Save
Ask
Tour
Hide
Share
$299,900
1 Day On Site

6986 E Meceola Road
Evart Township, MI 49631

For Sale|Single Family Residence|Active
3
Beds
3
Total Baths
3
Full Baths
2,364
SqFt
$127
/SqFt
1979
Built
County:
Osceola

Due to the health concerns created by Coronavirus we are offering personal 1-1 online video walkthough tours where possible.
Call Now: 1-248-228-6711
Is this the listing for you? We can help make it yours.
1-248-228-6711
6986 E Meceola Road6986 E Meceola Road6986 E Meceola Road6986 E Meceola Road
Save
Ask
Tour
Hide
Share

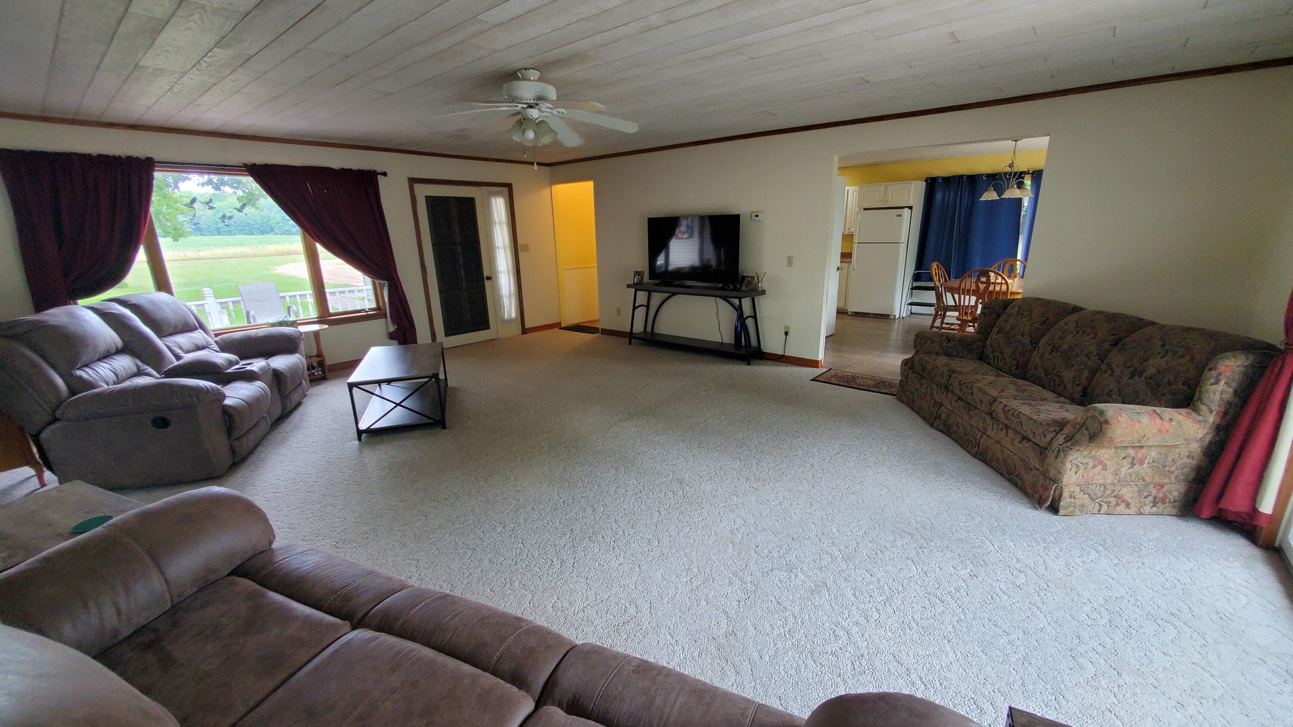
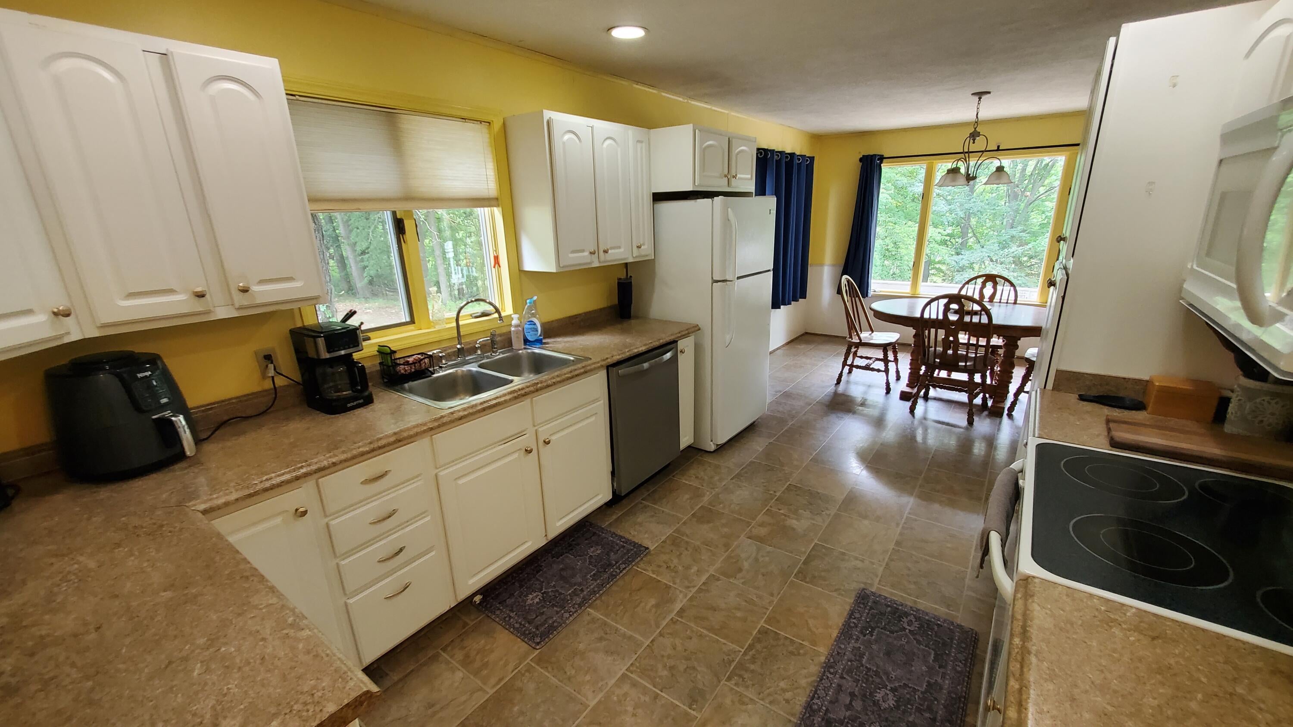
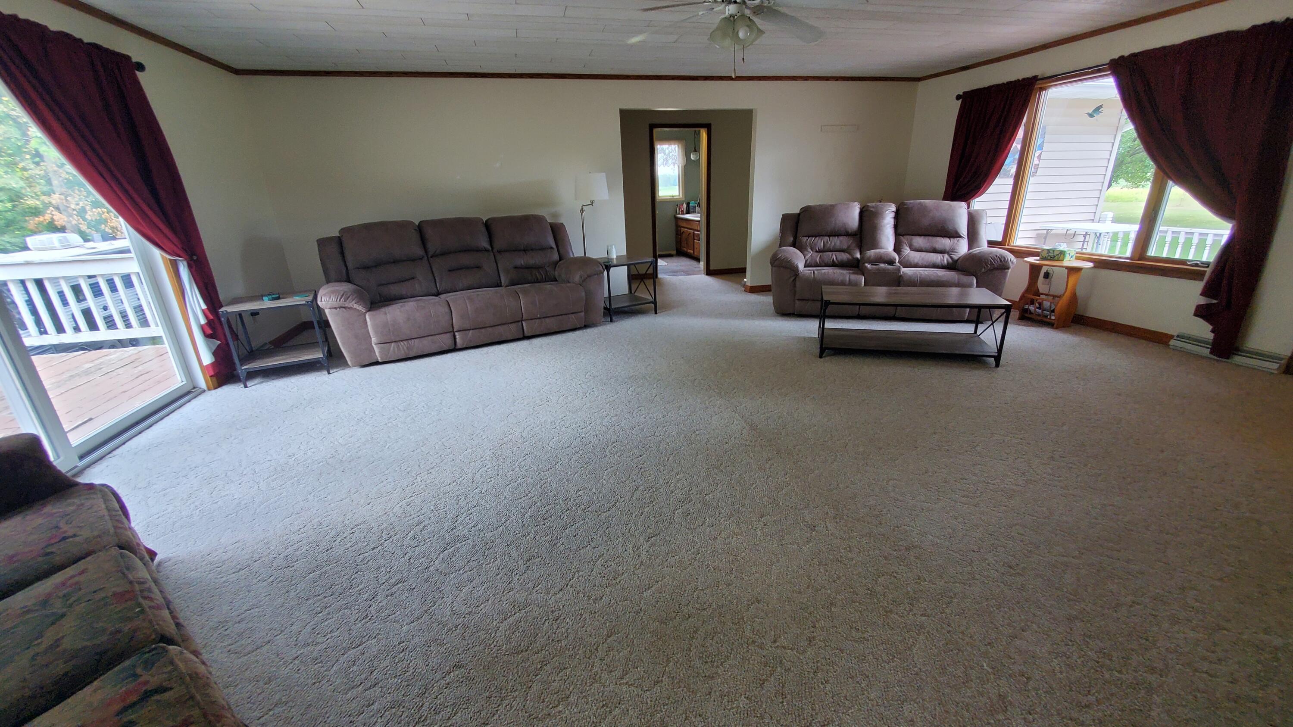
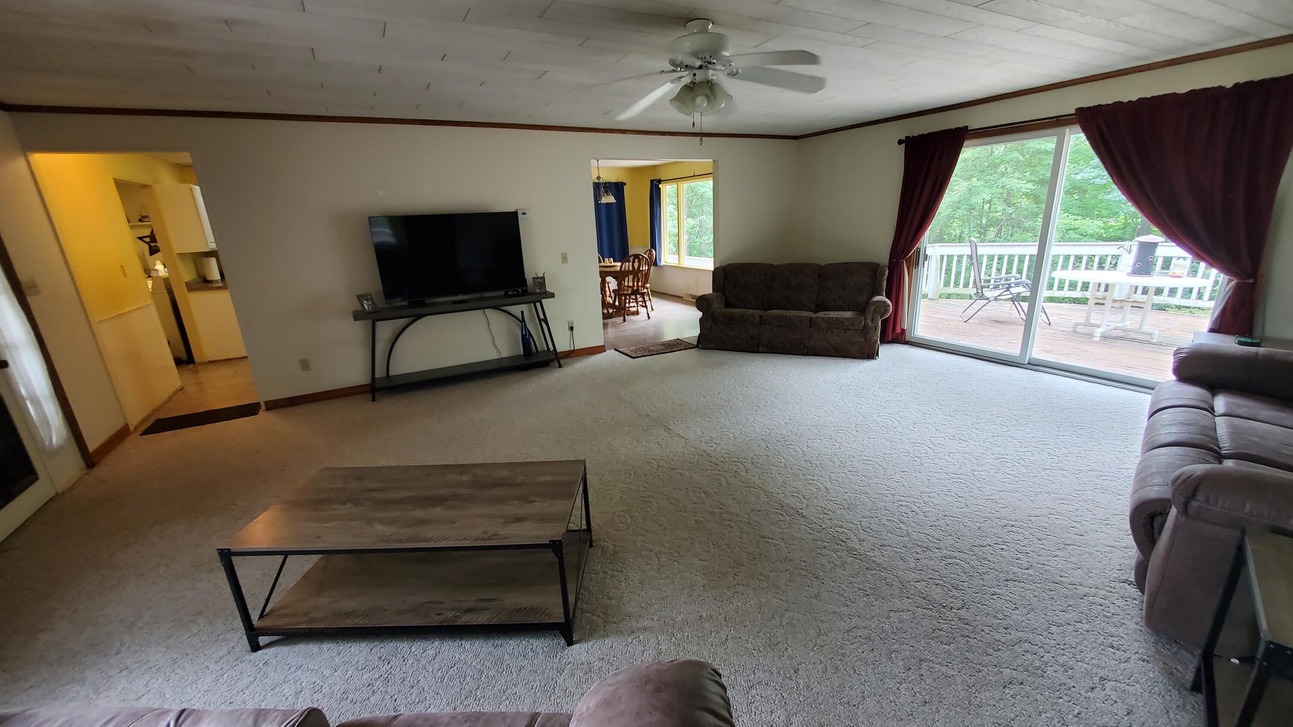
This is a remarkable property! 10+ Acres of beautiful rolling wooded land and a 1300+ Walkout ranch with a newer 24x40 pole barn surrounded by rural as far as you can see. This is as country as it gets! Home features a large living room open to a dining/kitchen on the main, with Laundry room, 2 beds and 2 baths. Down features a finished walk/out rec room with in law apartment (bedroom, bath, kitchen, den, storage, laundry). Large deck off back both up and down. Pole barn is almost new with 12' ceilings (car lift optional). One car attached garage. Lots of recent upgrades including metal roof, furnace, new drain field, 5" well, pole barn, etc. Home shows excellent and priced to sell! Owner claims to have bagged a few bucks over the years here too.

Save
Ask
Tour
Hide
Share
Listing Snapshot
Price 
$299,900
Days On Site 
1 Day
Bedrooms 
3
Inside Area (SqFt) 
2,364 sqft
Total Baths 
3
Full Baths 
3
Partial Baths 
N/A
Lot Size 
10.45 Acres
Year Built 
1979
MLS® Number 
65026042879
Status 
Active
Property Tax 
$1,102
HOA/Condo/Coop Fees 
N/A
Sq Ft Source 
Public Records
Friends & Family
Recent Activity
yesterdayListing first seen on site
2 days agoListing updated with changes from the MLS®
General Features
Acres 
10.45
Attached Garage 
Yes
Cross Street 
80th and Meceola
Garage 
Yes
Garage Spaces 
1
Parking 
AttachedGarage Faces FrontGravelGarage Door OpenerPavedUnpaved
Property Sub Type 
Single Family Residence
Sewer 
Septic Tank
Special Circumstances 
Standard
SqFt Above 
1364
SqFt Below 
1000
SqFt Total 
2728
Style 
Ranch
Water Source 
PrivateWell
Zoning 
Agricultural
Interior Features
Basement 
Walk-Out AccessDaylightFinished
Cooling 
Central Air
Flooring 
CarpetLinoleumVinyl
Heating 
Forced AirPropane
Laundry Features 
Laundry RoomLower LevelMain Level
BathFull 
Level - Main
Bedroom 2 
Level - Main
Bedroom 3 
Level - Lower
Den 
Level - Lower
Game Room 
Level - Lower
Kitchen 
Level - Lower
Laundry 
Level - Main
Living Room 
Level - Main
Master Bathroom 
Level - Main
Master Bedroom 
Level - Main
Other 
Level - Main
Utility Room 
Level - Lower
Save
Ask
Tour
Hide
Share
Exterior Features
Construction Details 
Vinyl Siding
Lot Features 
Wooded
Other Structures 
Barn(s)
Patio And Porch 
DeckPorch
Roof 
Metal
Community Features
Financing Terms Available 
CashConventionalFHAUSDA LoanVA Loan
MLS Area 
Area67151EvartTwp
Roads 
DirtGravelPaved
School District 
Evart
Schools
School District
Evart
Elementary School
Unknown
Middle School
Unknown
High School
Unknown
Listing courtesy of Independence Realty (RSC): [email protected]


IDX provided courtesy of Realcomp II Ltd. via GreaterRegionalAllianceofREALTORS. Copyright © 2026 Realcomp II Ltd. Shareholders.

IDX information is provided exclusively for consumers' personal, non-commercial use and may not be used for any purpose other than to identify prospective properties consumers may be interested in purchasing and that the data is deemed reliable but not guaranteed accurate by the MLS.

Neighborhood & Commute
Source: Walkscore
Disclosure: Community information and market data powered by Constellation Data Labs. Information is deemed reliable but not guaranteed.
Save
Ask
Tour
Hide
Share