Save
Ask
Tour
Hide
Share
$168,900
1 Day On Site

5692 Leisure S Drive SE
Kentwood City, MI 49548

For Sale|Condominium|Active
2
Beds
1
Total Bath
1
Full Bath
870
SqFt
$194
/SqFt
1979
Built
Subdivision:
LEISURE SOUTH CONDOMINIUM
County:
Kent

Due to the health concerns created by Coronavirus we are offering personal 1-1 online video walkthough tours where possible.
Call Now: 1-248-228-6711
Is this the listing for you? We can help make it yours.
1-248-228-6711
5692 Leisure S Drive SE5692 Leisure S Drive SE5692 Leisure S Drive SE5692 Leisure S Drive SE
Save
Ask
Tour
Hide
Share

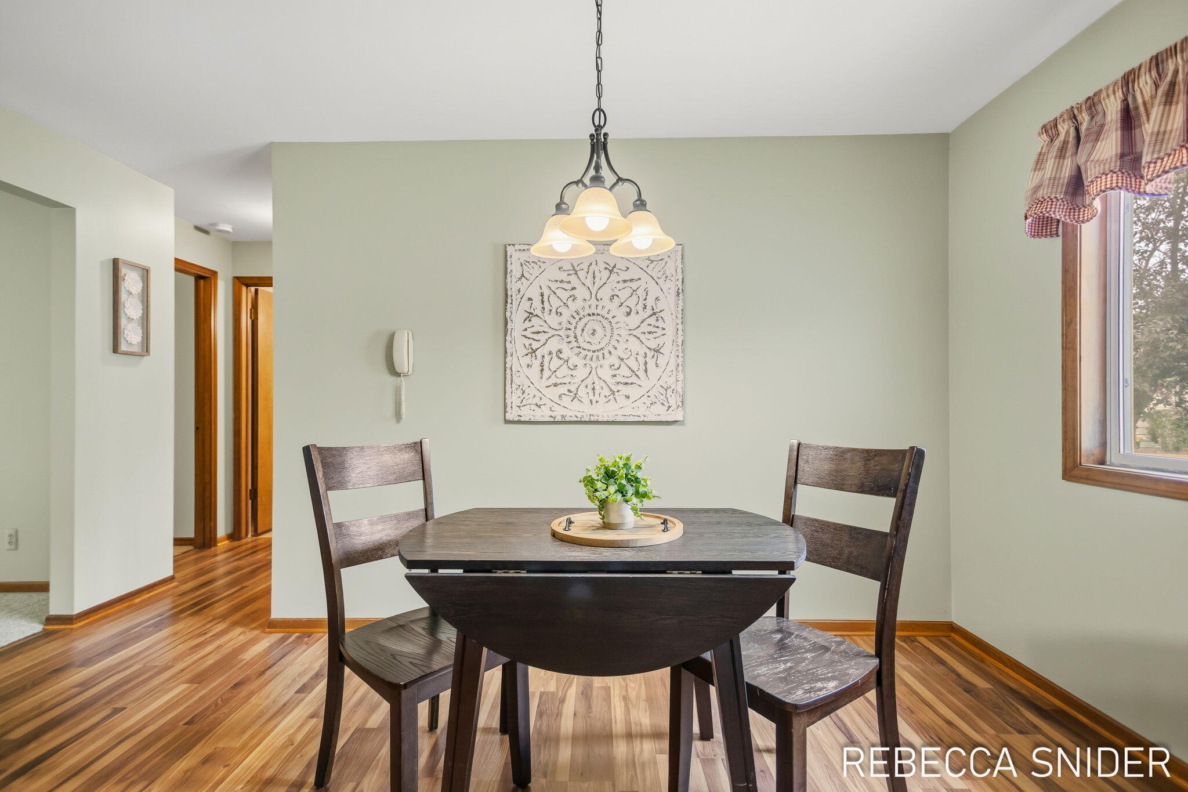
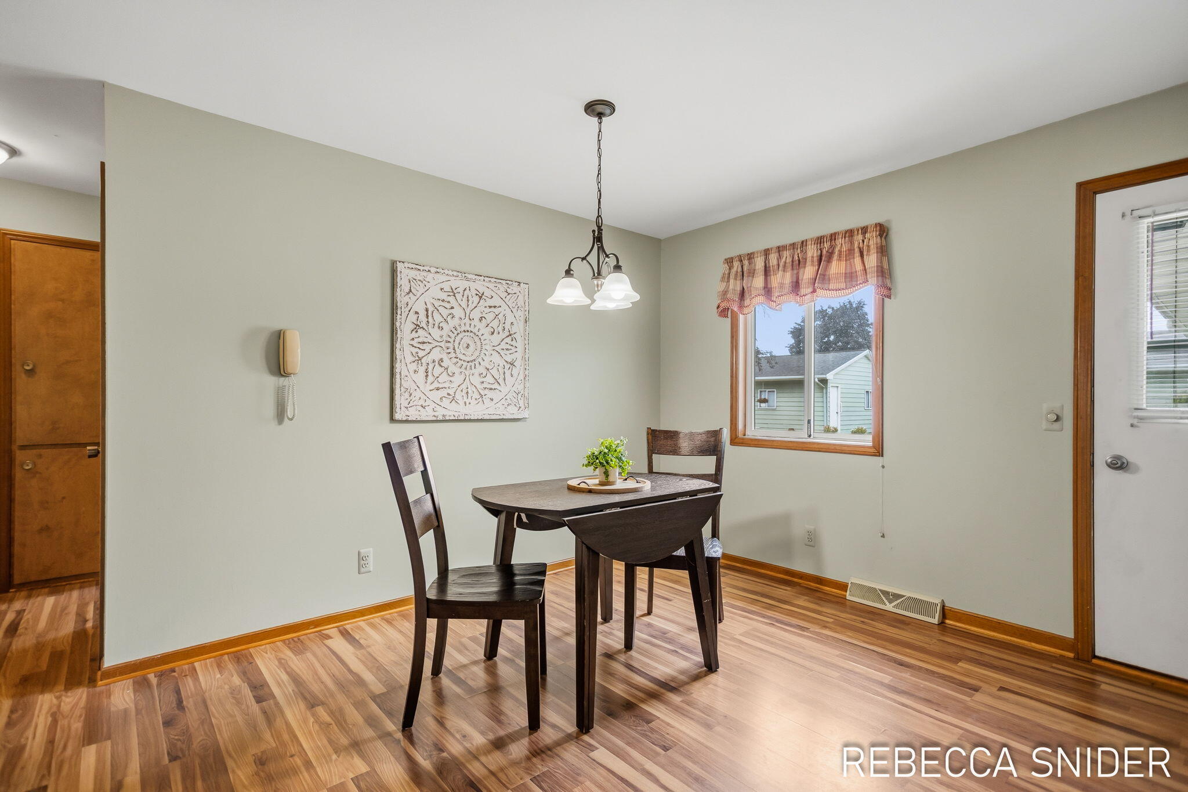
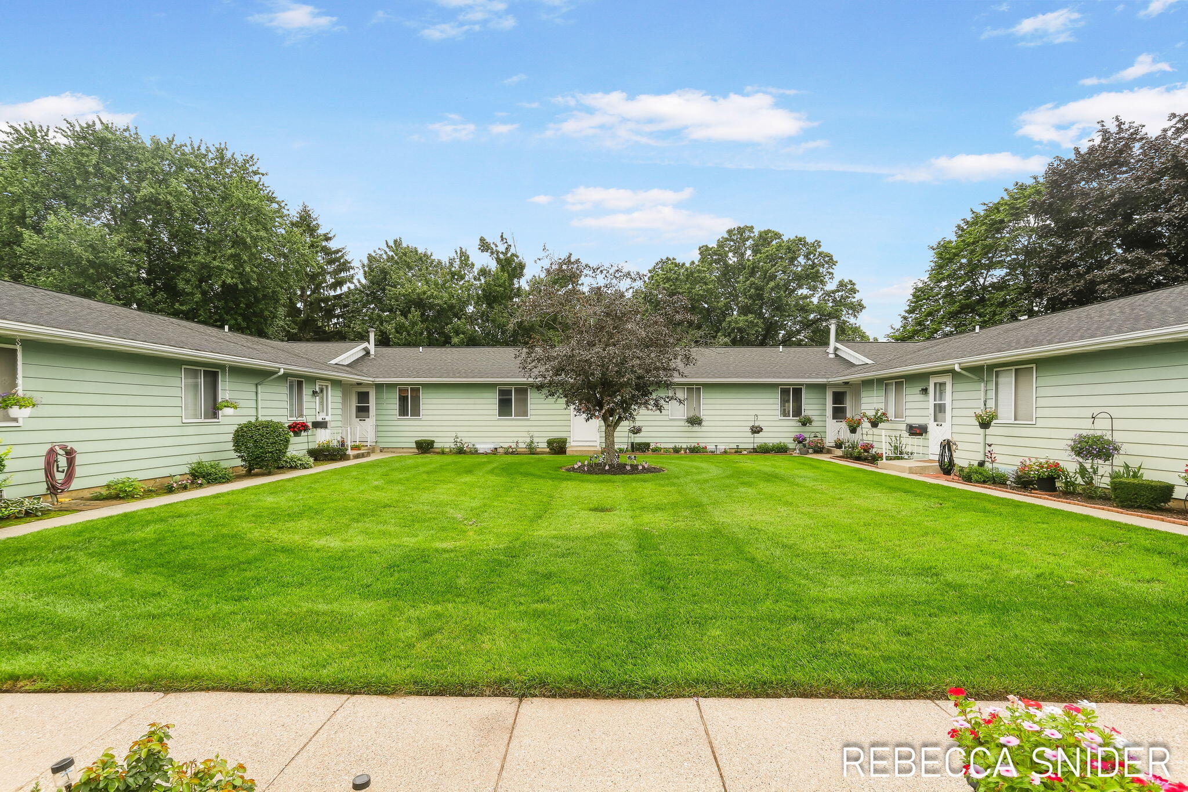
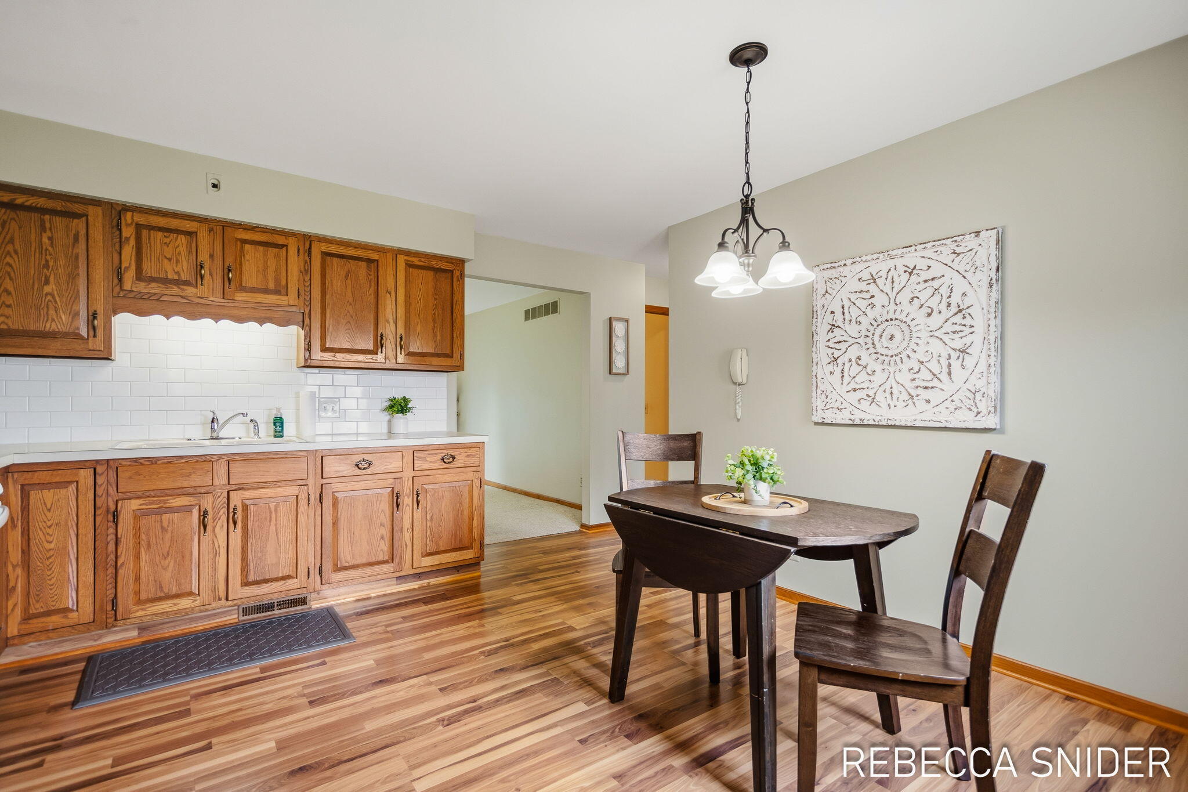
Welcome to this great 2-bedroom, 1-bath ranch condo in the quiet Leisure South Condominiums 55+ community! Enjoy easy main-floor living with your own private entrance. The kitchen offers plenty of cabinet and countertop space, plus a convenient dining area. The spacious living room features sliders leading to your own covered patio--perfect for relaxing or enjoying your morning coffee. There is no shortage of storage! The unit includes approximately 870 sq. ft. of storage space below, complete with a slop sink and washer/dryer hookups. Association dues include gas, water, sewer, trash removal, lawn care, landscaping, and snow removal. Dues also include coverage for the furnace and water heater in the event of a breakdown or failure. Cats and other indoor pets are allowed. Dogs are permitted with proper physician documentation.

Save
Ask
Tour
Hide
Share
Listing Snapshot
Price 
$168,900
Days On Site 
1 Day
Bedrooms 
2
Inside Area (SqFt) 
870 sqft
Total Baths 
1
Full Baths 
1
Partial Baths 
N/A
Lot Size 
0.1 Acres
Year Built 
1979
MLS® Number 
65026042883
Status 
Active
Property Tax 
$1,333.45
HOA/Condo/Coop Fees 
$364.15 monthly
Sq Ft Source 
Public Records
Friends & Family
Recent Activity
yesterdayListing first seen on site
2 days agoListing updated with changes from the MLS®
General Features
Acres 
0.1
Cross Street 
Eastern and Leisure South Dr
Disclosures 
Mineral Rights Excluded
Garage 
Yes
Garage Spaces 
1
Parking 
DetachedGarage Faces FrontGarage Door OpenerShared Driveway
Pets 
Yes
Property Sub Type 
Condominium
Security 
Smoke Detector(s)
Sewer 
Public Sewer
SqFt Above 
870
SqFt Below 
870
SqFt Total 
1740
Style 
Ranch
Utilities 
Natural Gas ConnectedPhone Connected
Water Source 
Public
Zoning 
Residential
Interior Features
Appliances 
Gas Water HeaterDishwasherFreezerRefrigeratorRange
Basement 
Full
Cooling 
Central Air
Flooring 
CarpetLaminate
Heating 
Forced AirNatural Gas
Laundry Features 
Gas Dryer HookupIn HallLower LevelWasher Hookup
Window Features 
Insulated Windows
BathFull 
Level - Main
Bedroom 2 
Kitchen 
Living Room 
Save
Ask
Tour
Hide
Share
Exterior Features
Construction Details 
Aluminum SidingBrick
Exterior 
Private Entrance
Lot Features 
Level
Patio And Porch 
Patio
Roof 
Composition
Windows/Doors 
Insulated Windows
Community Features
Association Amenities 
OtherStorage
Association Dues 
364.15
Community Features 
OtherSidewalks
Financing Terms Available 
CashConventional
HOA Fee Frequency 
Monthly
MLS Area 
Area41181Kentwood
Roads 
Paved
School District 
Kentwood
Schools
School District
Kentwood
Elementary School
Unknown
Middle School
Unknown
High School
Unknown
Listing courtesy of Five Star Real Estate (Grandv): [email protected]


IDX provided courtesy of Realcomp II Ltd. via GreaterRegionalAllianceofREALTORS. Copyright © 2026 Realcomp II Ltd. Shareholders.

IDX information is provided exclusively for consumers' personal, non-commercial use and may not be used for any purpose other than to identify prospective properties consumers may be interested in purchasing and that the data is deemed reliable but not guaranteed accurate by the MLS.

Neighborhood & Commute
Source: Walkscore
Disclosure: Community information and market data powered by Constellation Data Labs. Information is deemed reliable but not guaranteed.
Save
Ask
Tour
Hide
Share