Save
Ask
Tour
Hide
Share
$299,900
2 Days On Site

712 Riverwalk Street 11
Hastings City, MI 49058

For Sale|Condominium|Active
2
Beds
2
Total Baths
2
Full Baths
1,484
SqFt
$202
/SqFt
2007
Built
County:
Barry

Due to the health concerns created by Coronavirus we are offering personal 1-1 online video walkthough tours where possible.
Call Now: 1-248-228-6711
Is this the listing for you? We can help make it yours.
1-248-228-6711
712 Riverwalk Street 11712 Riverwalk Street 11712 Riverwalk Street 11712 Riverwalk Street 11
Save
Ask
Tour
Hide
Share

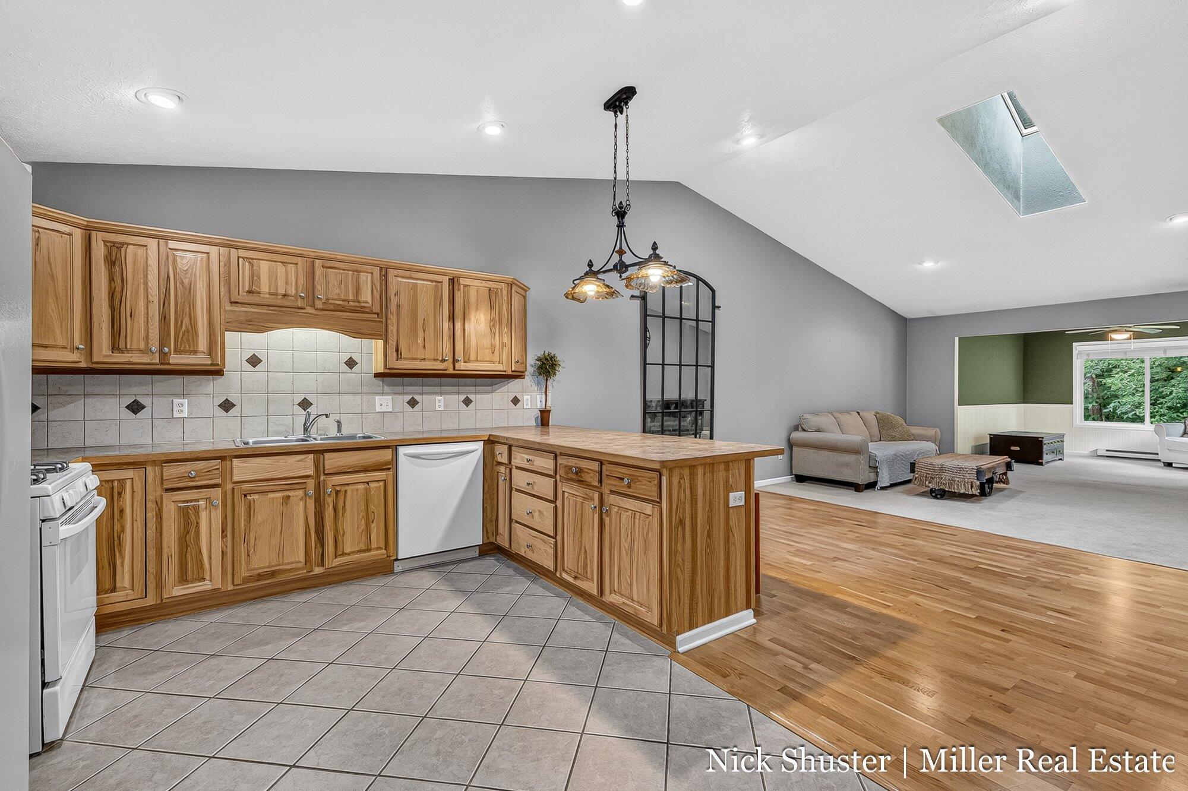
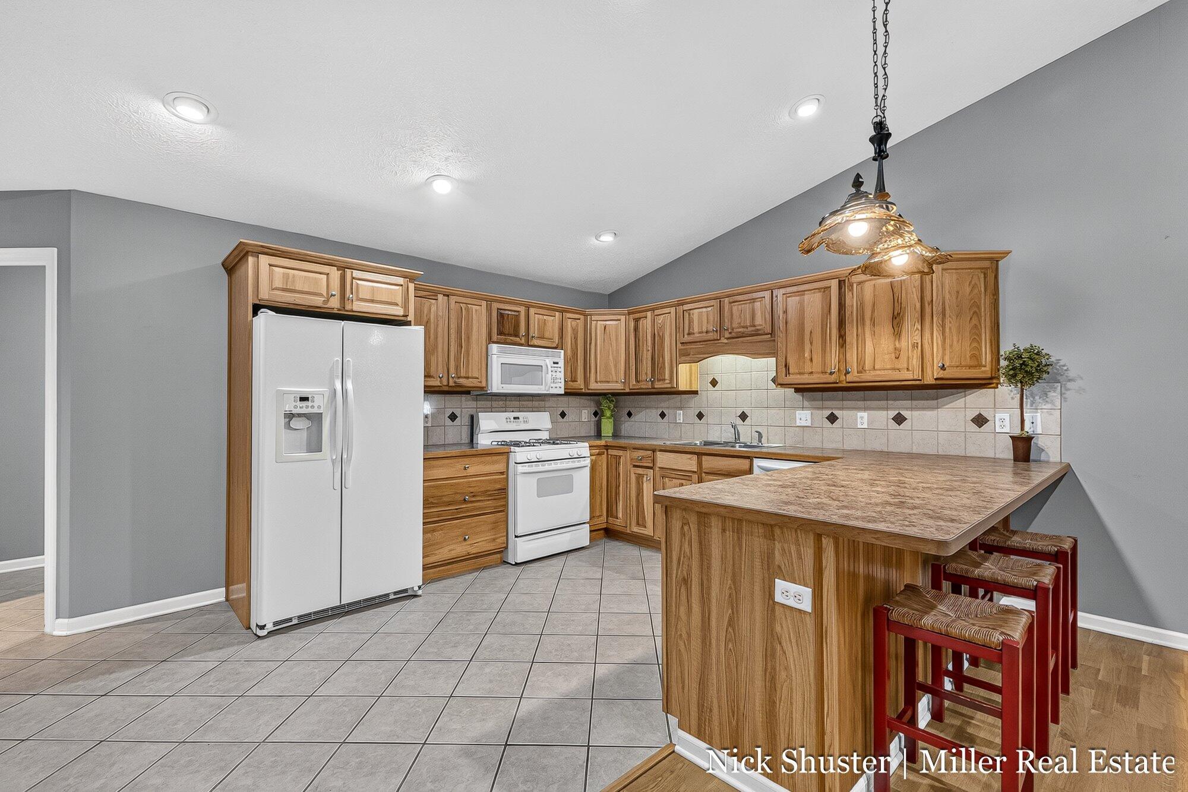
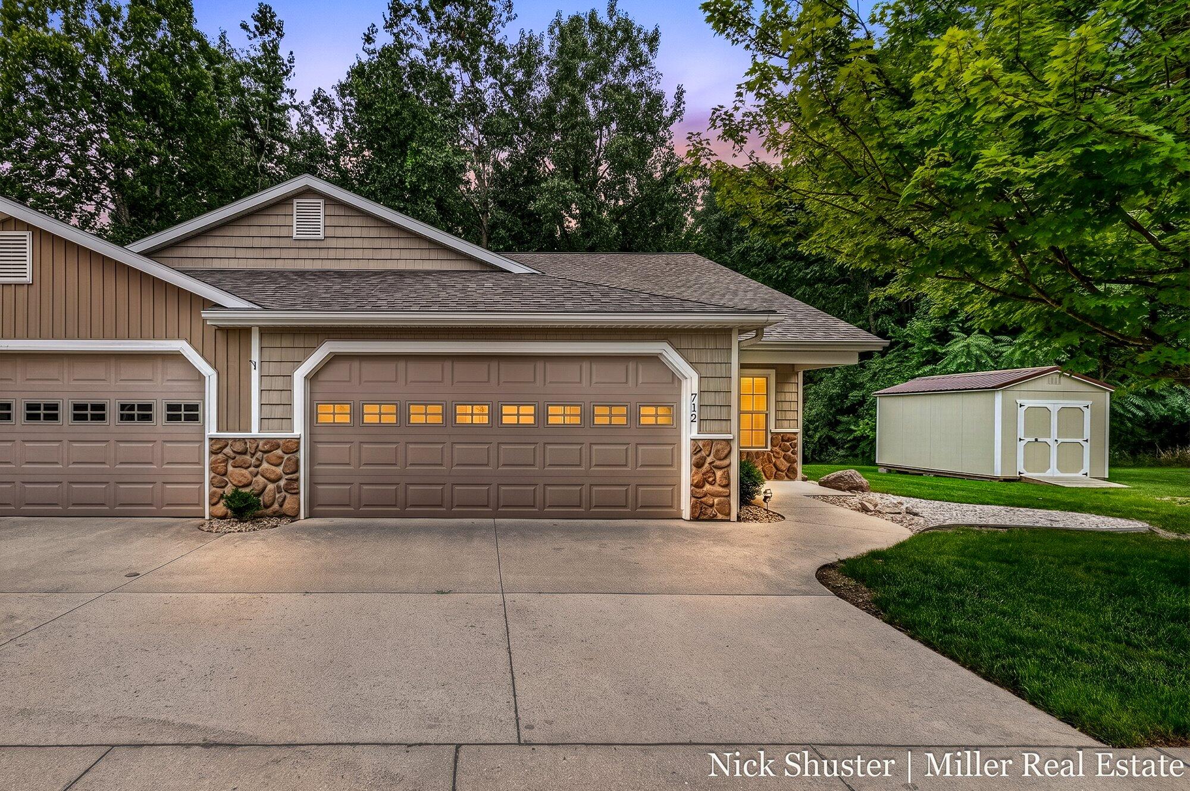
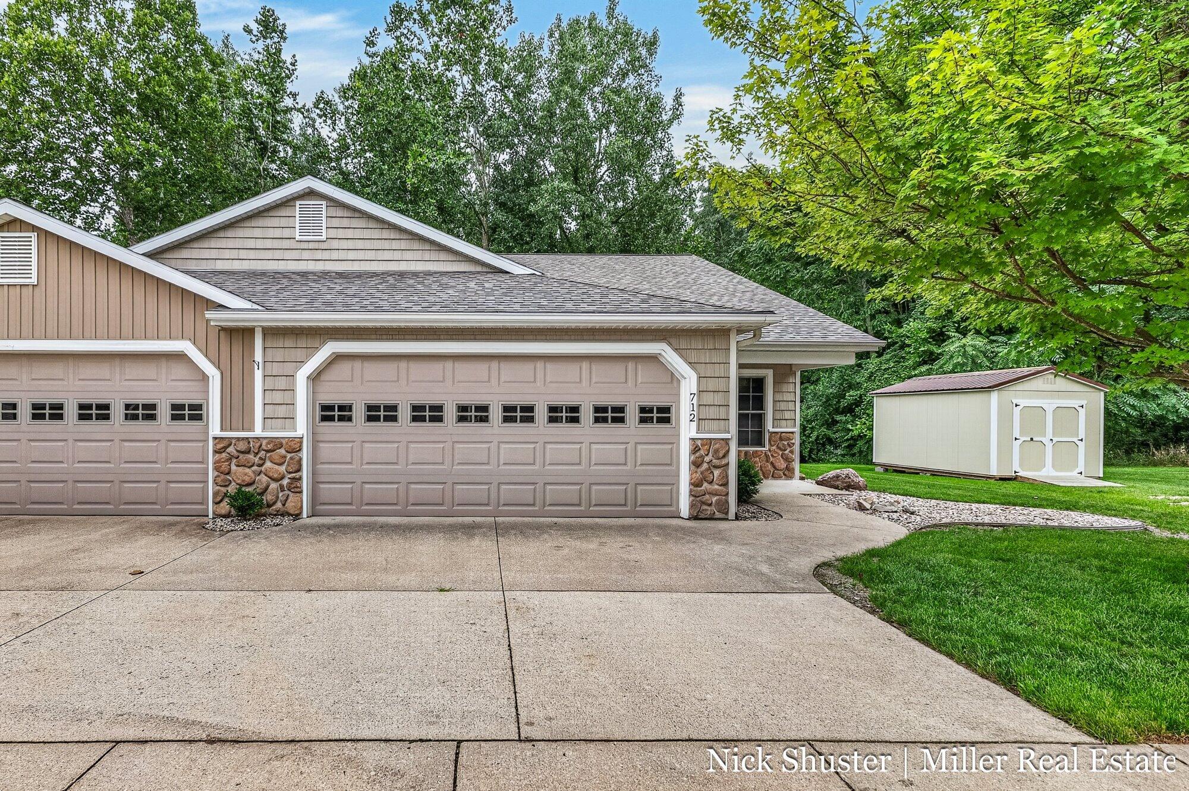
Welcome to 712 Riverwalk St. in the desirable Riverwalk Condos of Hastings! This 2 bedroom, 2 bathroom end-unit condo offers a peaceful setting near the woods while still being conveniently close to town. Enjoy nearby walking trails that lead to the Steel Bridge at Tyden Park and continue into downtown Hastings. Inside, the spacious primary suite features a walk-in closet and private bathroom, while the second bedroom also offers plenty of space and a large closet. Additional features include a 2-stall garage and radiant heat. Monthly association dues include water, trash, snow removal, and lawn care, helping make for easy, low-maintenance living with lower utility costs. A great opportunity to enjoy comfort, convenience, and a beautiful setting!

Save
Ask
Tour
Hide
Share
Listing Snapshot
Price 
$299,900
Days On Site 
2 Days
Bedrooms 
2
Inside Area (SqFt) 
1,484 sqft
Total Baths 
2
Full Baths 
2
Partial Baths 
N/A
Lot Size 
N/A
Year Built 
2007
MLS® Number 
65026042888
Status 
Active
Property Tax 
$4,593
HOA/Condo/Coop Fees 
$255 monthly
Sq Ft Source 
Public Records
Friends & Family
Recent Activity
2 days agoListing first seen on site
2 days agoListing updated with changes from the MLS®
General Features
Attached Garage 
Yes
Cross Street 
N Taffee Dr
Foundation 
Slab
Garage 
Yes
Garage Spaces 
2
Parking 
AttachedGarage Door Opener
Pets 
Yes
Property Sub Type 
Condominium
Sewer 
Public Sewer
Special Circumstances 
Standard
SqFt Above 
1484
SqFt Total 
1484
Style 
Other
Water Source 
Public
Zoning 
PlannedUnitDevelopment
Interior Features
Appliances 
Gas Water HeaterDishwasherDryerMicrowaveOvenRefrigeratorWasherWater Softener Owned
Cooling 
Ceiling Fan(s)Central Air
Heating 
Natural GasRadiant
Laundry Features 
Main Level
BathFull 
Level - Main
Bedroom 2 
Bedroom 3 
Bedroom 4 
Bedroom 5 
Den 
Dining Room 
Description - Formal
Family Room 
Game Room 
Kitchen 
Laundry 
Living Room 
Master Bathroom 
Master Bedroom 
Other 
Save
Ask
Tour
Hide
Share
Exterior Features
Construction Details 
StoneVinyl Siding
Exterior 
Private Entrance
Roof 
Shingle
Community Features
Association Dues 
255
Financing Terms Available 
CashConventionalFHAVA Loan
HOA Fee Frequency 
Monthly
MLS Area 
Area91072Hastings
Roads 
Paved
School District 
Hastings
Schools
School District
Hastings
Elementary School
Unknown
Middle School
Unknown
High School
Unknown
Listing courtesy of Miller Real Estate: [email protected]


IDX provided courtesy of Realcomp II Ltd. via GreaterRegionalAllianceofREALTORS. Copyright © 2026 Realcomp II Ltd. Shareholders.

IDX information is provided exclusively for consumers' personal, non-commercial use and may not be used for any purpose other than to identify prospective properties consumers may be interested in purchasing and that the data is deemed reliable but not guaranteed accurate by the MLS.

Neighborhood & Commute
Source: Walkscore
Disclosure: Community information and market data powered by Constellation Data Labs. Information is deemed reliable but not guaranteed.
Save
Ask
Tour
Hide
Share