Save
Ask
Tour
Hide
Share
$599,900
1 Day On Site

3048 Park Dr.
Unknown, MI 49406

For Sale|Single Family Residence|Active
3
Beds
2
Total Baths
2
Full Baths
2,148
SqFt
$279
/SqFt
2005
Built
County:
Allegan

Due to the health concerns created by Coronavirus we are offering personal 1-1 online video walkthough tours where possible.
Call Now: 1-248-228-6711
Is this the listing for you? We can help make it yours.
1-248-228-6711
3048 Park Dr.3048 Park Dr.3048 Park Dr.3048 Park Dr.
Save
Ask
Tour
Hide
Share

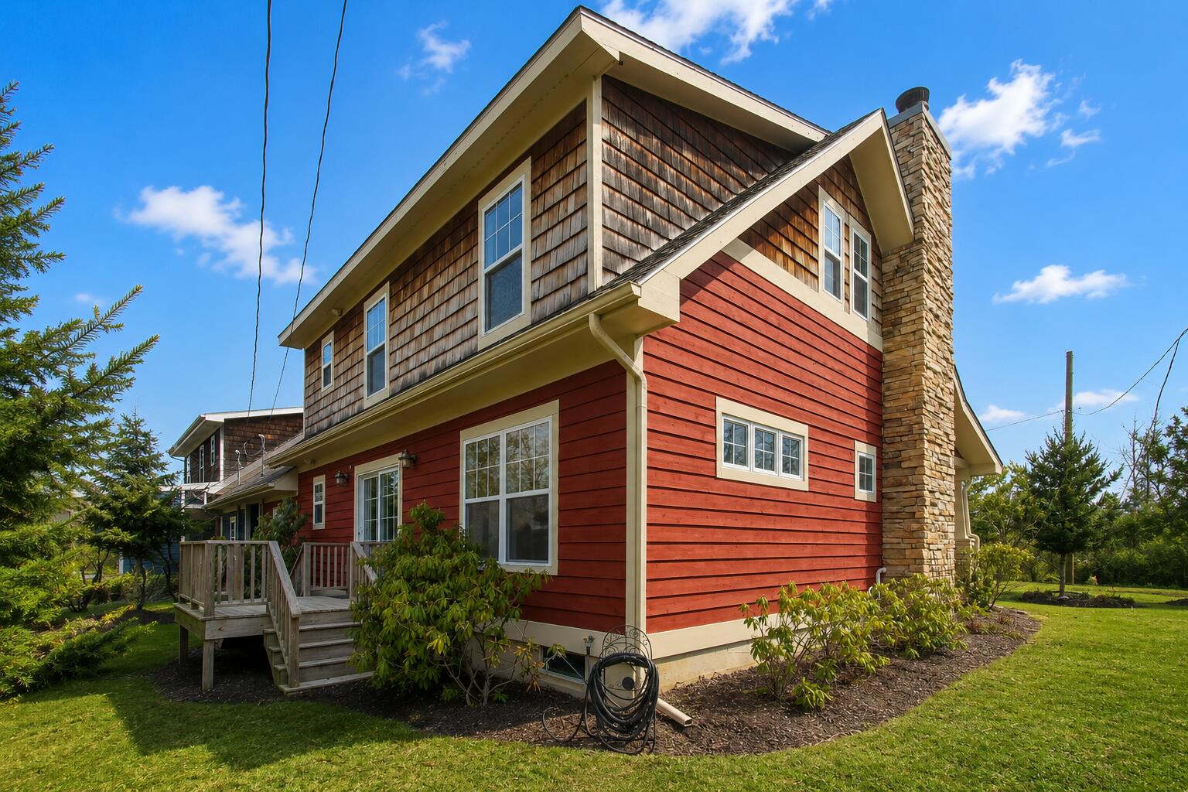
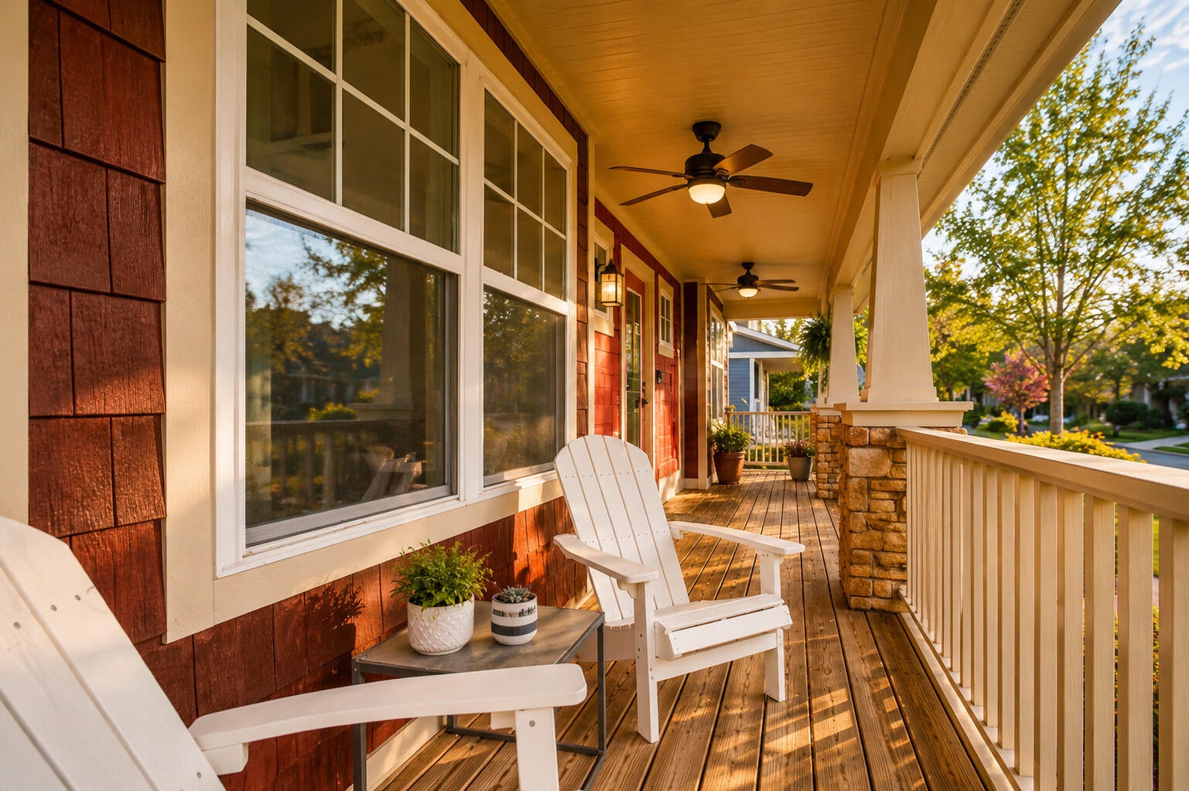
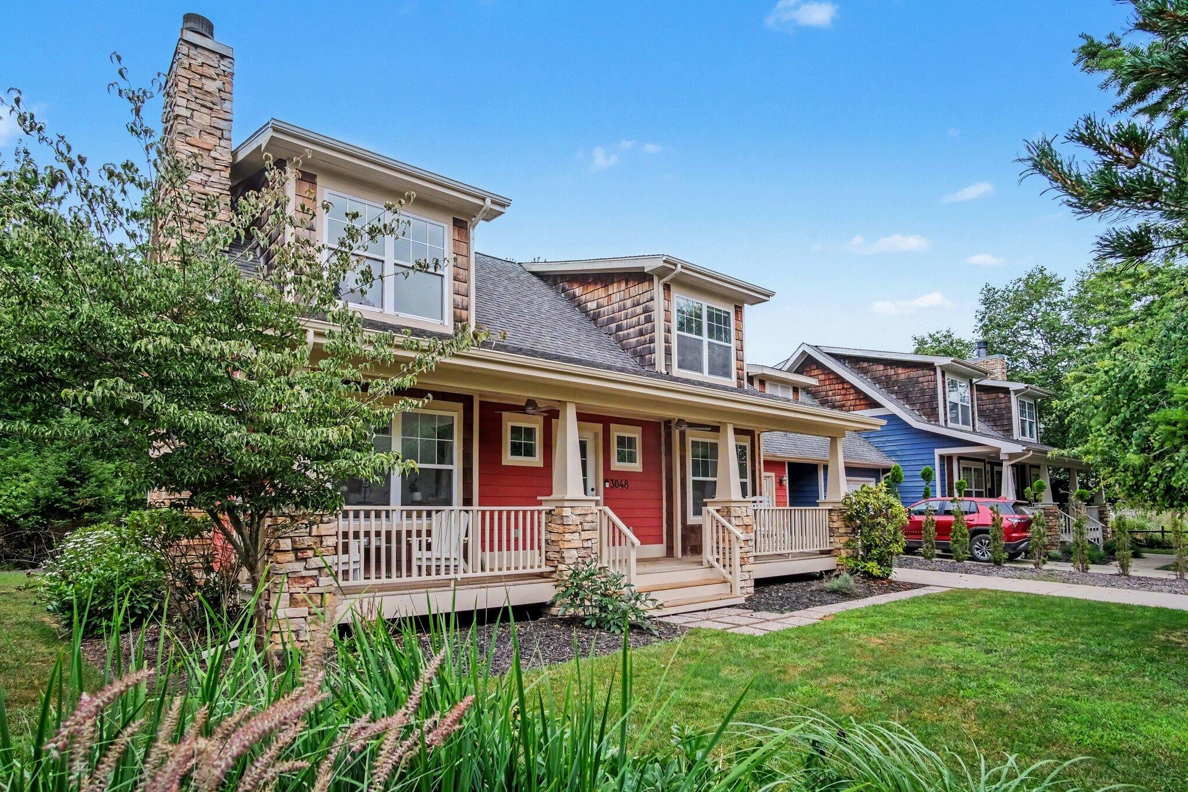
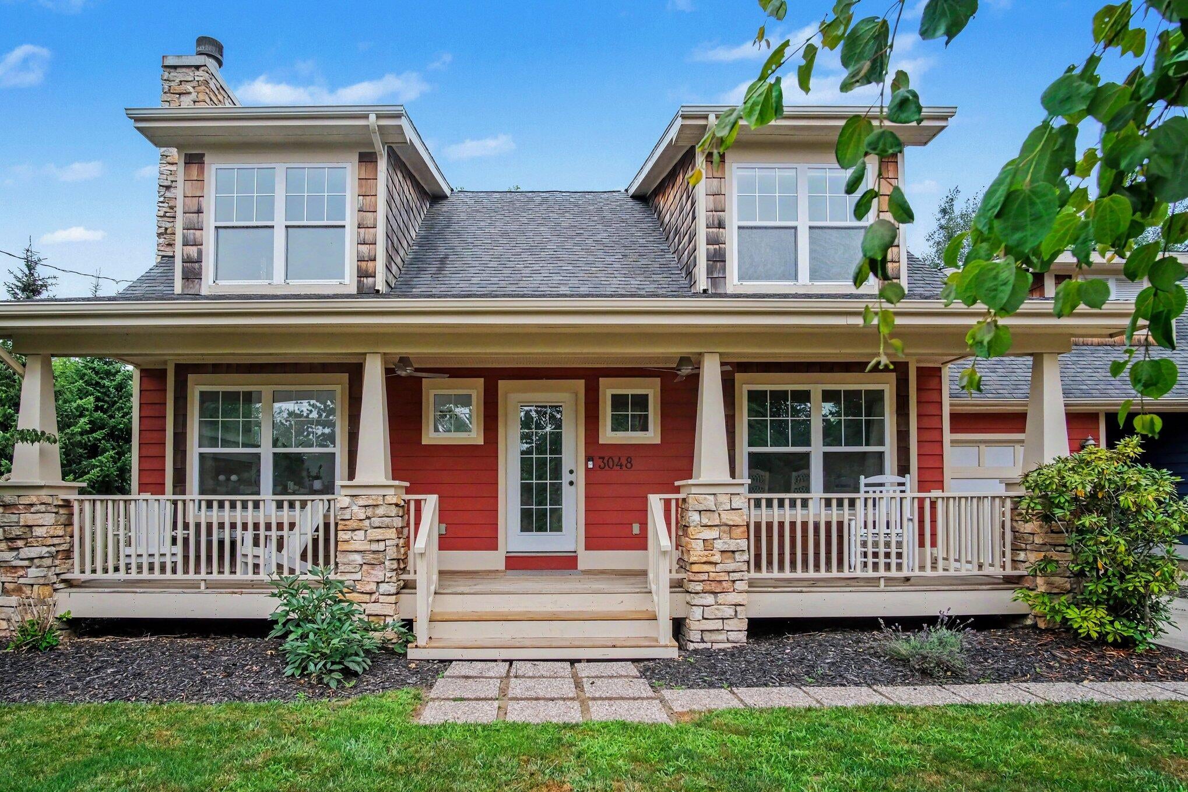
Douglas coastal retreat offering **3-bedroom potential**--currently 2 bedrooms plus a spacious open loft that can serve as a guest space, home office, studio, media room, or future third bedroom. Tucked into a peaceful wooded setting near public Lake Michigan beach access, downtown Douglas, and Saugatuck's restaurants, galleries, marinas, and recreation, this Craftsman-style home offers full 2 baths and 2,148 sq. ft. of flexible living space. Enjoy vaulted ceilings, a striking stone fireplace, granite kitchen surfaces, and inviting indoor-outdoor flow surrounded by mature trees. True single-family ownership with no HOA dues adds flexibility for a primary home, weekend getaway, or potential short-term rental, subject to City approval and buyer verification. A rare opportunity to create your ideal Douglas lifestyle minutes from the lake.

Save
Ask
Tour
Hide
Share
Listing Snapshot
Price 
$599,900
Days On Site 
1 Day
Bedrooms 
3
Inside Area (SqFt) 
2,148 sqft
Total Baths 
2
Full Baths 
2
Partial Baths 
N/A
Lot Size 
0.16 Acres
Year Built 
2005
MLS® Number 
65026042907
Status 
Active
Property Tax 
$15,073.76
HOA/Condo/Coop Fees 
N/A
Sq Ft Source 
N/A
Friends & Family
Recent Activity
yesterdayListing first seen on site
2 days agoListing updated with changes from the MLS®
General Features
Acres 
0.16
Attached Garage 
Yes
Cross Street 
4th & 5th
Garage 
Yes
Garage Spaces 
1
Parking 
AttachedGarage Door OpenerPaved
Property Sub Type 
Single Family Residence
Sewer 
Public Sewer
Special Circumstances 
Standard
SqFt Above 
2148
SqFt Total 
3362
Style 
Craftsman
Utilities 
Natural Gas Connected
Water Source 
Public
Zoning 
Residential
Interior Features
Appliances 
DishwasherDryerMicrowaveOvenRefrigeratorRangeWasherWater Softener Owned
Basement 
Crawl Space
Cooling 
Ceiling Fan(s)Central Air
Fireplace 
Yes
Fireplace Features 
Living Room
Fireplaces 
1
Flooring 
Wood
Heating 
Forced AirNatural Gas
Interior 
Vaulted Ceiling(s)
Laundry Features 
In HallIn UnitLaundry ClosetUpper Level
Window Features 
Window Treatments
BathFull 
Level - Main
Bedroom 2 
Dimensions - 14.7 x 13.8Level - UpperArea - 203Description - Loft Area
Bedroom 3 
Dimensions - 15.3 x 13.7Level - MainArea - 210
Kitchen 
Dimensions - 14.5 x 9.8Level - MainArea - 142
Laundry 
Level - Upper
Living Room 
Dimensions - 18.7 x 13.2Level - MainArea - 247Description - With fireplace and cathedral ceiling
Master Bathroom 
Dimensions - 9.7 x 8.6Level - UpperArea - 83Description - En Suite
Master Bedroom 
Dimensions - 18.1 x 15.8Level - UpperArea - 286
Other 
Dimensions - 14.8 x 12.3Level - MainArea - 182
Save
Ask
Tour
Hide
Share
Exterior Features
Construction Details 
BrickWood Siding
Exterior 
Garden
Lot Features 
Corner LotLevelWooded
Patio And Porch 
Deck
Roof 
Composition
Waterfront Features 
LakeWaterfront Access
Windows/Doors 
Window Treatments
Community Features
Financing Terms Available 
CashConventional
MLS Area 
Area86063VillageOfDouglas
Roads 
Paved
School District 
Saugatuck
Schools
School District
Saugatuck
Elementary School
Unknown
Middle School
Unknown
High School
Unknown
Listing courtesy of City2Shore Arete Collection Inc: [email protected]


IDX provided courtesy of Realcomp II Ltd. via GreaterRegionalAllianceofREALTORS. Copyright © 2026 Realcomp II Ltd. Shareholders.

IDX information is provided exclusively for consumers' personal, non-commercial use and may not be used for any purpose other than to identify prospective properties consumers may be interested in purchasing and that the data is deemed reliable but not guaranteed accurate by the MLS.

Neighborhood & Commute
Source: Walkscore
Disclosure: Community information and market data powered by Constellation Data Labs. Information is deemed reliable but not guaranteed.
Save
Ask
Tour
Hide
Share