Save
Ask
Tour
Hide
Share
$399,900
1 Day On Site

8215 Stoney Lane SW
Byron Township, MI 49315

For Sale|Condominium|Active
2
Beds
3
Total Baths
2
Full Baths
1
Partial Bath
2,232
SqFt
$179
/SqFt
2005
Built
County:
Kent

Due to the health concerns created by Coronavirus we are offering personal 1-1 online video walkthough tours where possible.
Call Now: 1-248-228-6711
Is this the listing for you? We can help make it yours.
1-248-228-6711
Upcoming Open Houses
Due to COVID-19, we recommend you verify Open Houses before attending.
Mon, Aug 17, 5:00 PM - 6:30 PM
8215 Stoney Lane SW8215 Stoney Lane SW8215 Stoney Lane SW8215 Stoney Lane SW
Save
Ask
Tour
Hide
Share

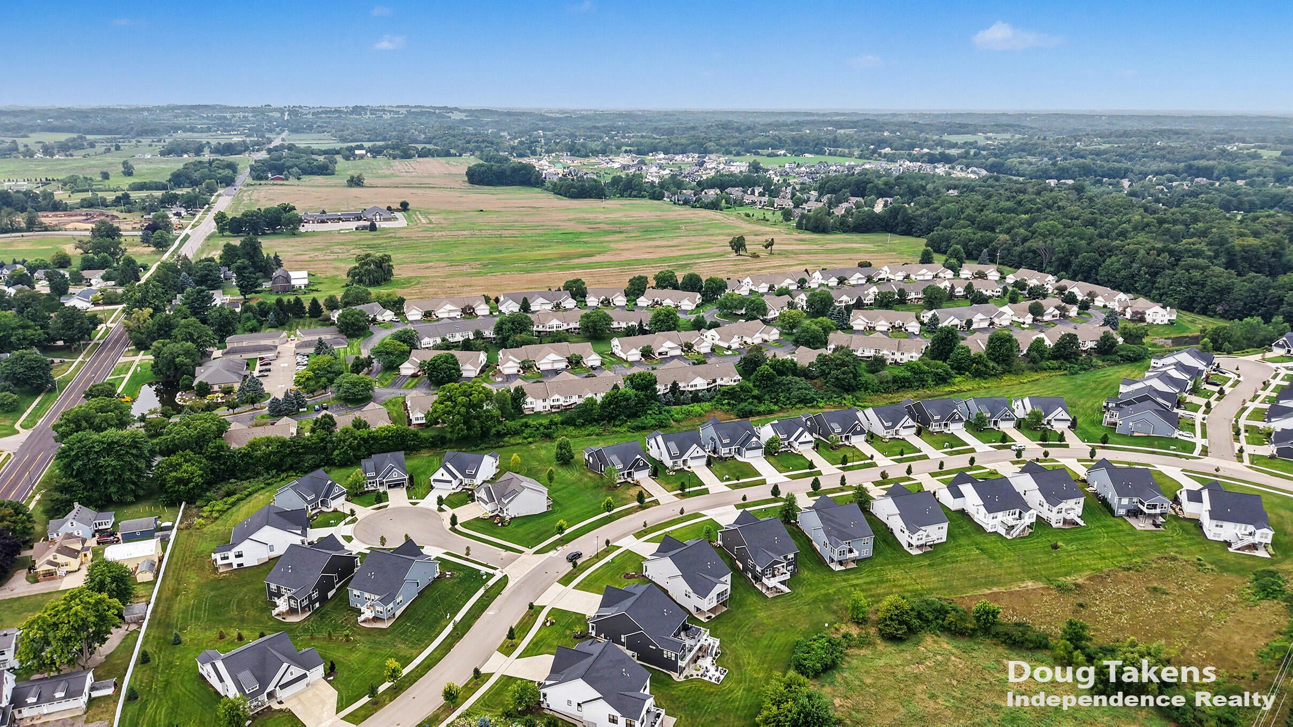
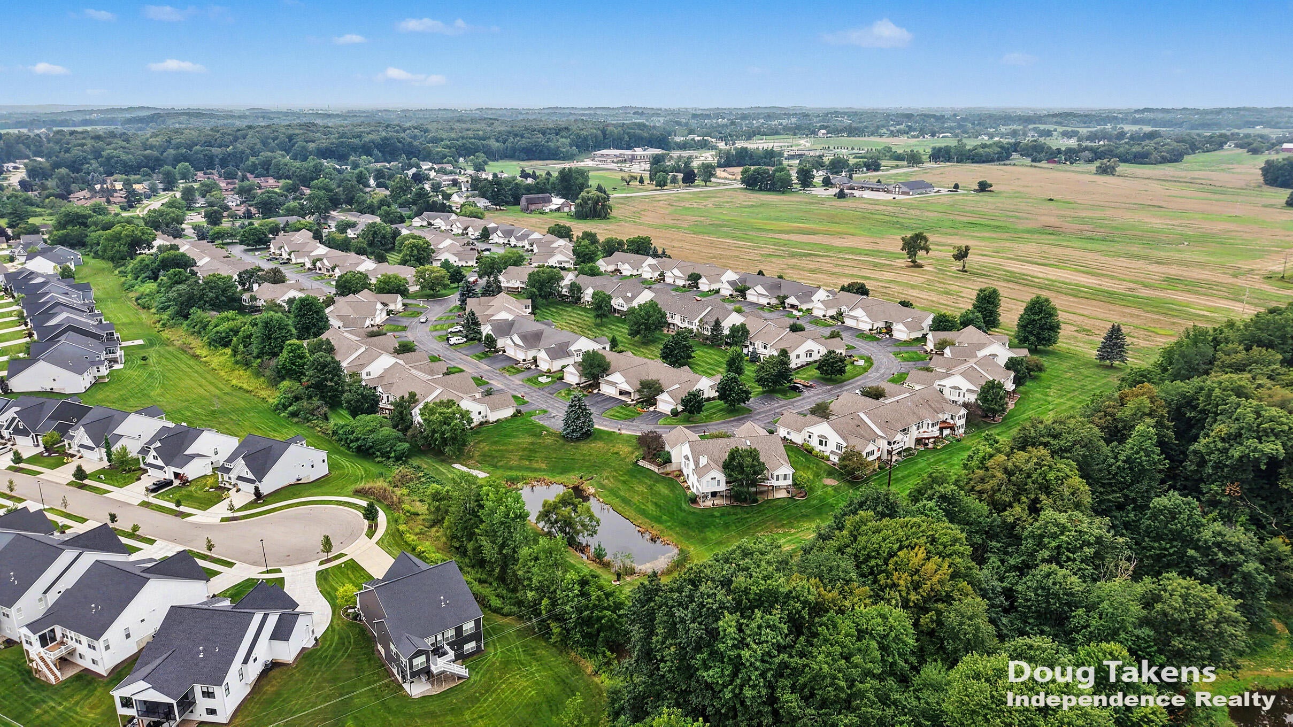
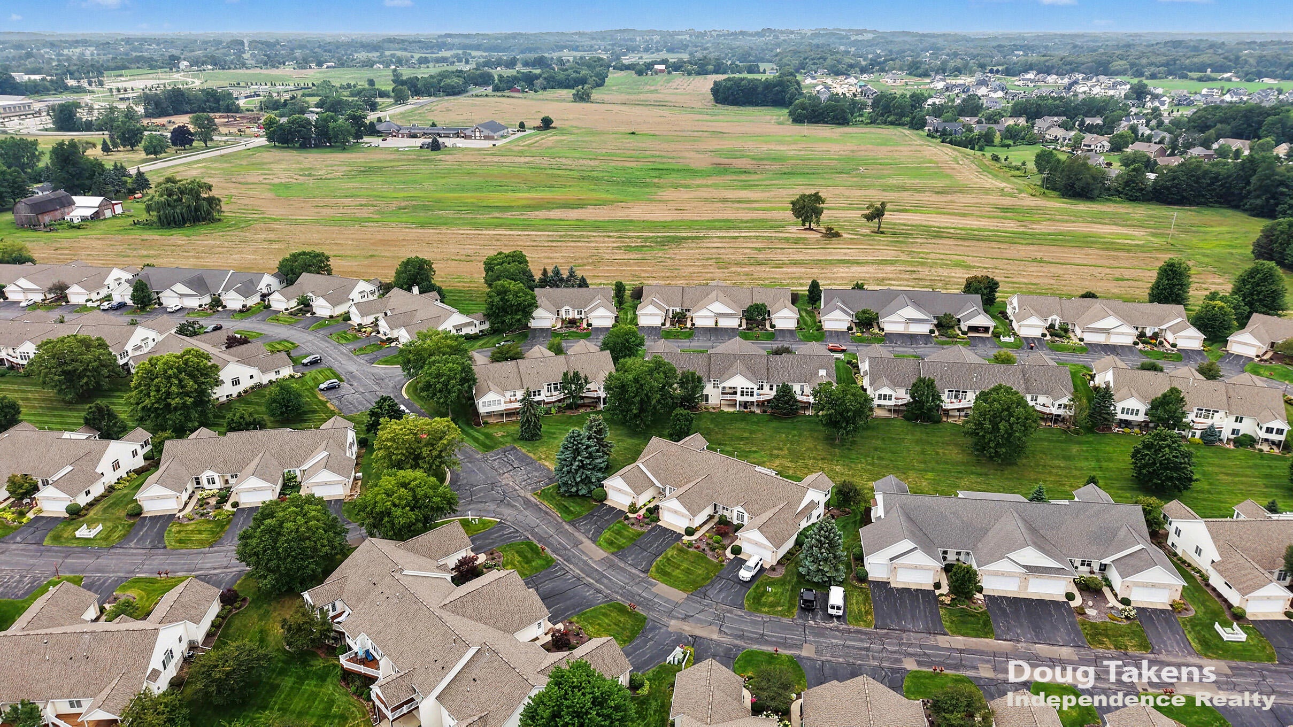
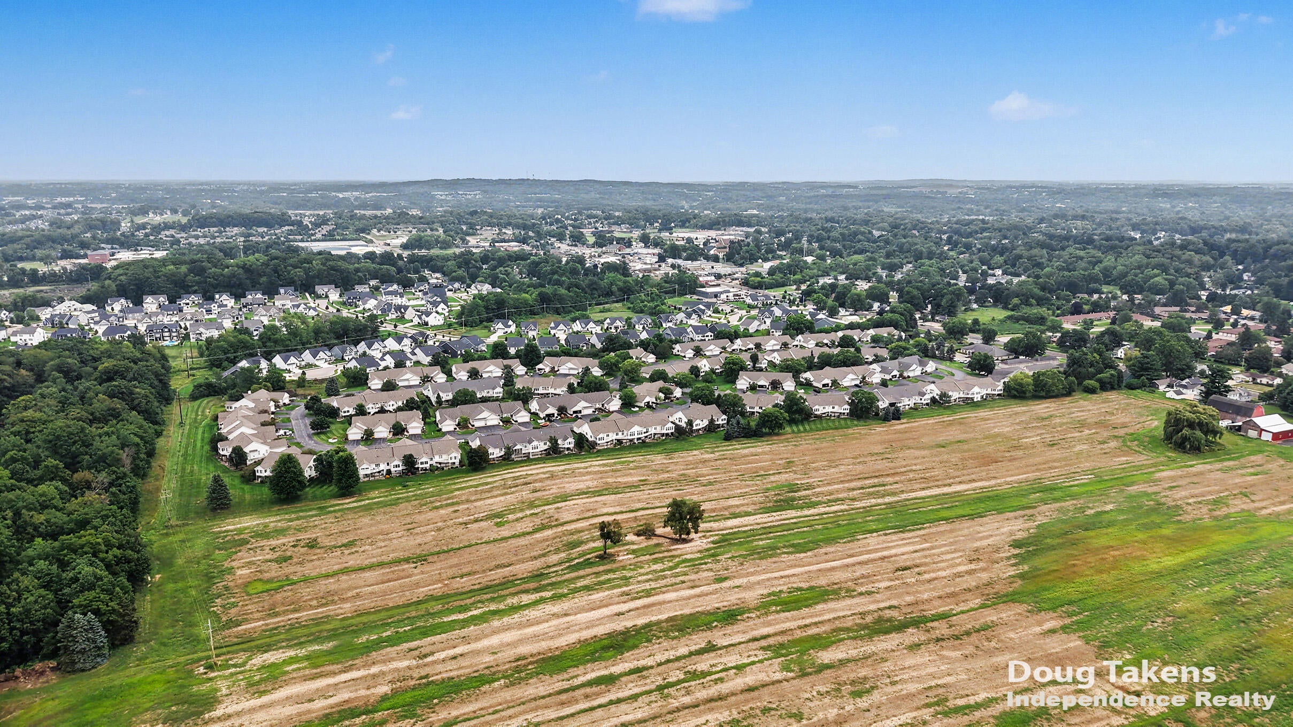
Welcome to an immaculately maintained 2 bedroom, 2.5 bathroom condo with no neighbors behind in the highly-desired Ridge Stone Place association in Byron Center! The main floor of the unit features an open-concept living room, kitchen with island and breakfast bar, 4-season room that leads out to a private deck, primary bedroom with en-suite bathroom and walk-in closet, half bathroom, laundry room, and an office/flex room as well. The lower level offers walk-out access, a large recreation room, bedroom, full bathroom, and ample storage space. Other perks of the unit include an attached 2-stall garage, cable/internet package included in the HOA dues along with trash, water/sewer, and snow/lawn care, and convenient location near the Kent Trails and all the shopping and restaurants of downtown Byron Center! Come check it out at the open house on Monday, August 17 from 5-6:30pm or call for your private showing today! All offers to be reviewed on Thursday, August 20 at 12pm.

Save
Ask
Tour
Hide
Share
Listing Snapshot
Price 
$399,900
Days On Site 
1 Day
Bedrooms 
2
Inside Area (SqFt) 
2,232 sqft
Total Baths 
3
Full Baths 
2
Partial Baths 
1
Lot Size 
N/A
Year Built 
2005
MLS® Number 
65026042916
Status 
Active
Property Tax 
$4,320.2
HOA/Condo/Coop Fees 
$405 monthly
Sq Ft Source 
Public Records
Friends & Family
Recent Activity
yesterdayListing first seen on site
yesterdayListing updated with changes from the MLS®
General Features
Attached Garage 
Yes
Cross Street 
84th Street
Garage 
Yes
Garage Spaces 
2
Parking 
AttachedGarage Faces FrontGarage Door OpenerPaved
Pets 
Yes
Property Sub Type 
Condominium
Sewer 
Public Sewer
SqFt Above 
1454
SqFt Below 
778
SqFt Total 
2908
Style 
Ranch
Utilities 
Natural Gas Connected
Water Source 
Public
Zoning 
Residential
Interior Features
Appliances 
Gas Water HeaterDishwasherDisposalDryerMicrowaveOvenRefrigeratorRangeWasher
Basement 
Walk-Out Access
Cooling 
Ceiling Fan(s)Central Air
Heating 
Forced AirNatural Gas
Interior 
Pantry
Laundry Features 
Main Level
BathFull 
Level - Main
BathLav 
Level - Main
Den 
Kitchen 
Laundry 
Living Room 
Master Bedroom 
Other 
Save
Ask
Tour
Hide
Share
Exterior Features
Construction Details 
BrickVinyl Siding
Patio And Porch 
DeckPatio
Roof 
Composition
Community Features
Association Dues 
405
Financing Terms Available 
CashConventionalFHAVA Loan
HOA Fee Frequency 
Monthly
MLS Area 
Area41211ByronTwp
Roads 
Paved
School District 
ByronCenter
Schools
School District
ByronCenter
Elementary School
Unknown
Middle School
Unknown
High School
Unknown
Listing courtesy of Independence Realty (Main): [email protected]


IDX provided courtesy of Realcomp II Ltd. via GreaterRegionalAllianceofREALTORS. Copyright © 2026 Realcomp II Ltd. Shareholders.

IDX information is provided exclusively for consumers' personal, non-commercial use and may not be used for any purpose other than to identify prospective properties consumers may be interested in purchasing and that the data is deemed reliable but not guaranteed accurate by the MLS.

Neighborhood & Commute
Source: Walkscore
Disclosure: Community information and market data powered by Constellation Data Labs. Information is deemed reliable but not guaranteed.
Save
Ask
Tour
Hide
Share