Save
Ask
Tour
Hide
Share
$199,999
1 Day On Site

750 116th Avenue
Martin Township, MI 49070

For Sale|Single Family Residence|Active
3
Beds
1
Total Bath
1
Full Bath
1,248
SqFt
$160
/SqFt
1978
Built
County:
Allegan

Due to the health concerns created by Coronavirus we are offering personal 1-1 online video walkthough tours where possible.
Call Now: 1-248-228-6711
Is this the listing for you? We can help make it yours.
1-248-228-6711
750 116th Avenue750 116th Avenue750 116th Avenue750 116th Avenue
Save
Ask
Tour
Hide
Share

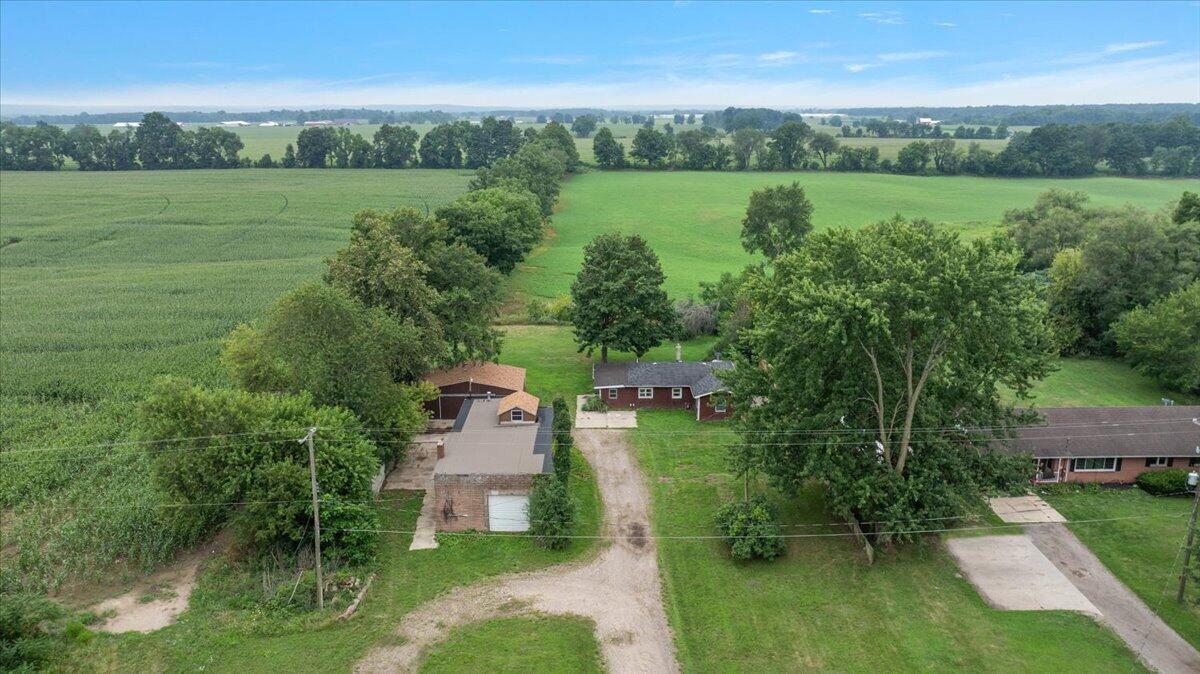
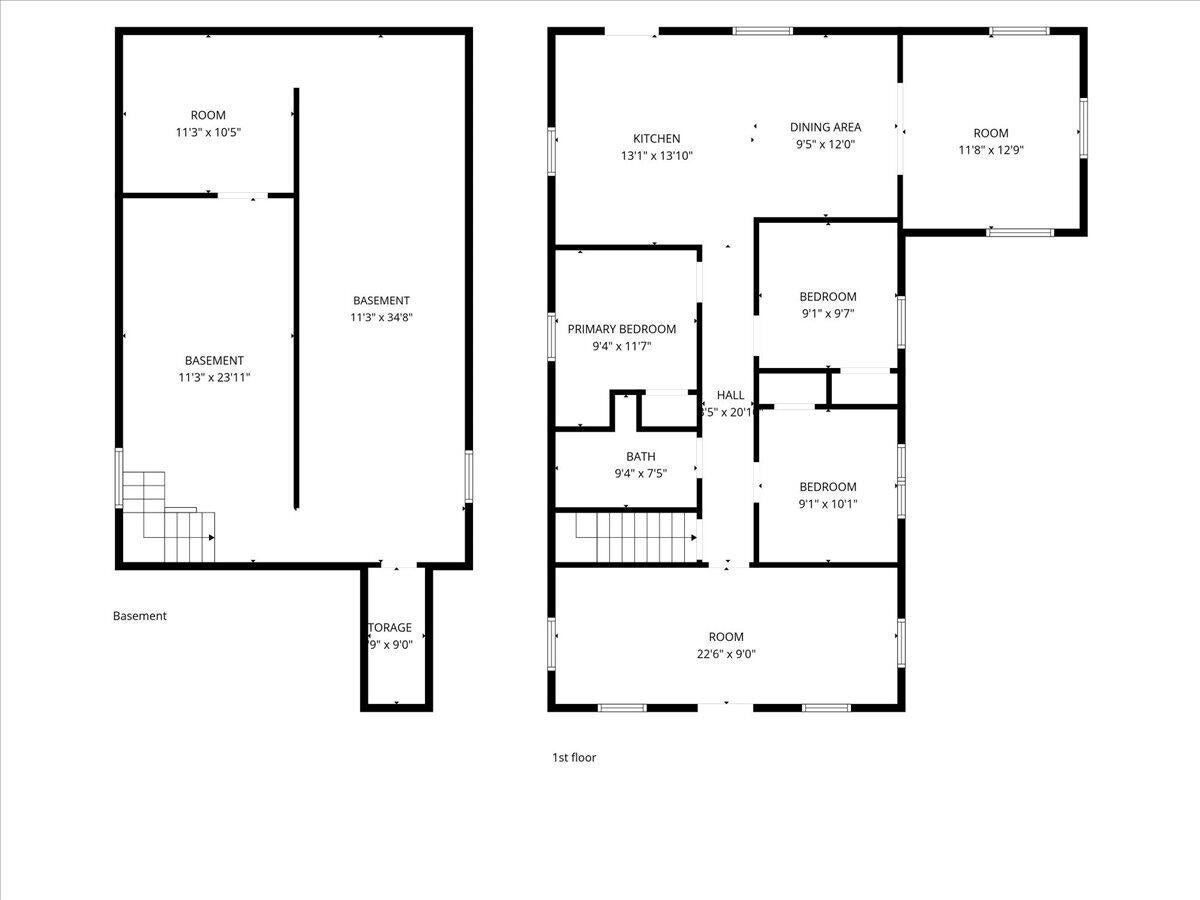
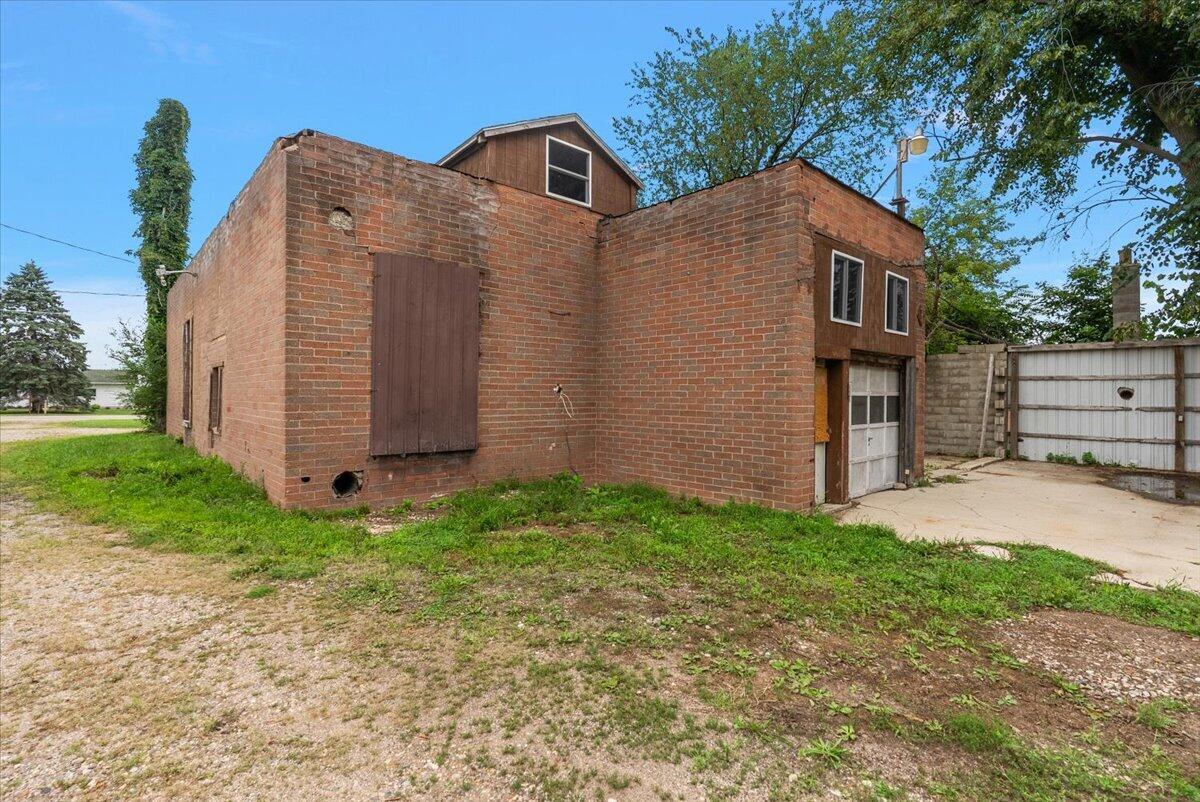
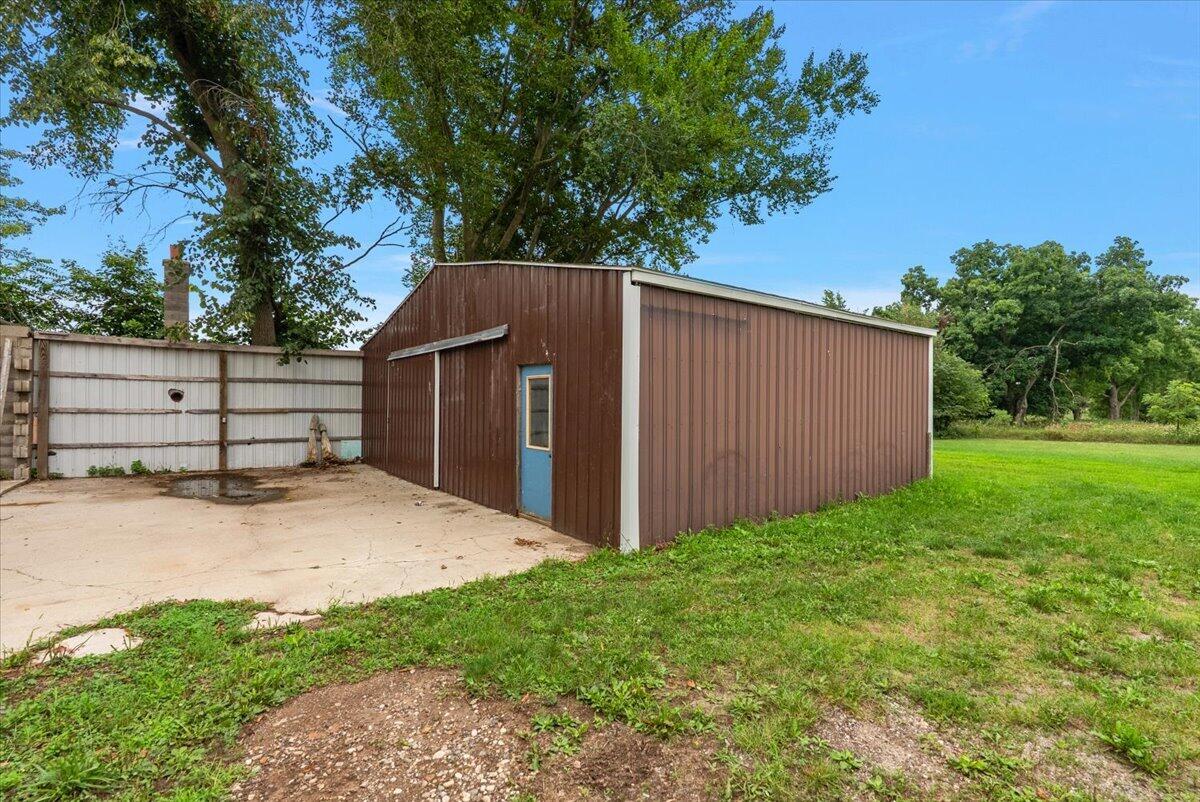
If you've been searching for a property with room to work, store, create and spread out, this one deserves a look. This 3-bedroom home offers a functional main-floor layout, full basement and multiple outbuildings--including outstanding workshop and extra garage space that is increasingly hard to find. Even better, many of the expensive improvements have already been handled: new well and well components, new septic system, new water heater, new appliances, multiple new windows, new hardwood flooring, and new roofs on both outbuildings, including a new rubber roof on the former brick factory building. Whether you need space for a workshop, hobbies, equipment, vehicles, storage or a home-based business, the outbuildings are the difference-maker here. Combine that flexibility with substantial recent mechanical and infrastructure updates, and you have a property with possibilities well beyond the typical home in this price range.

Save
Ask
Tour
Hide
Share
Listing Snapshot
Price 
$199,999
Days On Site 
1 Day
Bedrooms 
3
Inside Area (SqFt) 
1,248 sqft
Total Baths 
1
Full Baths 
1
Partial Baths 
N/A
Lot Size 
0.72 Acres
Year Built 
1978
MLS® Number 
65026042993
Status 
Active
Property Tax 
$4,626
HOA/Condo/Coop Fees 
N/A
Sq Ft Source 
Public Records
Friends & Family
Recent Activity
yesterdayListing updated with changes from the MLS®
yesterdayListing first seen on site
General Features
Acres 
0.72
Attached Garage 
Yes
Cross Street 
8th St & 6th St
Disclosures 
Mineral Rights Excluded
Garage 
Yes
Garage Spaces 
4
Parking 
AttachedDetachedGravel
Property Sub Type 
Single Family Residence
Sewer 
Septic Tank
Special Circumstances 
Standard
SqFt Above 
1248
SqFt Total 
2199
Style 
Ranch
Utilities 
Phone AvailablePropane
Water Source 
PrivateWell
Zoning 
Other
Interior Features
Appliances 
Gas Water HeaterDryerRefrigeratorRangeWasher
Basement 
Walk-Out AccessCrawl SpaceDaylightPartial
Cooling 
Ceiling Fan(s)
Flooring 
CarpetLaminateTileWood
Heating 
Forced AirNatural Gas
Laundry Features 
In BasementWasher Hookup
Window Features 
Insulated Windows
Save
Ask
Tour
Hide
Share
Exterior Features
Construction Details 
BrickWood Siding
Lot Features 
Level
Other Structures 
OtherSecond Garage
Patio And Porch 
Patio
Roof 
Shingle
Windows/Doors 
Insulated Windows
Community Features
Financing Terms Available 
CashConventional
MLS Area 
Area86231MartinTwp
Roads 
Paved
School District 
Martin
Schools
School District
Martin
Elementary School
Unknown
Middle School
Unknown
High School
Unknown
Listing courtesy of Century 21 Affiliated (GR): [email protected]


IDX provided courtesy of Realcomp II Ltd. via GreaterRegionalAllianceofREALTORS. Copyright © 2026 Realcomp II Ltd. Shareholders.

IDX information is provided exclusively for consumers' personal, non-commercial use and may not be used for any purpose other than to identify prospective properties consumers may be interested in purchasing and that the data is deemed reliable but not guaranteed accurate by the MLS.

Neighborhood & Commute
Source: Walkscore
Disclosure: Community information and market data powered by Constellation Data Labs. Information is deemed reliable but not guaranteed.
Save
Ask
Tour
Hide
Share