Save
Ask
Tour
Hide
Share
$314,900
1 Day On Site

3315 Town Crossing SW
Grandville City, MI 49418

For Sale|Condominium|Active
2
Beds
2
Total Baths
2
Full Baths
2,000
SqFt
$157
/SqFt
2003
Built
County:
Kent

Due to the health concerns created by Coronavirus we are offering personal 1-1 online video walkthough tours where possible.
Call Now: 1-248-228-6711
Is this the listing for you? We can help make it yours.
1-248-228-6711
3315 Town Crossing SW3315 Town Crossing SW3315 Town Crossing SW3315 Town Crossing SW
Save
Ask
Tour
Hide
Share

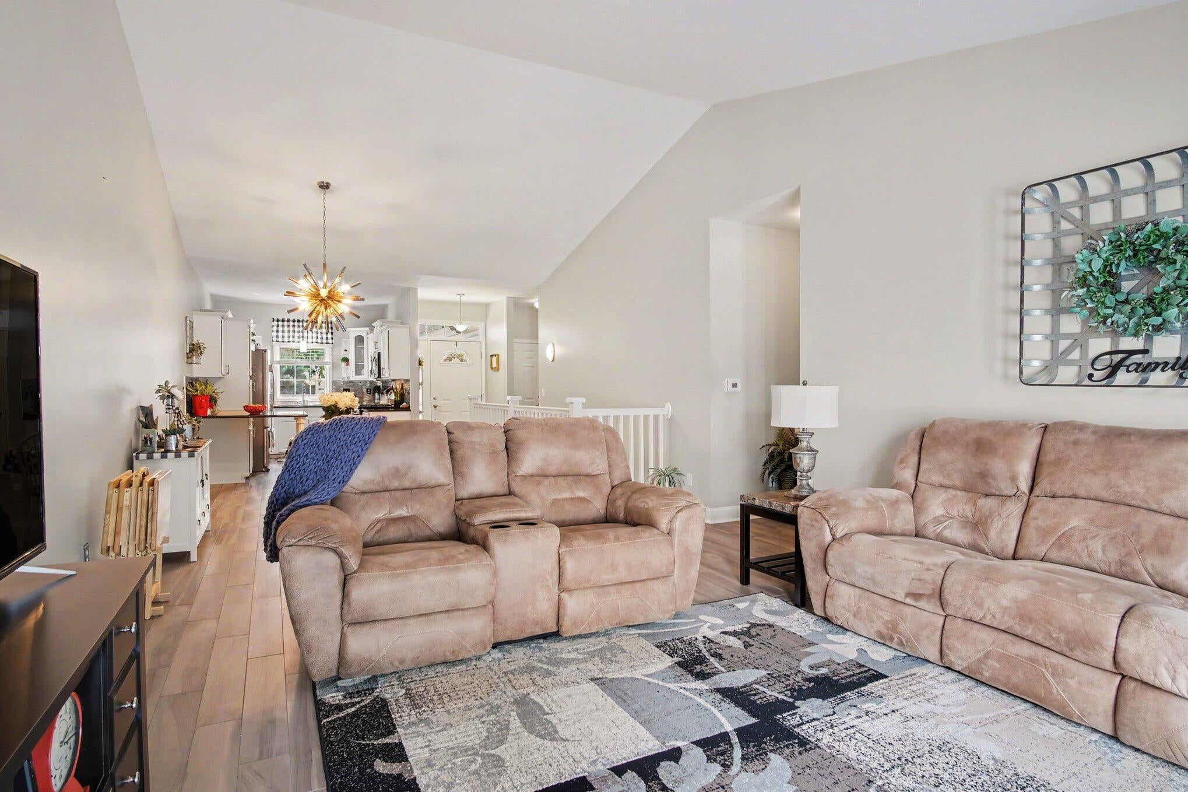
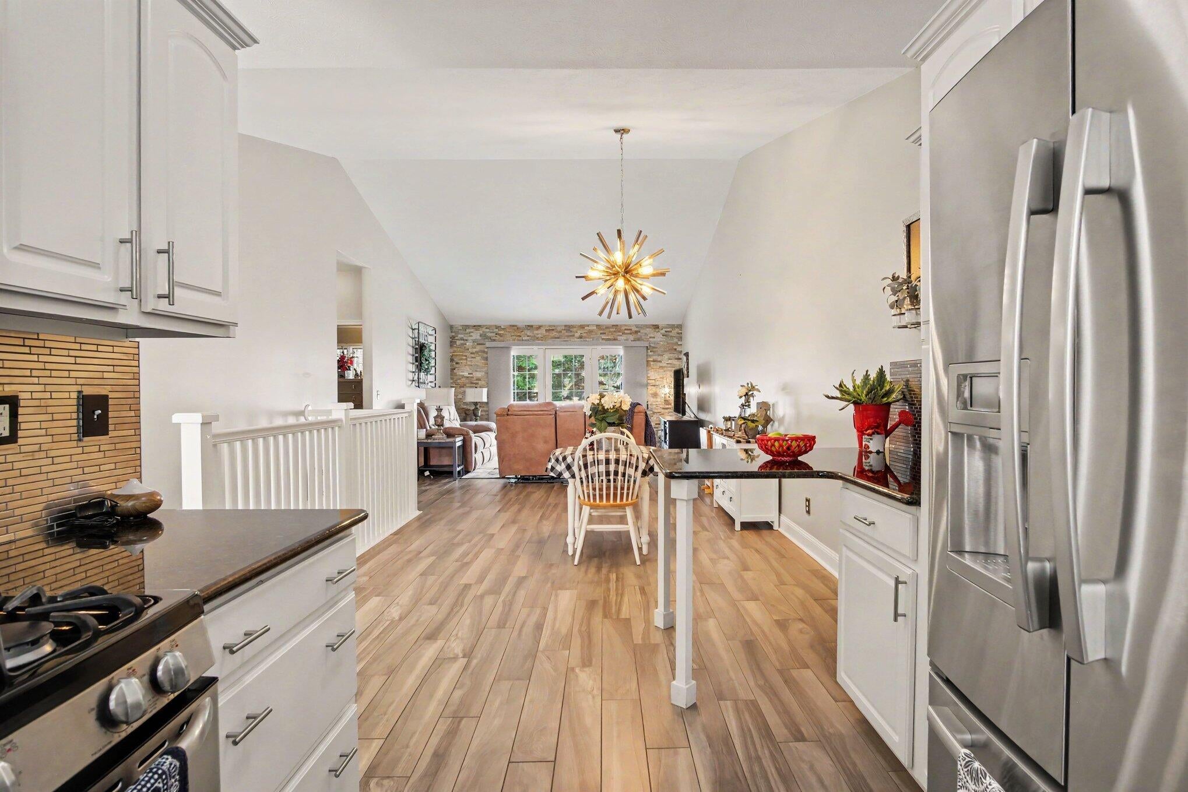
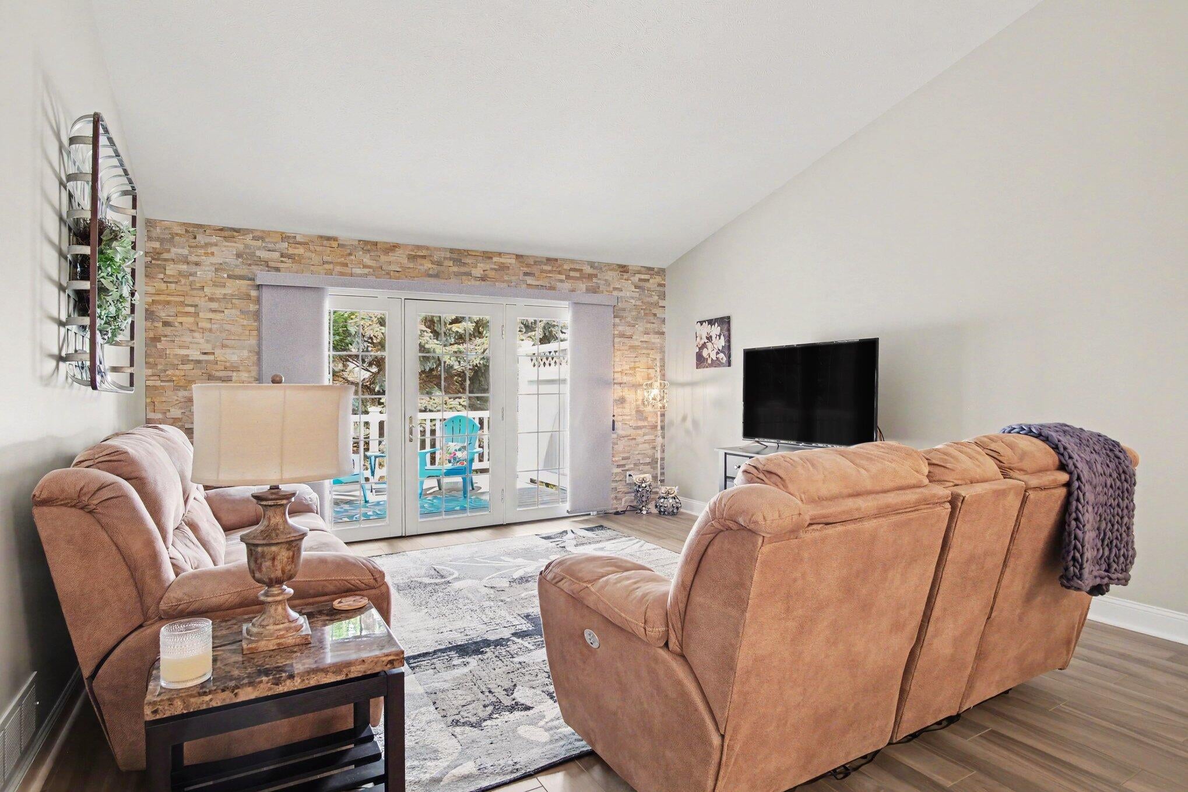
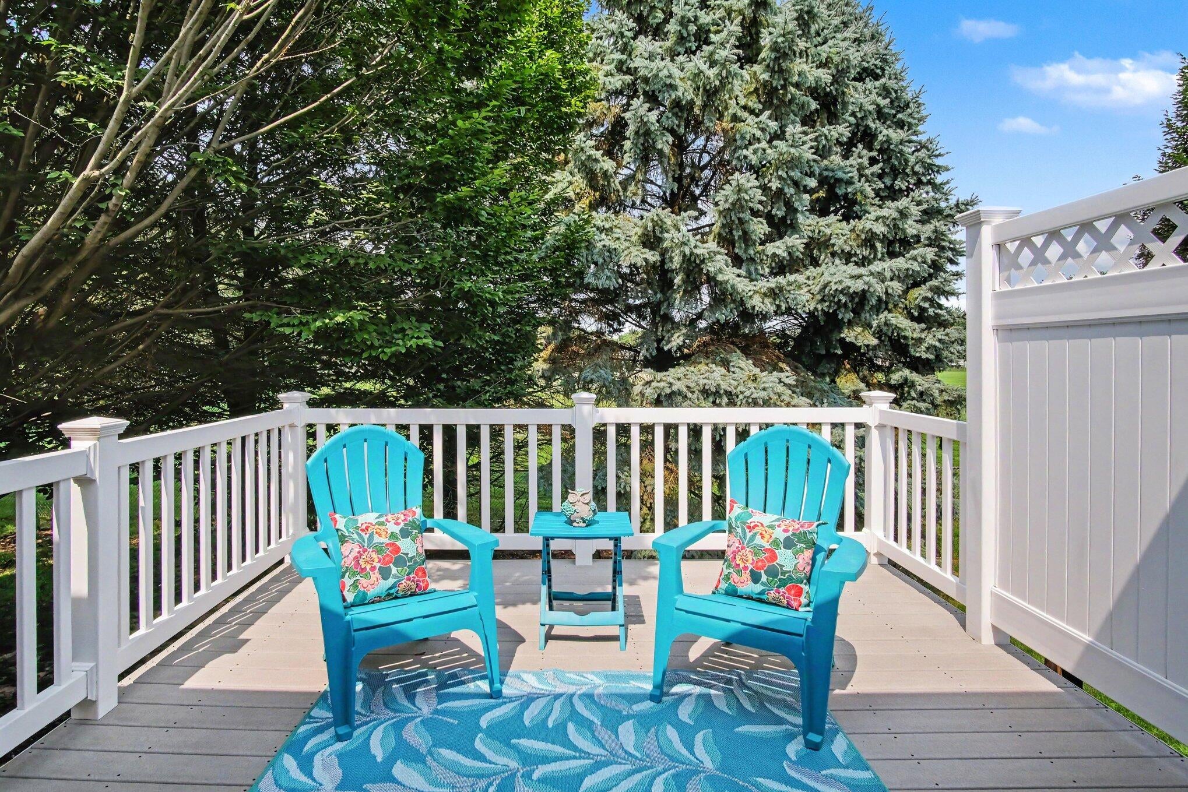
Prime Grandville location close to Rivertown Mall, restaurants, and expressways! Condo on quiet cul-de-sac features daylight basement, open floorplan, vaulted ceilings, and main floor laundry. Previous owner spent over $80,000 in upgrades-hickory wood floors in primary suite and den, granite countertops in kitchen and baths, porcelain tile in kitchen/dining room/living room, stainless steel tile backsplash, new light fixtures, custom tile shower... New furnace and AC in 2024, all appliances included, and composite deck off the living room. Main floor has open kitchen/dining room/living room with French doors to deck, primary bedroom with walk-in closet, bath, laundry, and additional den/office. Lower daylight level has second bedroom with walk-in closet, bath, huge rec room, and a mechanical/storage room. Bar and stools in basement to stay and some furniture is negotiable.

Save
Ask
Tour
Hide
Share
Listing Snapshot
Price 
$314,900
Days On Site 
1 Day
Bedrooms 
2
Inside Area (SqFt) 
2,000 sqft
Total Baths 
2
Full Baths 
2
Partial Baths 
N/A
Lot Size 
N/A
Year Built 
2003
MLS® Number 
65026043001
Status 
Active
Property Tax 
$5,388
HOA/Condo/Coop Fees 
$320 monthly
Sq Ft Source 
Public Records
Friends & Family
Recent Activity
yesterdayListing updated with changes from the MLS®
yesterdayListing first seen on site
General Features
Attached Garage 
Yes
Cross Street 
Ivanrest
Garage 
Yes
Garage Spaces 
1
Parking 
AsphaltAttachedGarage Faces FrontGarage Door Opener
Pets 
No
Property Sub Type 
Condominium
Security 
Smoke Detector(s)
Sewer 
Public Sewer
Special Circumstances 
Standard
SqFt Above 
1178
SqFt Below 
822
SqFt Total 
2348
Style 
CommonEntryBuildingRanch
Utilities 
Cable ConnectedNatural Gas Connected
Water Source 
Public
Zoning 
Residential
Interior Features
Appliances 
Gas Water HeaterDishwasherDisposalDryerMicrowaveOvenRefrigeratorRangeWasher
Basement 
Walk-Out AccessDaylightFinished
Cooling 
Central Air
Flooring 
CarpetCeramic TileSimulated WoodWood
Heating 
Forced AirNatural Gas
Interior 
PantryVaulted Ceiling(s)
Laundry Features 
In UnitMain Level
Window Features 
Window Treatments
BathFull 
Level - Lower
Bedroom 2 
Level - Lower
Den 
Level - Lower
Game Room 
Level - Lower
Kitchen 
Level - Main
Laundry 
Level - Main
Living Room 
Level - MainDescription - Cathedral ceiling and French doors to deck
Master Bathroom 
Level - Main
Master Bedroom 
Level - Main
Office 
Level - Main
Other 
Level - Main
Utility Room 
Level - LowerDescription - Mechanical/storage room
Save
Ask
Tour
Hide
Share
Exterior Features
Construction Details 
BrickVinyl Siding
Exterior 
Private Entrance
Lot Features 
Cul-De-SacLevel
Patio And Porch 
Deck
Road Frontage 
Private Road
Roof 
Asphalt
Windows/Doors 
Window Treatments
Community Features
Association Dues 
320
Financing Terms Available 
CashConventional
HOA Fee Frequency 
Monthly
MLS Area 
Area41172Grandville
Roads 
Paved
School District 
Grandville
Schools
School District
Grandville
Elementary School
Unknown
Middle School
Unknown
High School
Unknown
Listing courtesy of Five Star Real Estate (Grandv): [email protected]


IDX provided courtesy of Realcomp II Ltd. via GreaterRegionalAllianceofREALTORS. Copyright © 2026 Realcomp II Ltd. Shareholders.

IDX information is provided exclusively for consumers' personal, non-commercial use and may not be used for any purpose other than to identify prospective properties consumers may be interested in purchasing and that the data is deemed reliable but not guaranteed accurate by the MLS.

Neighborhood & Commute
Source: Walkscore
Disclosure: Community information and market data powered by Constellation Data Labs. Information is deemed reliable but not guaranteed.
Save
Ask
Tour
Hide
Share