Save
Ask
Tour
Hide
Share
$409,000
1 Day On Site

9851 Cedar Creek Road
Hope Township, MI 49046

For Sale|Single Family Residence|Active
3
Beds
2
Total Baths
2
Full Baths
1,270
SqFt
$322
/SqFt
2026
Built
County:
Barry

Due to the health concerns created by Coronavirus we are offering personal 1-1 online video walkthough tours where possible.
Call Now: 1-248-228-6711
Is this the listing for you? We can help make it yours.
1-248-228-6711
9851 Cedar Creek Road9851 Cedar Creek Road9851 Cedar Creek Road9851 Cedar Creek Road
Save
Ask
Tour
Hide
Share

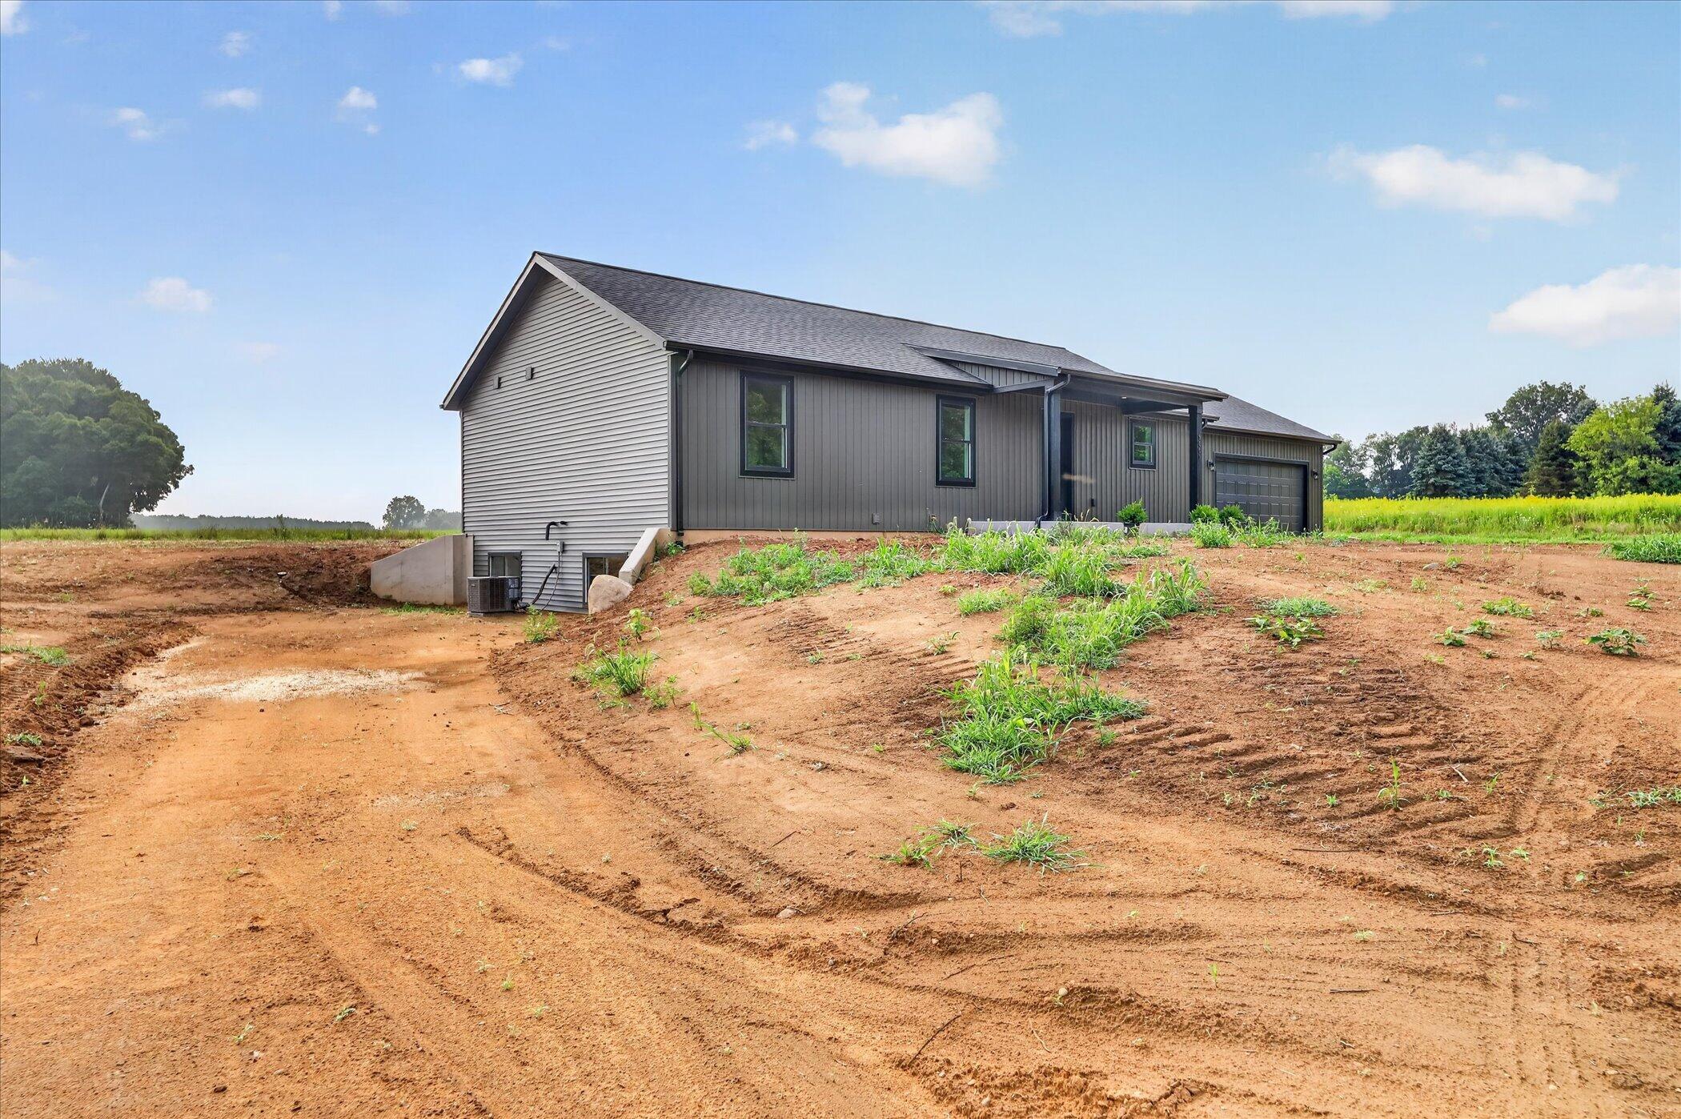
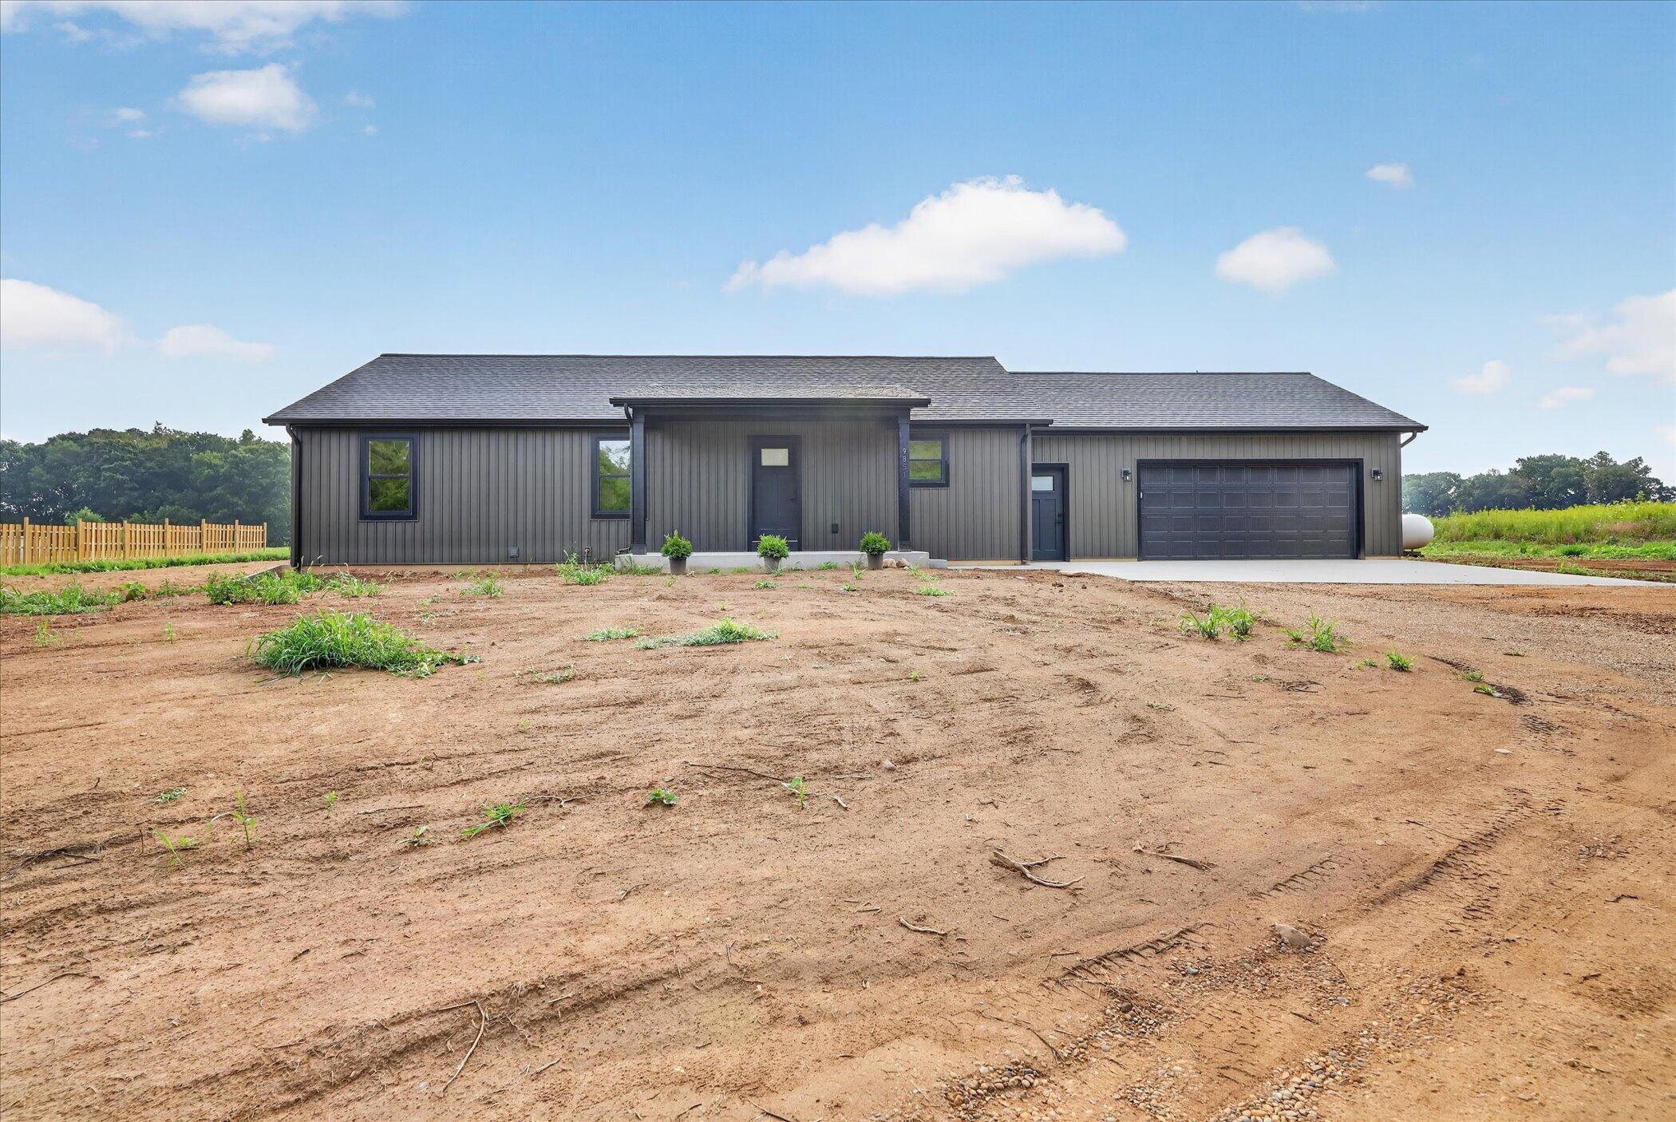
Welcome to 9851 Cedar Creek Rd. Brand-New Modern Ranch with Country Views! Enjoy the best of new construction & peaceful country living! Inside, the bright open-concept floor plan features modern finishes, wide-plank flooring, recessed lighting, & a stylish fireplace that creates a warm focal point in the living area. The kitchen offers sleek cabinetry, quartz-style countertops, stainless steel appliances, a center island, & plenty of space for entertaining. Large windows throughout showcase beautiful country views and fill the home with natural light. Step outside to the covered patio & enjoy quiet mornings or evenings overlooking the surrounding countryside. A full basement provides excellent storage & plenty of opportunity for additional finished living space & is already plumbed for another bathroom. Complete with an attached 2-stall garage, this move-in-ready home combines modern style, functionality, & room to grow all in a country setting!The sellers will grass seed the yard and either landscape prior to close or willing to provide a monetary value for the buyers to complete.

Save
Ask
Tour
Hide
Share
Listing Snapshot
Price 
$409,000
Days On Site 
1 Day
Bedrooms 
3
Inside Area (SqFt) 
1,270 sqft
Total Baths 
2
Full Baths 
2
Partial Baths 
N/A
Lot Size 
1 Acre
Year Built 
2026
MLS® Number 
65026043010
Status 
Active
Property Tax 
$622.3
HOA/Condo/Coop Fees 
N/A
Sq Ft Source 
Plans
Friends & Family
Recent Activity
yesterdayListing updated with changes from the MLS®
yesterdayListing first seen on site
General Features
Acres 
1
Attached Garage 
Yes
Cross Street 
Cedar Creek Rd and Pifer Rd
Garage 
Yes
Garage Spaces 
2
Parking 
AggregateAttachedGarage Door Opener
Property Condition 
New Construction
Property Sub Type 
Single Family Residence
Security 
Smoke Detector(s)Fire Alarm
Sewer 
Septic Tank
Special Circumstances 
Standard
SqFt Above 
1270
SqFt Total 
2540
Style 
Ranch
Water Source 
PrivateWell
Zoning 
Commercial
Interior Features
Appliances 
DishwasherDryerMicrowaveOvenRefrigeratorRangeWasher
Basement 
Walk-Out AccessDaylightFull
Cooling 
Central Air
Fireplace 
Yes
Fireplace Features 
Living Room
Fireplaces 
1
Flooring 
VinylWood
Heating 
Forced AirPropane
Laundry Features 
Main LevelWasher Hookup
Window Features 
Insulated Windows
BathFull 
Level - Main
Save
Ask
Tour
Hide
Share
Exterior Features
Construction Details 
Vinyl Siding
Lot Features 
Level
Patio And Porch 
CoveredPatioPorch
Roof 
CompositionShingle
Windows/Doors 
Insulated Windows
Community Features
Financing Terms Available 
CashConventionalFHAVA Loan
MLS Area 
Area91101HopeTwp
School District 
DeltonKellogg
Schools
School District
DeltonKellogg
Elementary School
Unknown
Middle School
Unknown
High School
Unknown
Listing courtesy of Bellabay Realty (Middleville): [email protected]


IDX provided courtesy of Realcomp II Ltd. via GreaterRegionalAllianceofREALTORS. Copyright © 2026 Realcomp II Ltd. Shareholders.

IDX information is provided exclusively for consumers' personal, non-commercial use and may not be used for any purpose other than to identify prospective properties consumers may be interested in purchasing and that the data is deemed reliable but not guaranteed accurate by the MLS.

Neighborhood & Commute
Source: Walkscore
Disclosure: Community information and market data powered by Constellation Data Labs. Information is deemed reliable but not guaranteed.
Save
Ask
Tour
Hide
Share