Save
Ask
Tour
Hide
Share
$335,000
New Listing

Lot 14 Flat Rock Drive
Pierson Township, MI 49343

For Sale|Single Family Residence|Active
3
Beds
2
Total Baths
2
Full Baths
1,906
SqFt
$176
/SqFt
2026
Built
Subdivision:
DAGGET FLATS
County:
Montcalm

Due to the health concerns created by Coronavirus we are offering personal 1-1 online video walkthough tours where possible.
Call Now: 1-248-228-6711
Is this the listing for you? We can help make it yours.
1-248-228-6711
Lot 14 Flat Rock DriveLot 14 Flat Rock DriveLot 14 Flat Rock DriveLot 14 Flat Rock Drive
Save
Ask
Tour
Hide
Share

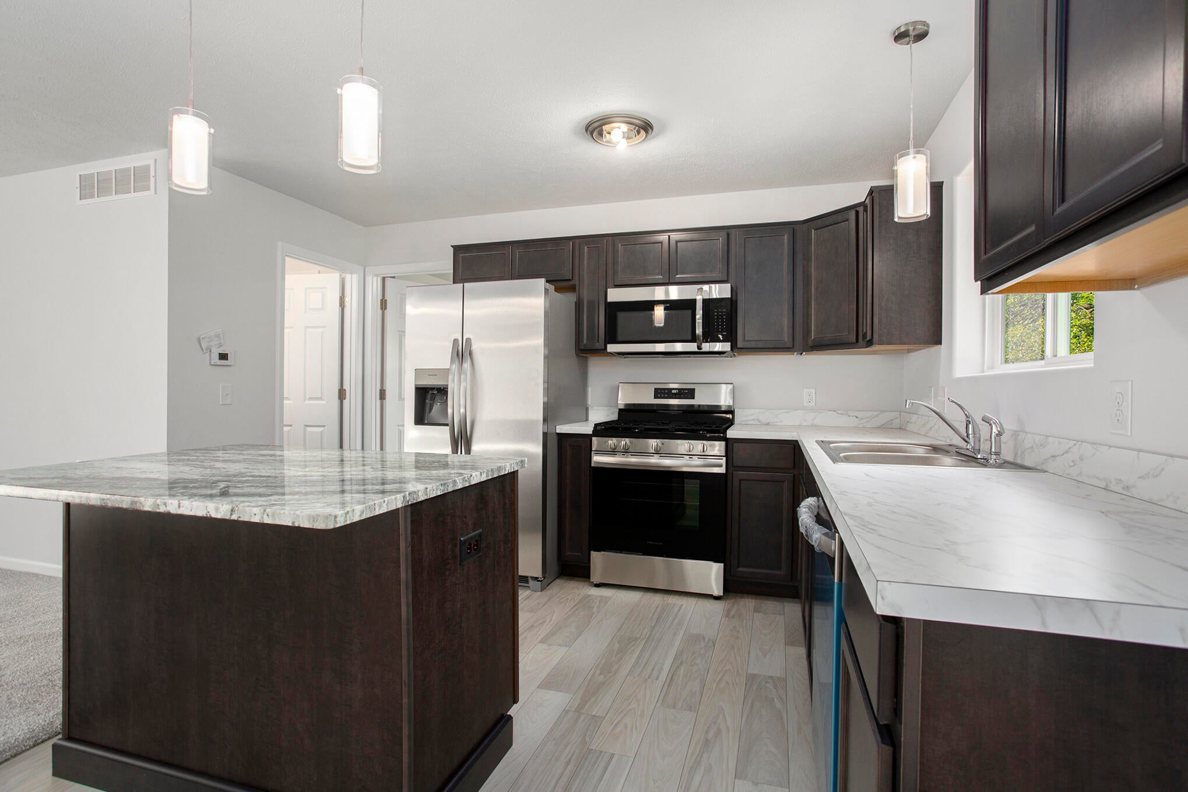
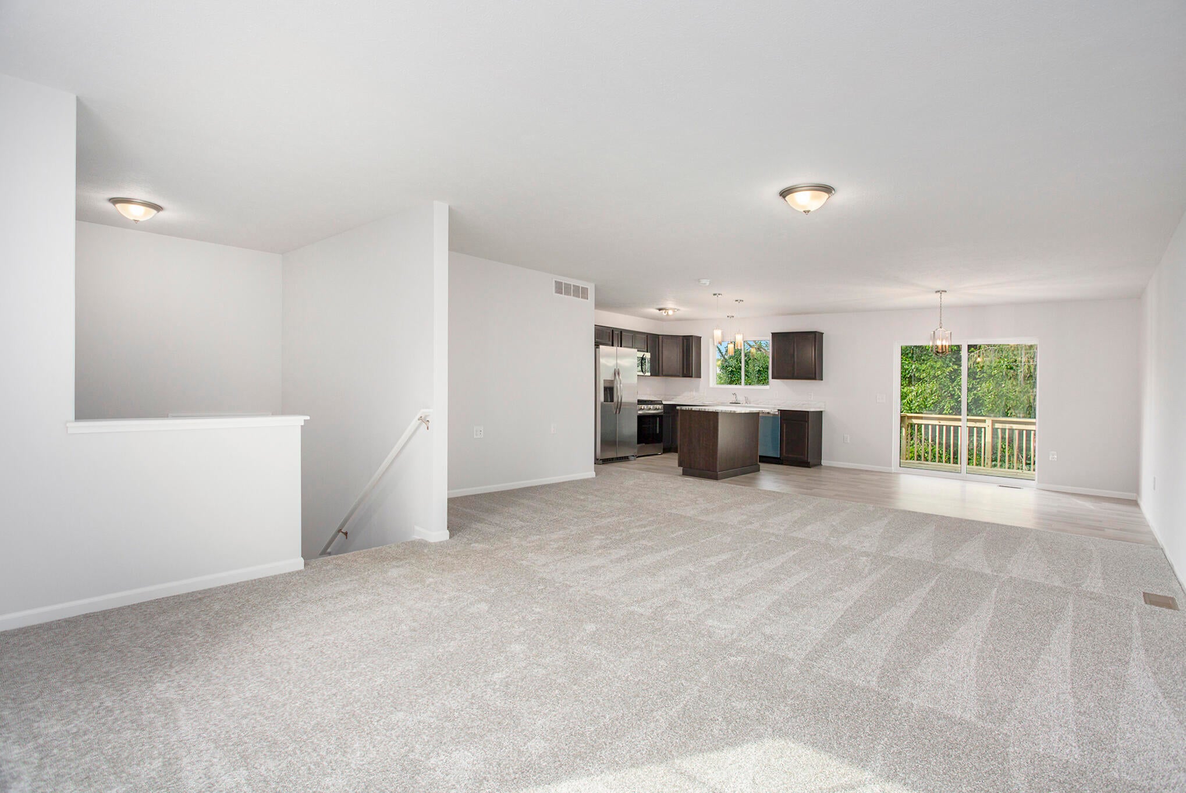
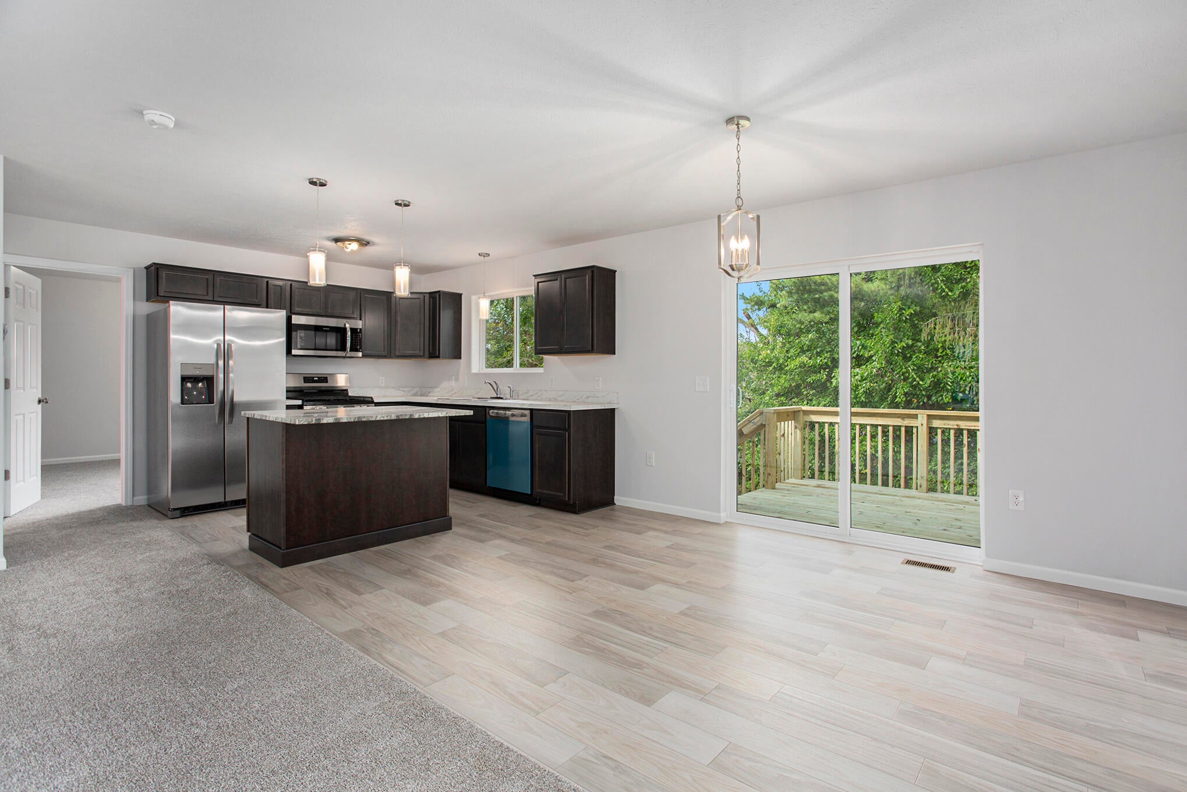
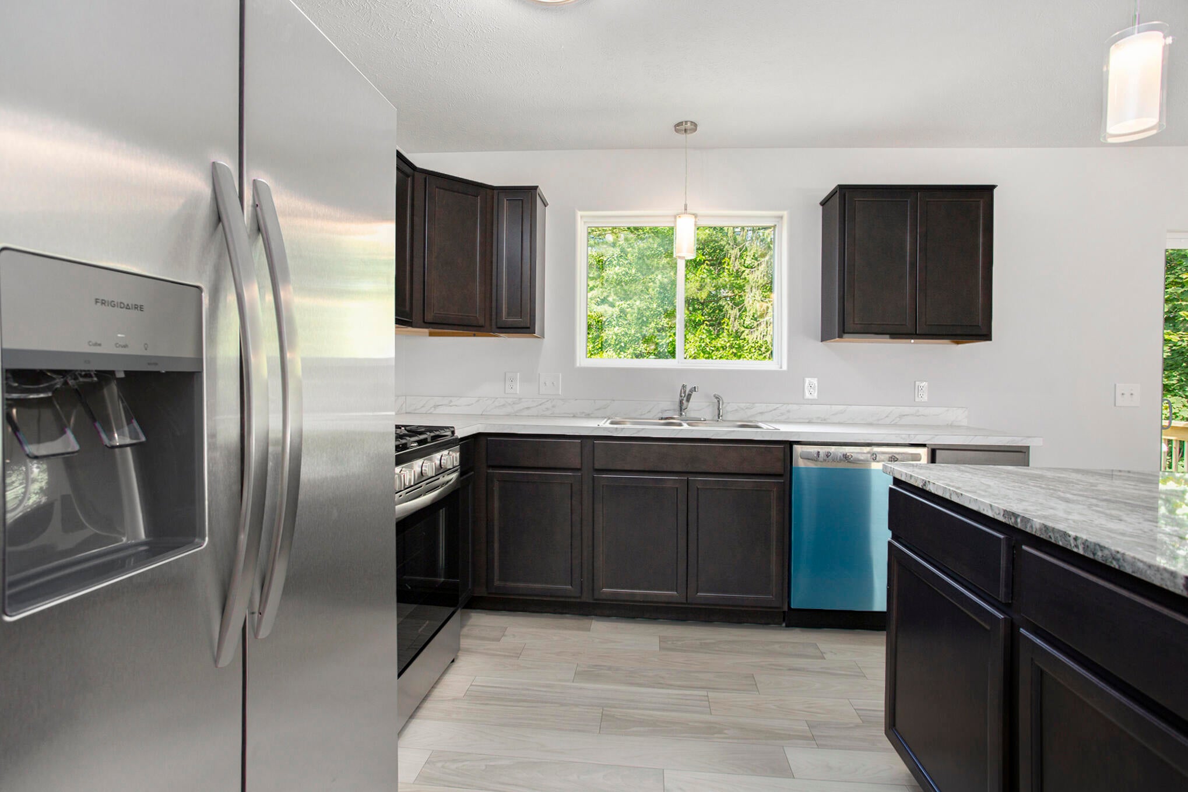
This Sable Homes London model floor plan has it all and situated in a spacious development. This home has 1,900 finished square feet of incredibly usable space. The main floor on this home features a very open floor plan with an extensive living room, which is open to the large kitchen, and dining space. This floor also has a primary bedroom connected to a full bath. The lower level on this home has a spacious family room, utilities closet, laundry, two additional large bedrooms, and another full bath. This home also includes 26 exterior construction, low-e windows, and 5 star plus energy rating. All these items will be a valued savings each month on heating and cooling! Photos are from a model home. Colors and selections may vary.

Save
Ask
Tour
Hide
Share
Listing Snapshot
Price 
$335,000
Days On Site 
0 Days
Bedrooms 
3
Inside Area (SqFt) 
1,906 sqft
Total Baths 
2
Full Baths 
2
Partial Baths 
N/A
Lot Size 
1.4 Acres
Year Built 
2026
MLS® Number 
65026043037
Status 
Active
Property Tax 
N/A
HOA/Condo/Coop Fees 
N/A
Sq Ft Source 
Plans
Friends & Family
Recent Activity
19 hours agoListing first seen on site
19 hours agoListing updated with changes from the MLS®
General Features
Acres 
1.4
Attached Garage 
Yes
Cross Street 
Dagget and Flat Rock
Garage 
Yes
Garage Spaces 
2
Levels 
Two
Parking 
AttachedConcreteGarage Door Opener
Property Condition 
New ConstructionUnder Construction
Property Sub Type 
Single Family Residence
Security 
Carbon Monoxide Detector(s)Smoke Detector(s)
Sewer 
Septic Tank
SqFt Above 
1906
SqFt Below 
860
SqFt Total 
1995
Utilities 
Natural Gas Connected
Water Source 
PrivateWell
Zoning 
Residential
Interior Features
Appliances 
Electric Water HeaterDishwasherMicrowaveRefrigeratorRange
Basement 
Walk-Out Access
Cooling 
Central Air
Flooring 
CarpetLaminate
Heating 
Forced AirNatural Gas
Laundry Features 
Gas Dryer Hookup
Window Features 
Insulated WindowsScreens
BathFull 
Level - Main
Save
Ask
Tour
Hide
Share
Exterior Features
Construction Details 
StoneVinyl Siding
Roof 
CompositionShingle
Windows/Doors 
Insulated WindowsScreens
Community Features
Accessibility Features 
Accessible EntranceAccessible Doors
Financing Terms Available 
CashConventionalFHA
MLS Area 
Area59071PiersonTwp
School District 
TriCountyHowardCity
Schools
School District
TriCountyHowardCity
Elementary School
Unknown
Middle School
Unknown
High School
Unknown
Listing courtesy of Sable Realty LLC: [email protected]


IDX provided courtesy of Realcomp II Ltd. via GreaterRegionalAllianceofREALTORS. Copyright © 2026 Realcomp II Ltd. Shareholders.

IDX information is provided exclusively for consumers' personal, non-commercial use and may not be used for any purpose other than to identify prospective properties consumers may be interested in purchasing and that the data is deemed reliable but not guaranteed accurate by the MLS.

Neighborhood & Commute
Source: Walkscore
Disclosure: Community information and market data powered by Constellation Data Labs. Information is deemed reliable but not guaranteed.
Save
Ask
Tour
Hide
Share