Save
Ask
Tour
Hide
Share
$350,000
New Listing

11339 Alpine Road
Morton Township, MI 49346

For Sale|Single Family Residence|Active
4
Beds
2
Total Baths
2
Full Baths
2,066
SqFt
$169
/SqFt
1973
Built
County:
Mecosta

Due to the health concerns created by Coronavirus we are offering personal 1-1 online video walkthough tours where possible.
Call Now: 1-248-228-6711
Is this the listing for you? We can help make it yours.
1-248-228-6711
11339 Alpine Road11339 Alpine Road11339 Alpine Road11339 Alpine Road
Save
Ask
Tour
Hide
Share

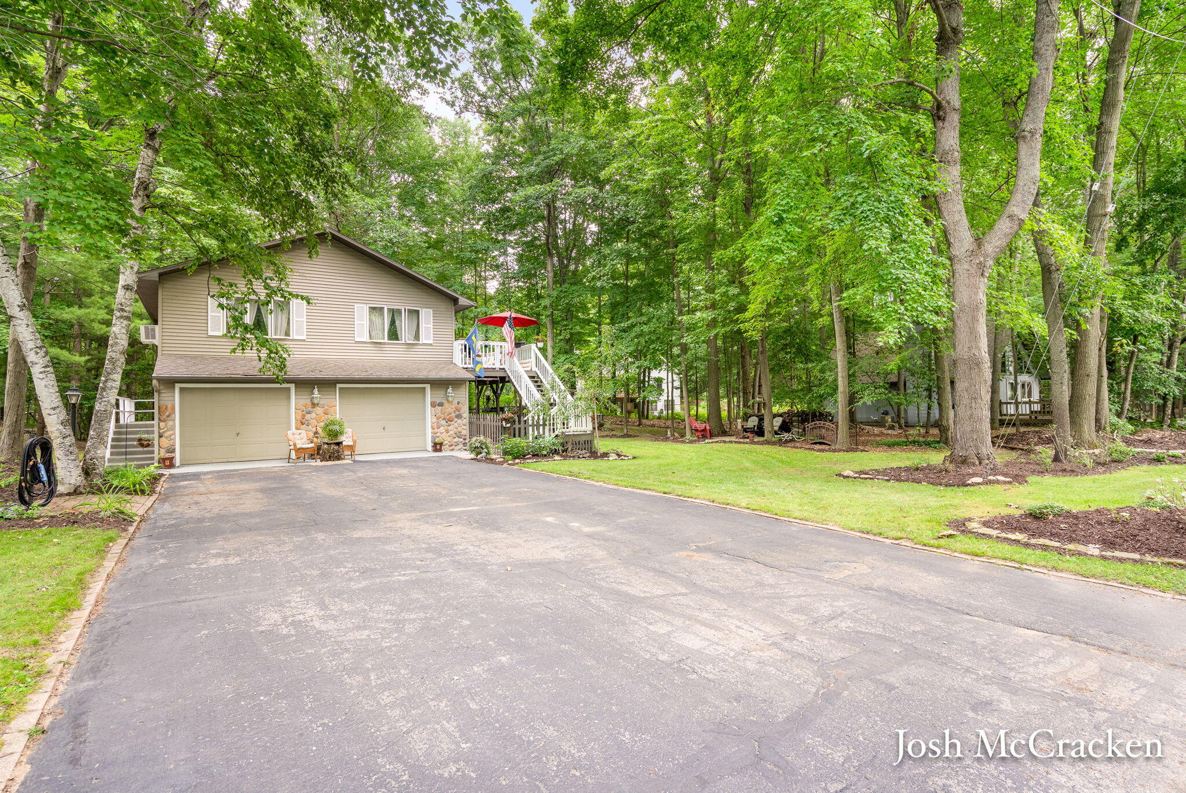
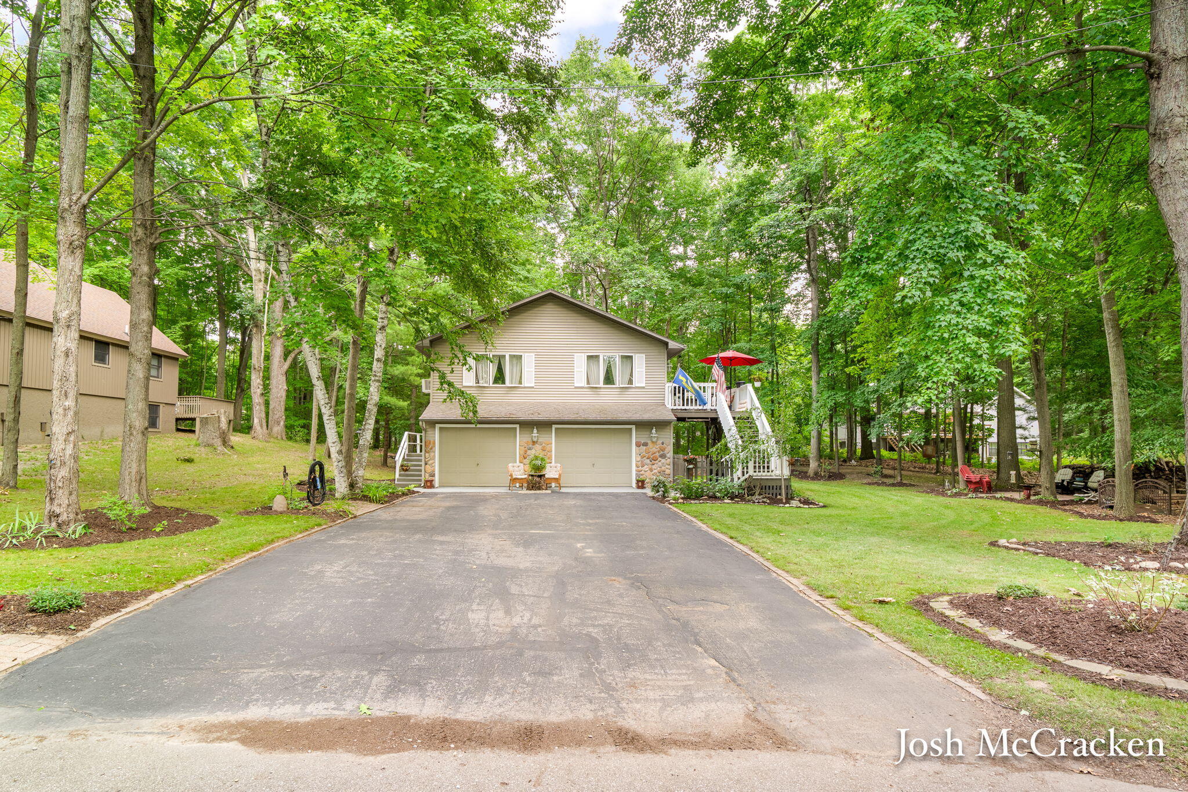
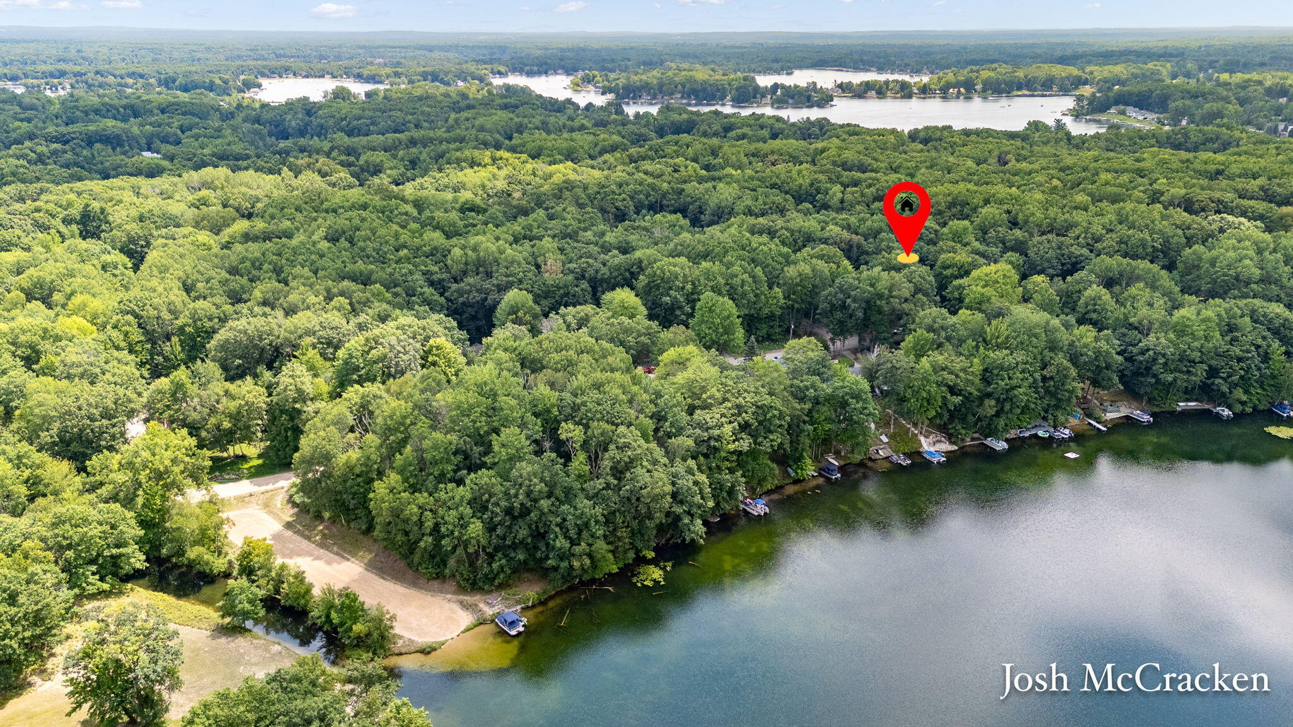
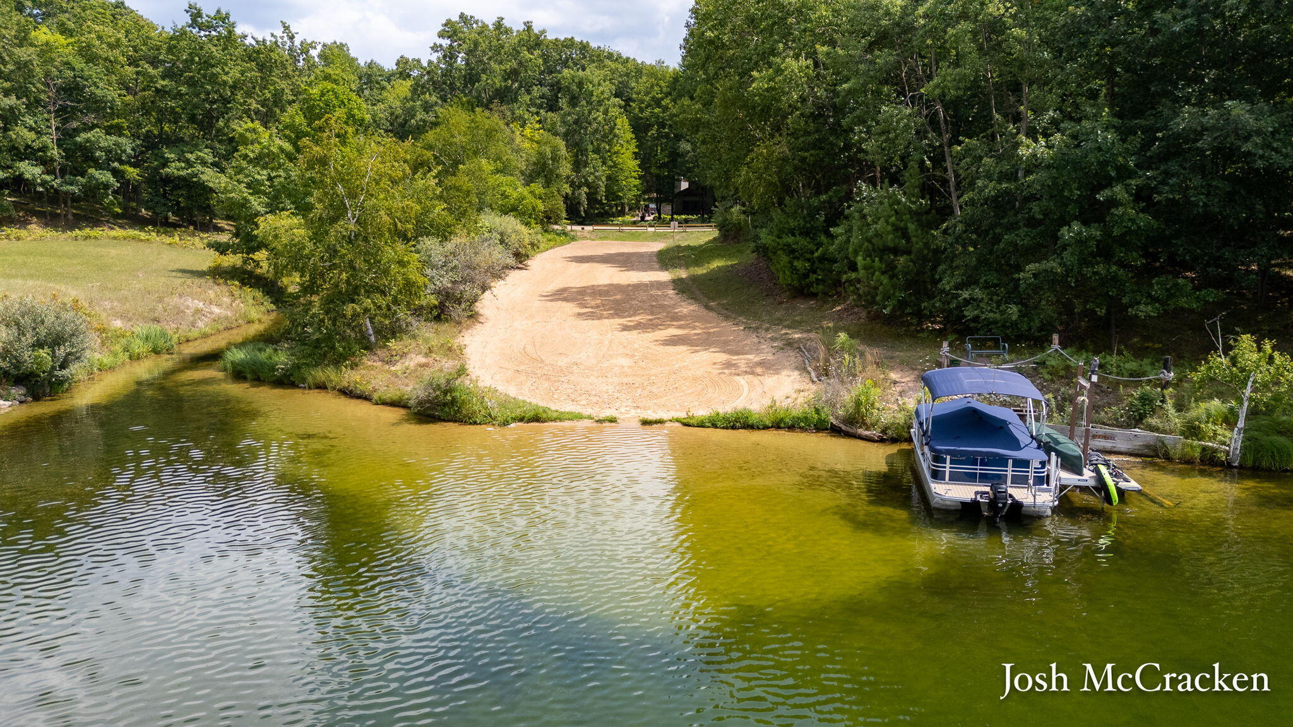
Trade stress for sunsets at 11339 Alpine Road, tucked among the trees across from Lake of the Clouds in Canadian Lakes. Offering approximately 2,066 square feet of finished living space, this four-bedroom, two-bath home combines a flexible two-level layout with plenty of room to gather, unwind, and enjoy every season. The upper level features an open living and dining area, an island kitchen with abundant cabinetry, three bedrooms, and a full bath. Step from the dining area onto the deck for morning coffee, grilling, or quiet evenings beneath the canopy. Downstairs, a spacious recreation room with a built-in bar creates an ideal setting for game days and casual entertaining. This level also includes a fourth bedroom, second full bath, laundry area, storage, and convenient access to the attached two-car garage. Outside, mature trees, landscaped gathering spaces, a fire-pit patio, and two platted lots provide an inviting woodland setting with room to spread out. Canadian Lakes ownershipoffers access to private lakes and beaches, boating and fishing, three golf courses, indoor and outdoor pools, fitness facilities, pickleball and tennis courts, winter recreation, parks, dining, and more. Whether you are searching for a year-round home or an Up North getaway, this property places four-season recreation close to your front door.

Save
Ask
Tour
Hide
Share
Listing Snapshot
Price 
$350,000
Days On Site 
0 Days
Bedrooms 
4
Inside Area (SqFt) 
2,066 sqft
Total Baths 
2
Full Baths 
2
Partial Baths 
N/A
Lot Size 
0.35 Acres
Year Built 
1973
MLS® Number 
65026043057
Status 
Active
Property Tax 
N/A
HOA/Condo/Coop Fees 
$74.17 monthly
Sq Ft Source 
Public Records
Friends & Family
Recent Activity
4 hours agoListing updated with changes from the MLS®
4 hours agoListing first seen on site
General Features
Acres 
0.35
Attached Garage 
Yes
Cross Street 
Buchanan
Garage 
Yes
Garage Spaces 
2
Parking 
Attached
Property Sub Type 
Single Family Residence
Sewer 
Septic Tank
Special Circumstances 
Standard
SqFt Above 
2066
SqFt Total 
2772
Style 
Traditional
Water Source 
PrivateWell
Interior Features
Appliances 
DishwasherRefrigeratorRange
Basement 
Full
Cooling 
Window Unit(s)
Heating 
BaseboardNatural Gas
Laundry Features 
Laundry RoomMain Level
BathFull 
Level - Main
Save
Ask
Tour
Hide
Share
Exterior Features
Construction Details 
Vinyl Siding
Fencing 
Back Yard
Lot Features 
Level
Other Structures 
Shed(s)
Patio And Porch 
Deck
Pool Features 
CommunityIndoor
Roof 
Composition
View 
Water
Waterfront Features 
LakeWaterfront Access
Waterview 
Water
Community Features
Association Amenities 
Airport/RunwayBeach RightsBoat DockClubhouseFitness CenterGolf CourseOtherPlaygroundPoolSaunaSecuritySki AccessibleSpa/Hot TubTennis Court(s)
Association Dues 
890
Community Features 
PoolAirport/RunwayFitness CenterOtherRestaurant
Financing Terms Available 
AssumableCashConventionalFHAUSDA LoanVA Loan
HOA Fee Frequency 
Annually
MLS Area 
Area54311MortonTwp
Roads 
Paved
School District 
ChippewaHills
Schools
School District
ChippewaHills
Elementary School
Unknown
Middle School
Unknown
High School
Unknown
Listing courtesy of Greenridge Realty (Lowell): [email protected]


IDX provided courtesy of Realcomp II Ltd. via GreaterRegionalAllianceofREALTORS. Copyright © 2026 Realcomp II Ltd. Shareholders.

IDX information is provided exclusively for consumers' personal, non-commercial use and may not be used for any purpose other than to identify prospective properties consumers may be interested in purchasing and that the data is deemed reliable but not guaranteed accurate by the MLS.

Neighborhood & Commute
Source: Walkscore
Disclosure: Community information and market data powered by Constellation Data Labs. Information is deemed reliable but not guaranteed.
Save
Ask
Tour
Hide
Share