
4708 Knapp Bluff Drive NEGrand Rapids Charter Township, MI 49525
Due to the health concerns created by Coronavirus we are offering personal 1-1 online video walkthough tours where possible.
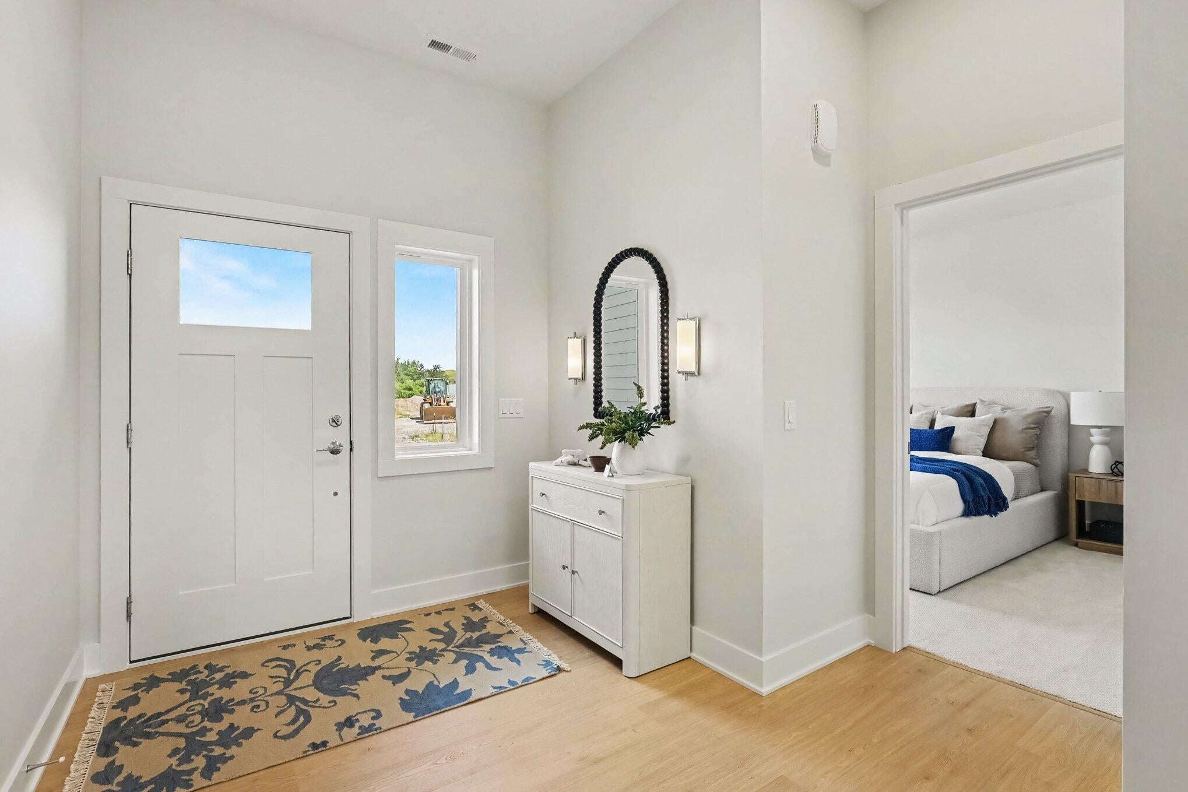
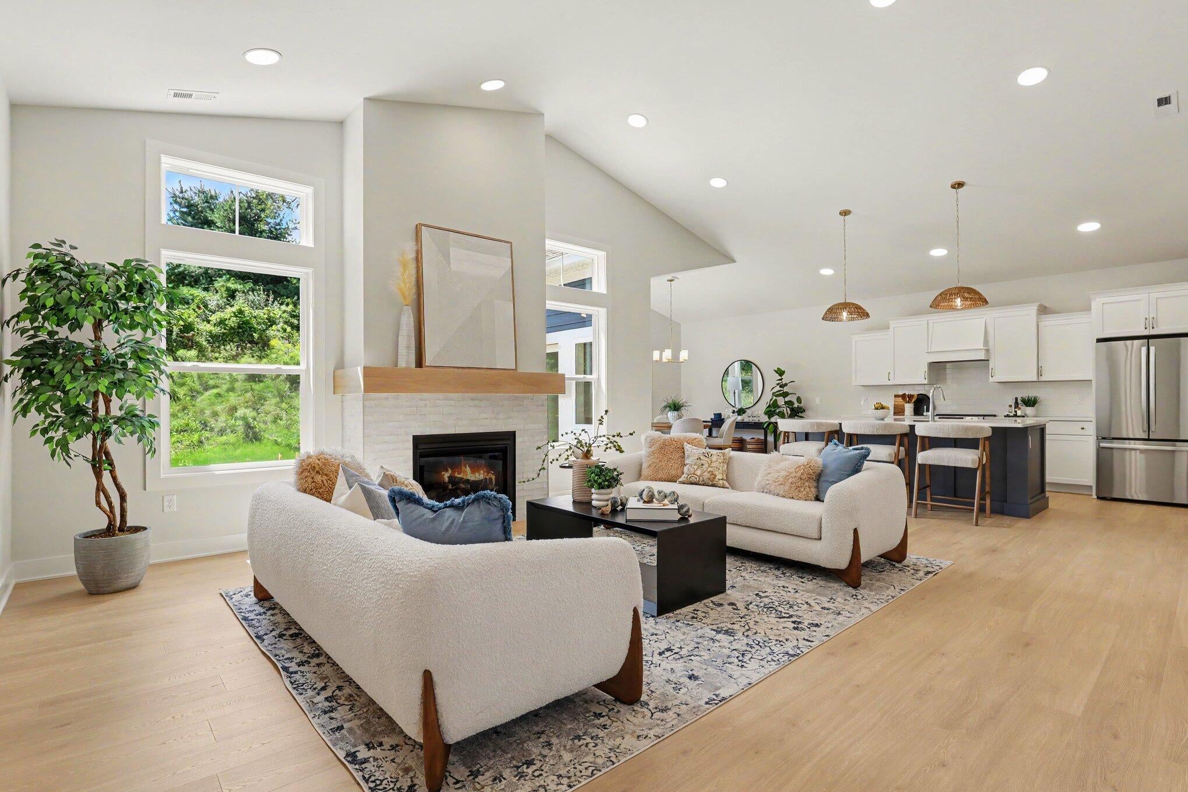
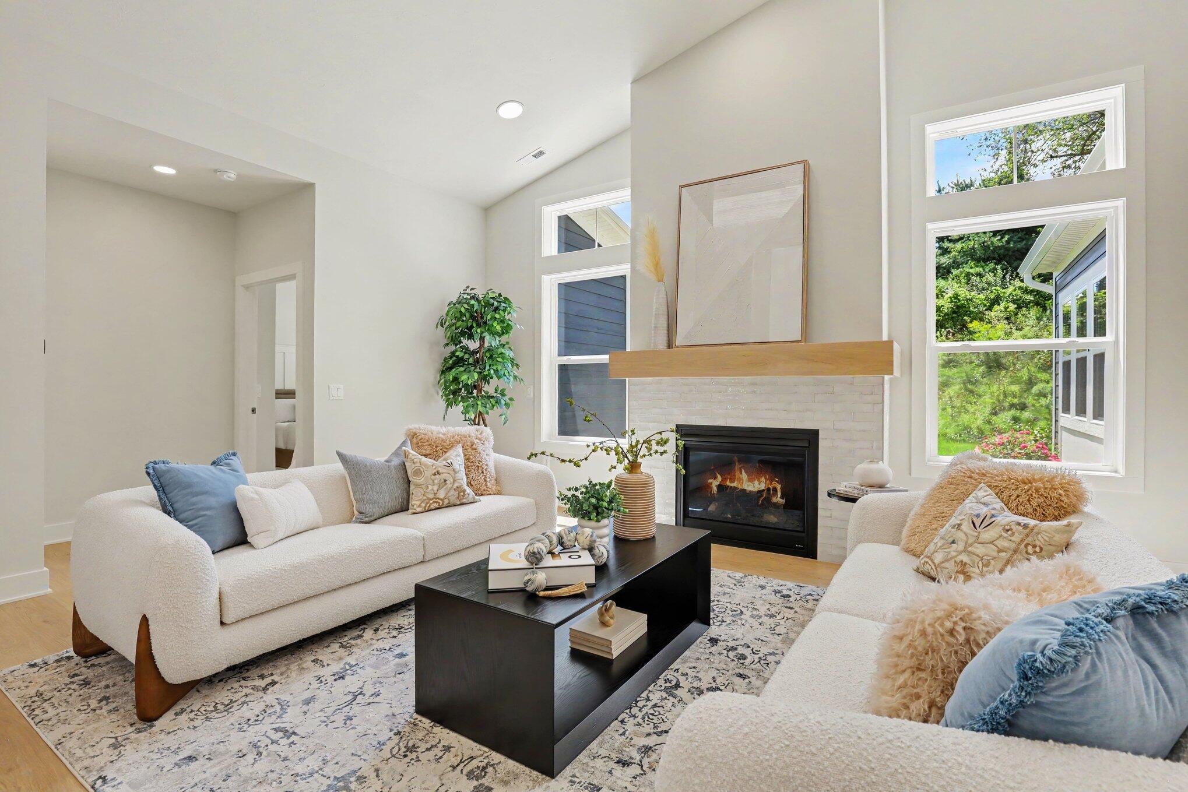
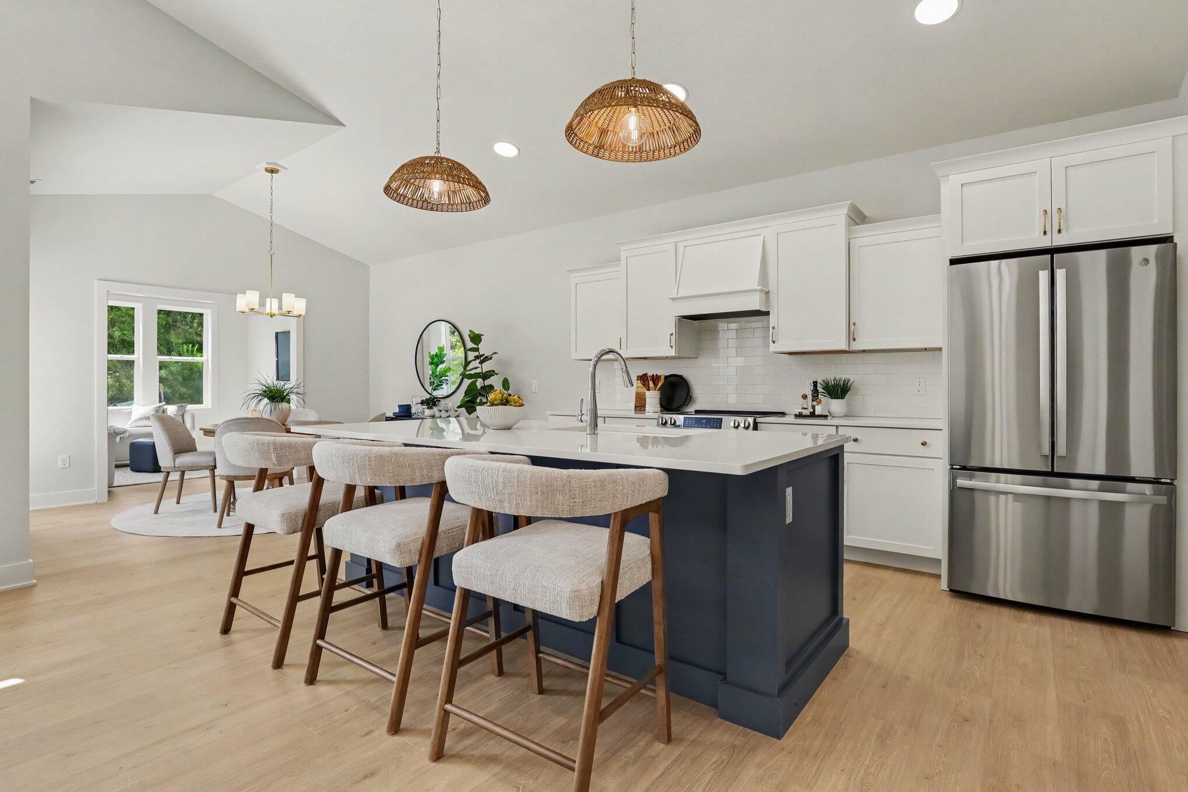
Welcome to your ideal retreat--where sophisticated design meets effortless living! The Aspen floor plan is a stunning single-story condo tailored for those ready to embrace the next chapter in life. Spanning 2,092 square feet of elegant space, this home has been thoughtfully crafted with comfort, functionality, and style in mind. Step through the inviting foyer into a world of refined living. Off the foyer, a versatile guest bedroom awaits, complete with a generous walk-in closet and convenient access to a full hall bath--perfect for visitors or for use as a private study or hobby room. At the heart of the home, an expansive open-concept living, dining, and kitchen area beckons. Imagine cozy evenings in the living room by the charming fireplace, all while enjoying peaceful views of your private back patio. The galley kitchen is a chef's delight, featuring a walk-in pantry, an island equipped with a sink and dishwasher, and direct access to a secure 2-car garage--offering bothpracticality and ease of movement. Sunlight floods the dining space, seamlessly connecting indoor comfort with the outdoors. Step out onto the patio or retreat to a delightful sunroom???ideal for savoring a morning cup of coffee, unwinding with a good book, or simply basking in natural light throughout the seasons. The serene primary bedroom is a sanctuary of its own. Bathed in natural light, it offers ample space for relaxation, while the adjacent primary bath indulges you with dual sinks, a spacious walk-in closet, and a generous shower designed for convenience and rejuvenation. Additional thoughtful touches include a large laundry room off the garage and extra storage space that can serve as a drop zone or a charming home office???tailored to support your dynamic lifestyle without the fuss. Designed with the needs of active adults in mind, this single-story gem eliminates the hassle of stairs while delivering a layout that encourages both entertaining and quiet, personal moments. It's not just a home; it's a lifestyle upgrade waiting
| 7 hours ago | Listing first seen on site | |
| 7 hours ago | Listing updated with changes from the MLS® |

IDX provided courtesy of Realcomp II Ltd. via GreaterRegionalAllianceofREALTORS. Copyright © 2026 Realcomp II Ltd. Shareholders.
IDX information is provided exclusively for consumers' personal, non-commercial use and may not be used for any purpose other than to identify prospective properties consumers may be interested in purchasing and that the data is deemed reliable but not guaranteed accurate by the MLS.
Did you know? You can invite friends and family to your search. They can join your search, rate and discuss listings with you.