Save
Ask
Tour
Hide
Share
$224,900
New Listing

9106 Byron Center Avenue SW
Byron Township, MI 49315

For Sale|Single Family Residence|Active
2
Beds
1
Total Bath
1
Full Bath
990
SqFt
$227
/SqFt
1946
Built
County:
Kent

Due to the health concerns created by Coronavirus we are offering personal 1-1 online video walkthough tours where possible.
Call Now: 1-248-228-6711
Is this the listing for you? We can help make it yours.
1-248-228-6711
Upcoming Open Houses
Due to COVID-19, we recommend you verify Open Houses before attending.
Sat, Aug 22, 1:00 PM - 2:30 PM
9106 Byron Center Avenue SW9106 Byron Center Avenue SW9106 Byron Center Avenue SW9106 Byron Center Avenue SW
Save
Ask
Tour
Hide
Share

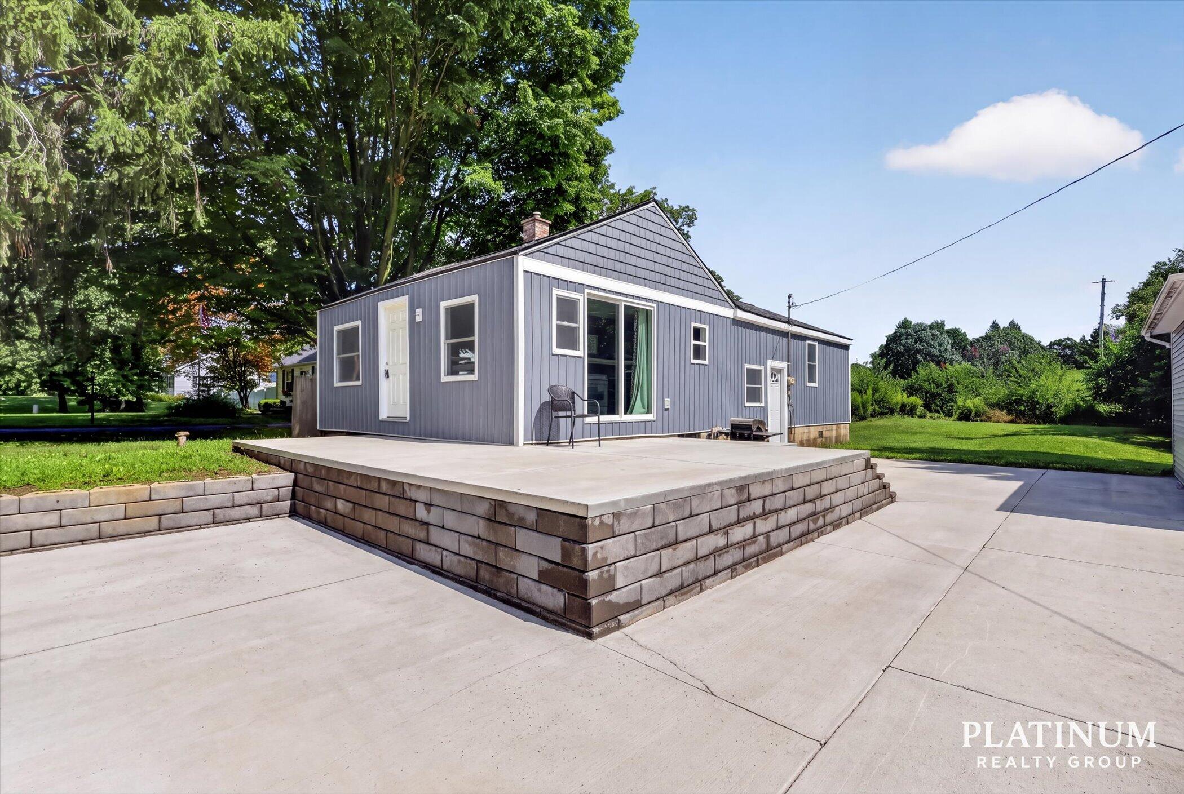
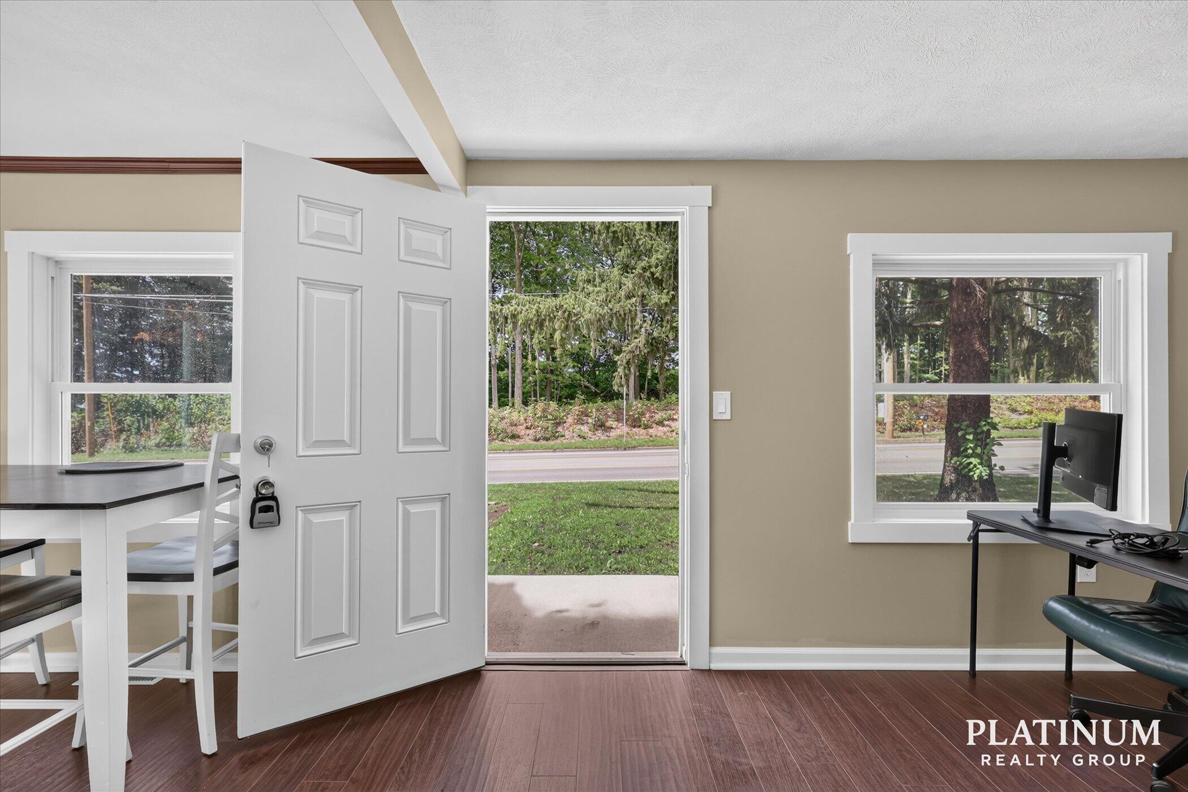
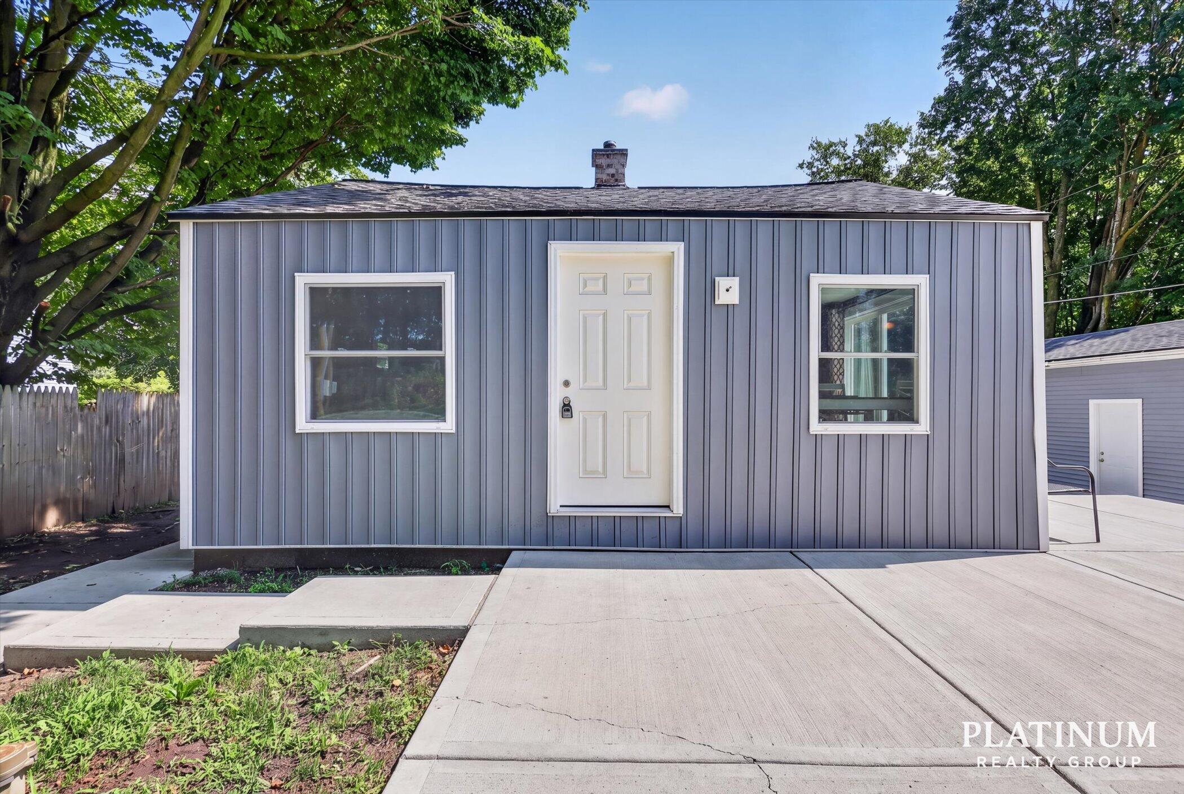
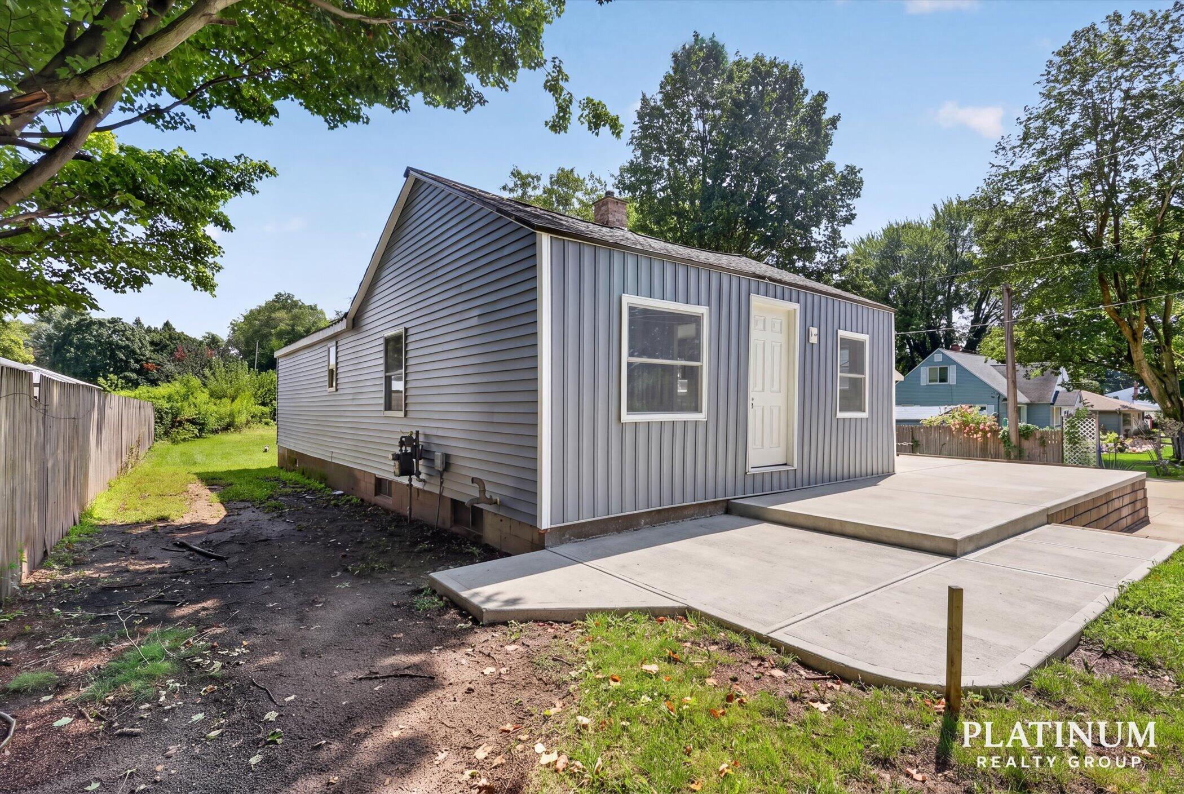
Welcome home to 9106 Byron Center Ave SW! This beautifully remodeled home offers fresh updates, peace of mind, and a fantastic Byron Center location. Enjoy a new roof in 2025, new siding, and a newly poured driveway with convenient turnaround ability. Located in the Byron Center Public Schools district, you'll be close to dining, coffee, shopping, parks, recreation, entertainment, and healthcare, with easy access to Tanger Outlets, Van Singel Fine Arts Center, Bicentennial Park, and Trinity Health Medical Center. This is a rare opportunity to own a refreshed home in a wonderful community, and it may also be an excellent rental opportunity for investors seeking a well located property with strong appeal. Come see it, fall in love, and make it yours before it's gone! Offer deadline: Sunday, August 23rd at 5:00 PM.

Save
Ask
Tour
Hide
Share
Listing Snapshot
Price 
$224,900
Days On Site 
0 Days
Bedrooms 
2
Inside Area (SqFt) 
990 sqft
Total Baths 
1
Full Baths 
1
Partial Baths 
N/A
Lot Size 
0.37 Acres
Year Built 
1946
MLS® Number 
65026043542
Status 
Active
Property Tax 
$2,274.38
HOA/Condo/Coop Fees 
N/A
Sq Ft Source 
N/A
Friends & Family
Recent Activity
7 hours agoListing updated with changes from the MLS®
7 hours agoListing first seen on site
General Features
Acres 
0.37
Cross Street 
Byron Center & 92nd St
Garage 
Yes
Garage Spaces 
1
Parking 
ConcreteDetachedGarage Door Opener
Property Sub Type 
Single Family Residence
Sewer 
Septic Tank
SqFt Above 
990
SqFt Total 
1430
Style 
Ranch
Utilities 
Natural Gas ConnectedPhone Available
Water Source 
PrivateWell
Zoning 
Residential
Interior Features
Appliances 
Gas Water HeaterDishwasherDryerMicrowaveRefrigeratorRangeWasherWater Softener Owned
Basement 
FullPartial
Cooling 
Ceiling Fan(s)
Heating 
Forced AirNatural Gas
Laundry Features 
In Basement
Window Features 
Window Treatments
BathFull 
Level - Main
Save
Ask
Tour
Hide
Share
Exterior Features
Construction Details 
Aluminum Siding
Roof 
Shingle
Windows/Doors 
Window Treatments
Community Features
Financing Terms Available 
CashConventionalFHAUSDA LoanVA Loan
MLS Area 
Area41211ByronTwp
Roads 
Paved
School District 
ByronCenter
Schools
School District
ByronCenter
Elementary School
Unknown
Middle School
Unknown
High School
Unknown
Listing courtesy of Keller Williams GR East: [email protected]


IDX provided courtesy of Realcomp II Ltd. via GreaterRegionalAllianceofREALTORS. Copyright © 2026 Realcomp II Ltd. Shareholders.

IDX information is provided exclusively for consumers' personal, non-commercial use and may not be used for any purpose other than to identify prospective properties consumers may be interested in purchasing and that the data is deemed reliable but not guaranteed accurate by the MLS.

Neighborhood & Commute
Source: Walkscore
Disclosure: Community information and market data powered by Constellation Data Labs. Information is deemed reliable but not guaranteed.
Save
Ask
Tour
Hide
Share