Save
Ask
Tour
Hide
Share
$1,395,000
New Listing

1111 Plymouth Avenue SE
East Grand Rapids City, MI 49506

For Sale|Single Family Residence|Active
4
Beds
4
Total Baths
3
Full Baths
1
Partial Bath
3,348
SqFt
$417
/SqFt
1949
Built
County:
Kent

Due to the health concerns created by Coronavirus we are offering personal 1-1 online video walkthough tours where possible.
Call Now: 1-248-228-6711
Is this the listing for you? We can help make it yours.
1-248-228-6711
1111 Plymouth Avenue SE1111 Plymouth Avenue SE1111 Plymouth Avenue SE1111 Plymouth Avenue SE
Save
Ask
Tour
Hide
Share

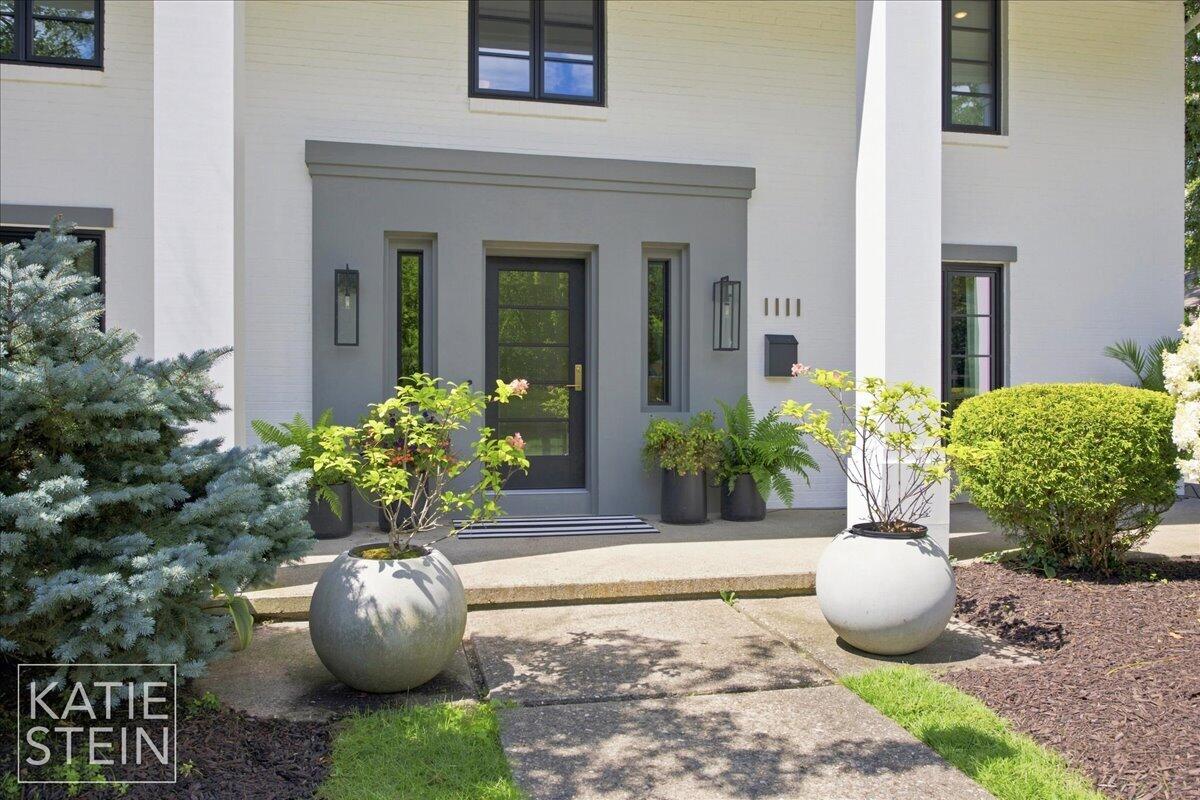
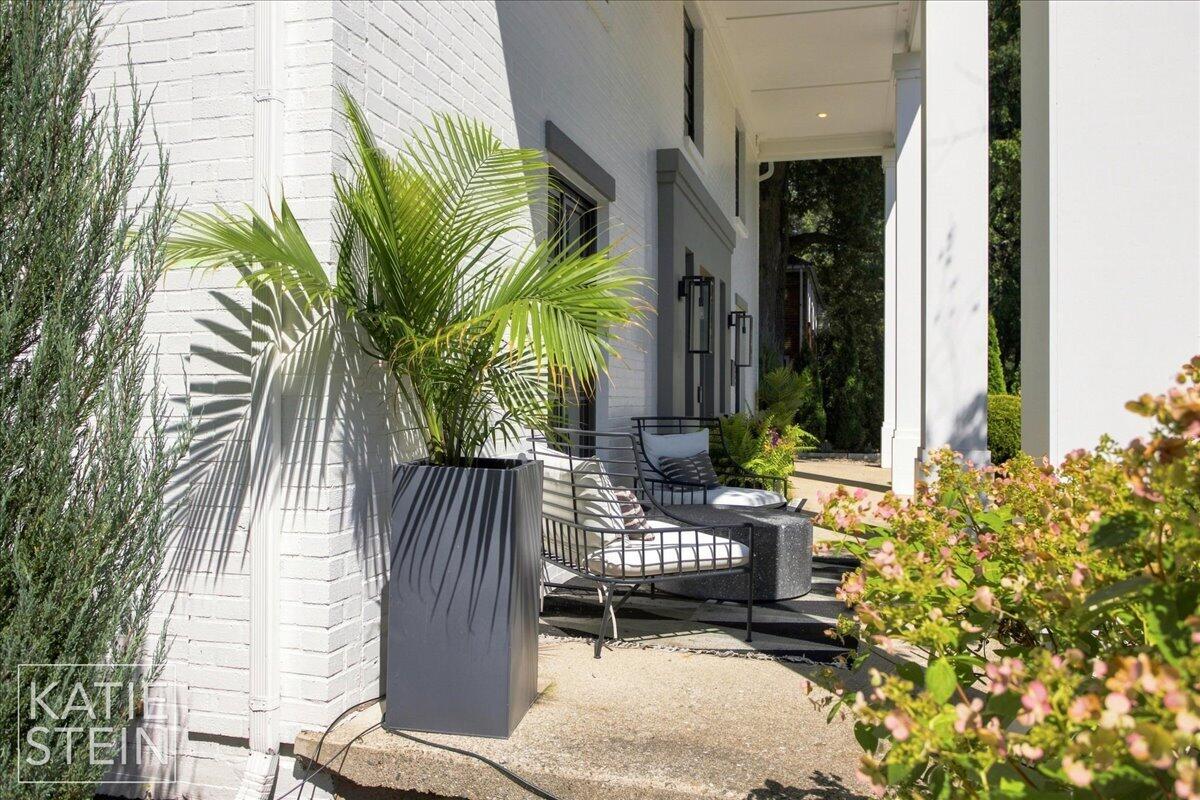
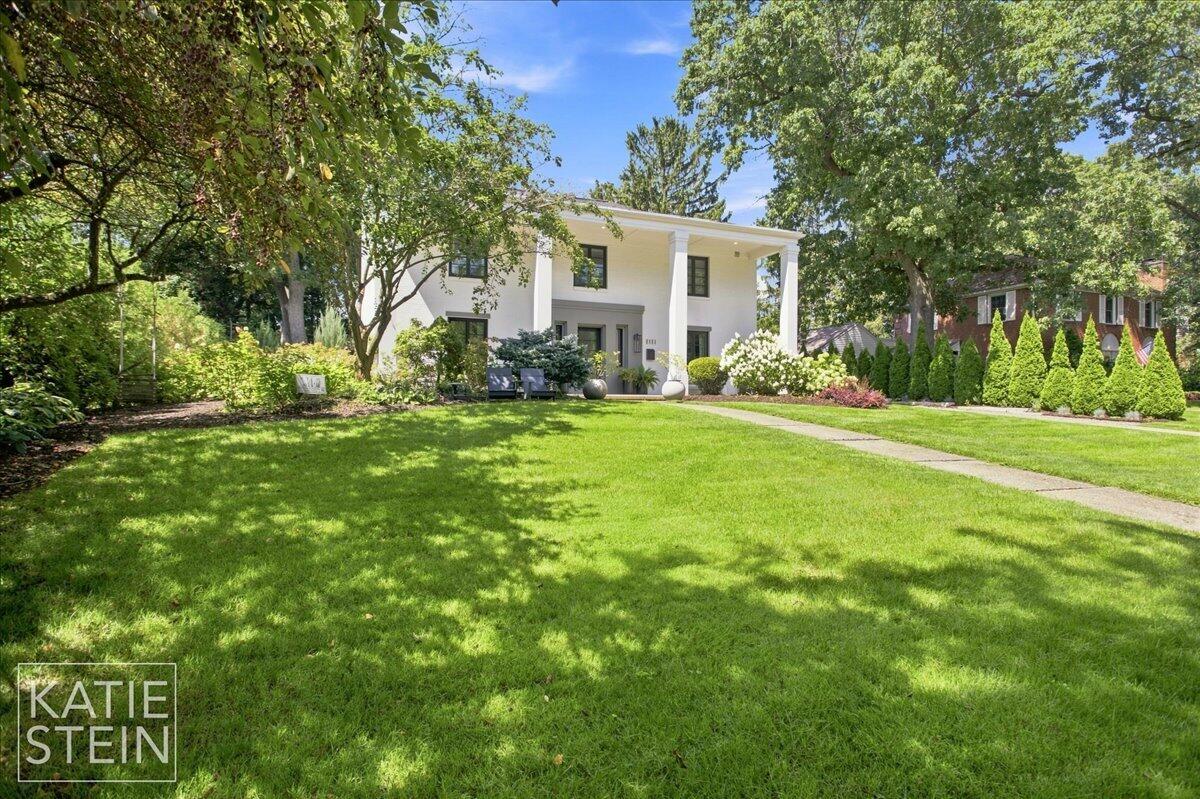

This 4-bedroom, 3.5-bath Colonial masterfully combines traditional architecture with modern amenities and finishes. Substantial columns and classic proportions anchor the exterior, while inside, simple, clean lines let the craftsmanship speak for itself. Hardwood floors flow throughout, complemented by herringbone-patterned tile and designer lighting that adds warmth and character to every room. Abundant windows fill the home with natural light, and every finish was selected to create a cohesive environment. The primary suite serves as a true retreat, featuring a spacious walk-in closet, a glass-enclosed shower, and a freestanding soaking tub. Major systems and updates give this home true peace of mind: a 3-year-old HVAC system, spray-foam insulated attic for energy efficiency, new roof, all-new windows, landscaping, patio, and outdoor lighting. Within the last 5 years almost every room has been redesigned and redone, really, almost everything has been touched. Wealth Elementary.

Save
Ask
Tour
Hide
Share
Listing Snapshot
Price 
$1,395,000
Days On Site 
0 Days
Bedrooms 
4
Inside Area (SqFt) 
3,348 sqft
Total Baths 
4
Full Baths 
3
Partial Baths 
1
Lot Size 
0.31 Acres
Year Built 
1949
MLS® Number 
65026043549
Status 
Active
Property Tax 
$18,311
HOA/Condo/Coop Fees 
N/A
Sq Ft Source 
Public Records
Friends & Family
Recent Activity
6 hours agoListing first seen on site
6 hours agoListing updated with changes from the MLS®
General Features
Acres 
0.31
Attached Garage 
Yes
Cross Street 
Alexander and Plymouth
Garage 
Yes
Garage Spaces 
2
Parking 
AttachedGarage Door OpenerPaved
Property Sub Type 
Single Family Residence
Sewer 
Public Sewer
Special Circumstances 
Standard
SqFt Above 
2865
SqFt Below 
484
SqFt Total 
4214
Style 
Colonial
Utilities 
Cable ConnectedNatural Gas ConnectedPhone Available
Water Source 
Public
Zoning 
Residential
Interior Features
Appliances 
Gas Water HeaterDishwasherDisposalFreezerHumidifierMicrowaveRefrigeratorRangeWasher
Basement 
FullPartially Finished
Cooling 
Central Air
Fireplace 
Yes
Fireplace Features 
Family RoomGas LogLiving Room
Fireplaces 
2
Flooring 
Wood
Heating 
Forced AirNatural Gas
Laundry Features 
In Basement
Window Features 
Bay Window(s)Garden Window(s)Window Treatments
BathFull 
Level - Upper
BathLav 
Level - Main
Save
Ask
Tour
Hide
Share
Exterior Features
Construction Details 
Brick
Exterior 
Garden
Fencing 
Back Yard
Patio And Porch 
Patio
Roof 
Composition
Windows/Doors 
Bay Window(s)Garden Window(s)Window Treatments
Community Features
Community Features 
Sidewalks
Financing Terms Available 
CashConventional
MLS Area 
Area41143EastGrandRapids
Roads 
Paved
School District 
EastGrandRapids
Schools
School District
EastGrandRapids
Elementary School
Unknown
Middle School
Unknown
High School
Unknown
Listing courtesy of Maison Group Properties: [email protected]


IDX provided courtesy of Realcomp II Ltd. via GreaterRegionalAllianceofREALTORS. Copyright © 2026 Realcomp II Ltd. Shareholders.

IDX information is provided exclusively for consumers' personal, non-commercial use and may not be used for any purpose other than to identify prospective properties consumers may be interested in purchasing and that the data is deemed reliable but not guaranteed accurate by the MLS.

Neighborhood & Commute
Source: Walkscore
Disclosure: Community information and market data powered by Constellation Data Labs. Information is deemed reliable but not guaranteed.
Save
Ask
Tour
Hide
Share