Save
Ask
Tour
Hide
Share
$285,000
New Listing

3114 Rypens Drive NW
Grand Rapids City, MI 49504

For Sale|Single Family Residence|Active
3
Beds
1
Total Bath
1
Full Bath
861
SqFt
$331
/SqFt
1949
Built
County:
Kent

Due to the health concerns created by Coronavirus we are offering personal 1-1 online video walkthough tours where possible.
Call Now: 1-248-228-6711
Is this the listing for you? We can help make it yours.
1-248-228-6711
3114 Rypens Drive NW3114 Rypens Drive NW3114 Rypens Drive NW3114 Rypens Drive NW
Save
Ask
Tour
Hide
Share

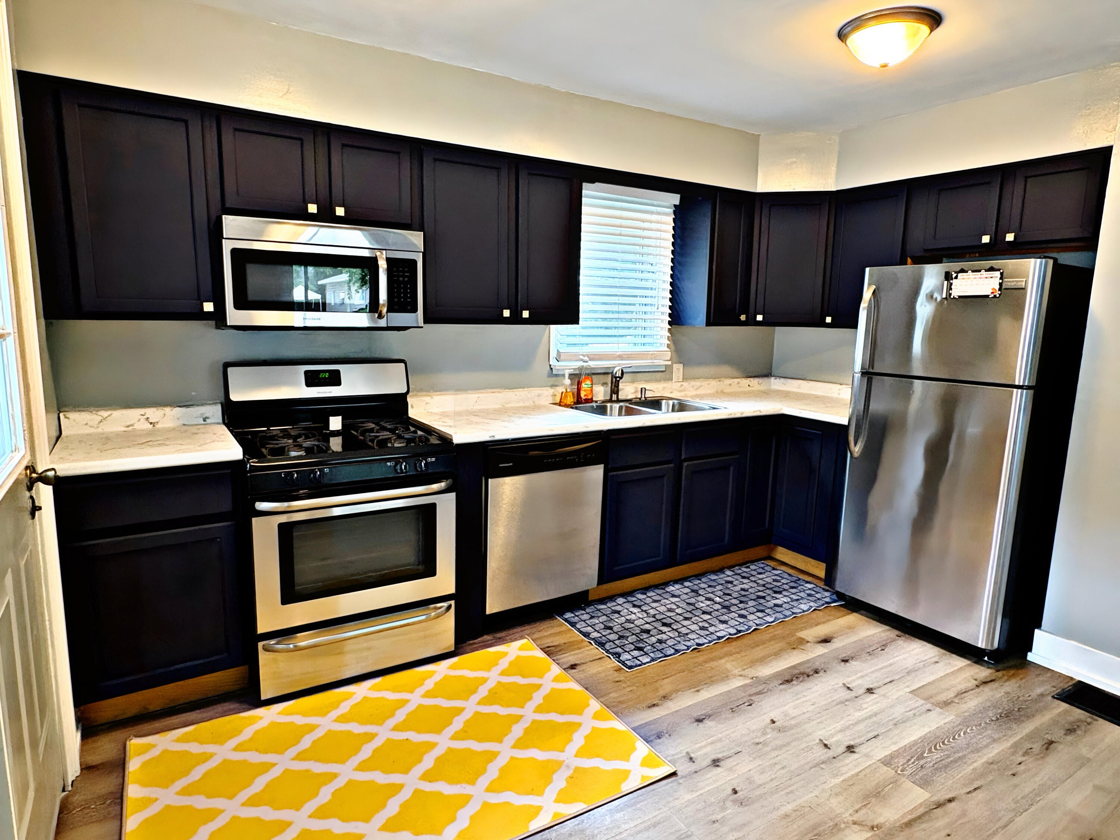
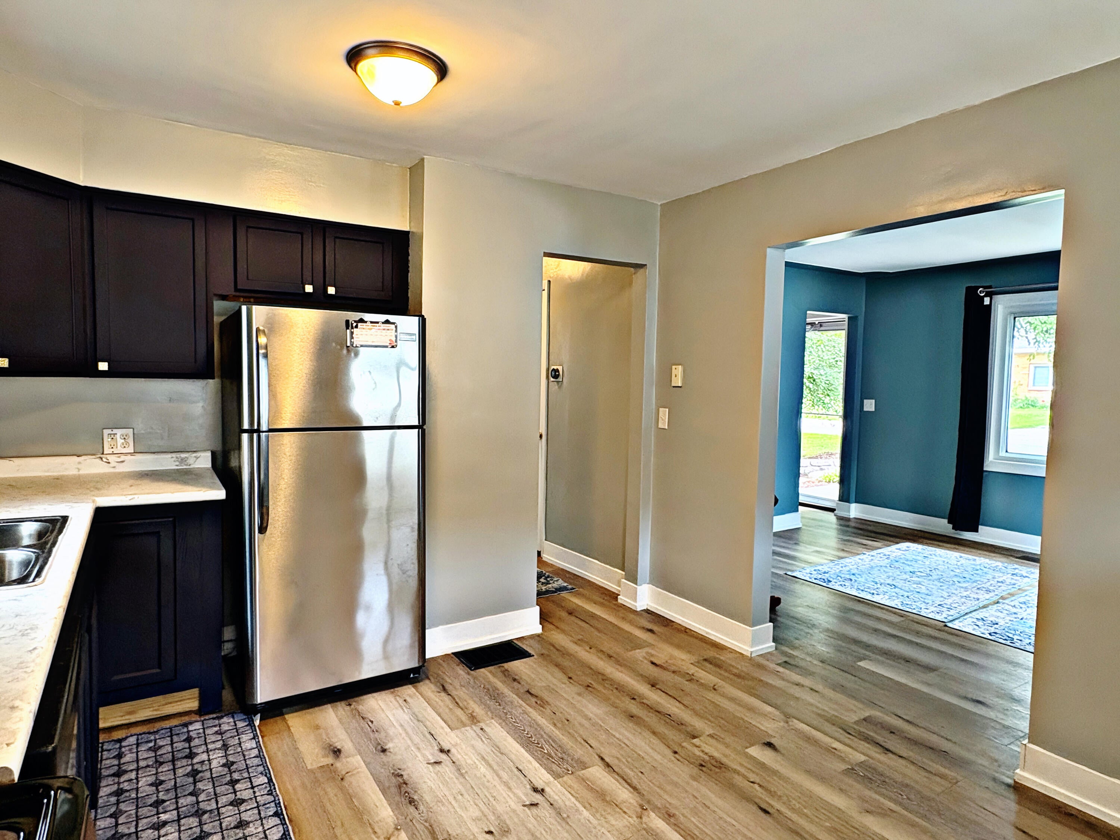
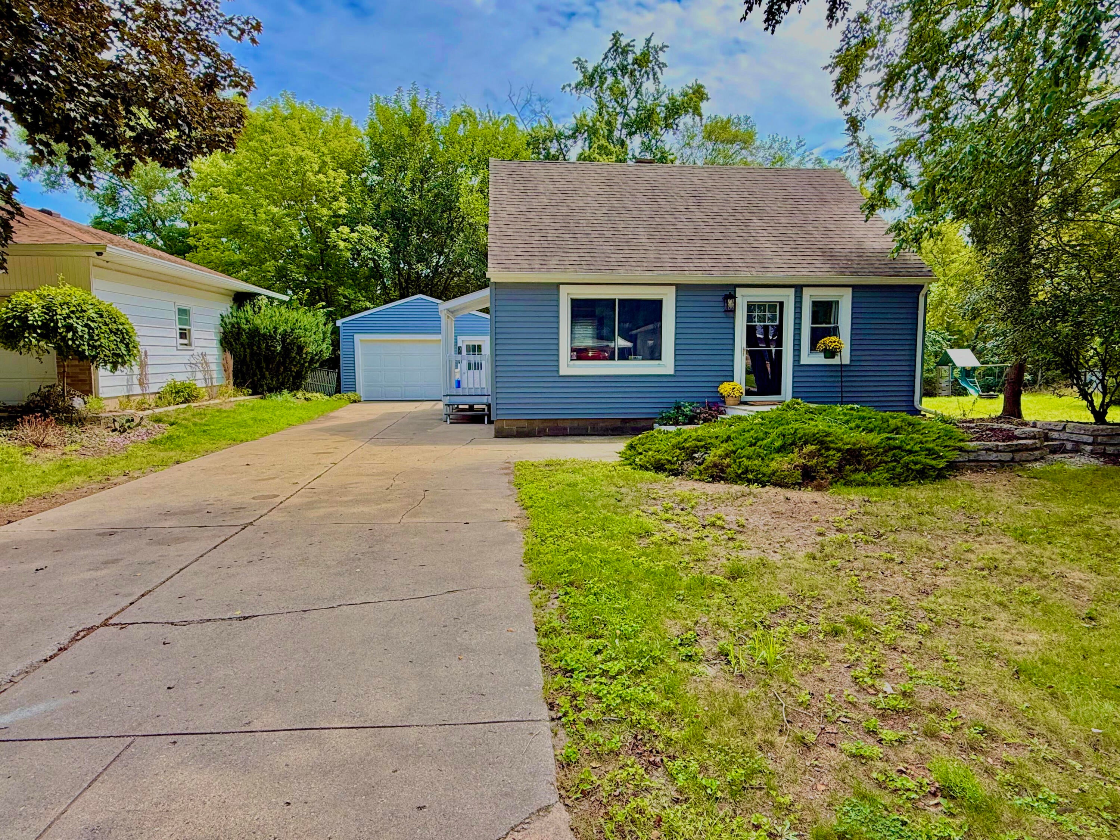
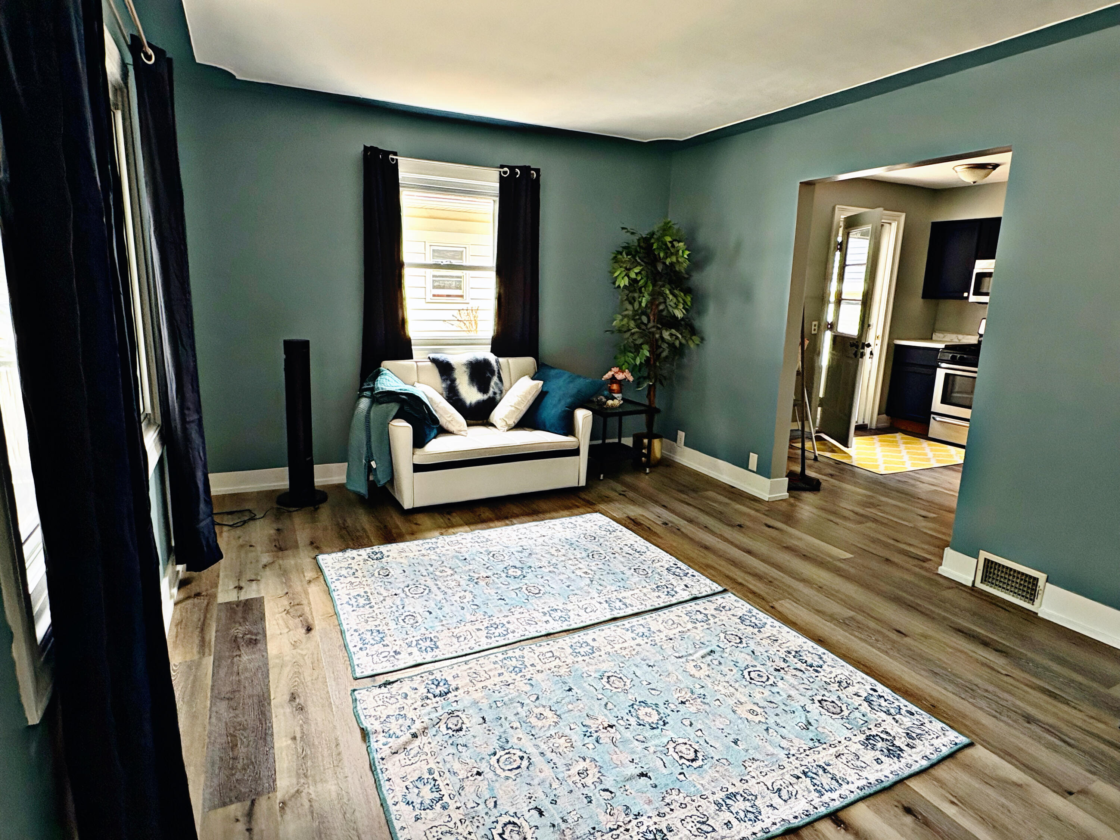
Welcome to this charming 3-bedroom, 1-bath home nestled on an expansive 7,405 sq ft lot! Offering an efficient 861 sq ft layout, this move-in-ready property features modern wood-look flooring and a bright full bath. Outdoor enthusiasts will fall in love with the setting. The home backs directly up to a serene creek running right behind the fence, and you are within easy walking distance of the peaceful trails at Blandford Nature Center. The private, fully fenced backyard boasts a raised sun deck, fire pit area, and mature trees--ideal for relaxing to the natural sounds of the stream. Includes a full basement and a detached garage converted for extra storage space. Schedule your tour today!

Save
Ask
Tour
Hide
Share
Listing Snapshot
Price 
$285,000
Days On Site 
0 Days
Bedrooms 
3
Inside Area (SqFt) 
861 sqft
Total Baths 
1
Full Baths 
1
Partial Baths 
N/A
Lot Size 
0.17 Acres
Year Built 
1949
MLS® Number 
65026043561
Status 
Active
Property Tax 
$6,092
HOA/Condo/Coop Fees 
N/A
Sq Ft Source 
Public Records
Friends & Family
Recent Activity
6 hours agoListing updated with changes from the MLS®
6 hours agoListing first seen on site
General Features
Acres 
0.17
Cross Street 
Lamont Ave And Rypens Dr
Garage 
Yes
Garage Spaces 
1
Parking 
ConcreteDetachedGarage Door Opener
Property Sub Type 
Single Family Residence
Sewer 
Public Sewer
Special Circumstances 
Standard
SqFt Above 
861
SqFt Total 
1547
Style 
Bungalow
Water Source 
Public
Zoning 
Residential
Interior Features
Appliances 
Gas Water HeaterBuilt-In Gas OvenDishwasherDryerMicrowaveRefrigeratorRange
Basement 
Full
Cooling 
Central Air
Flooring 
CarpetWood
Heating 
Forced AirNatural Gas
Laundry Features 
In BasementLaundry RoomWasher Hookup
BathFull 
Level - Main
Save
Ask
Tour
Hide
Share
Exterior Features
Construction Details 
Vinyl Siding
Fencing 
Back YardFull
Lot Features 
Wooded
Patio And Porch 
DeckPatio
Roof 
CompositionShingle
View 
Water
Waterfront Features 
StreamWaterfront Access
Waterview 
Water
Community Features
Financing Terms Available 
CashConventionalFHAVA Loan
MLS Area 
Area41142GrandRapids
Roads 
Paved
School District 
GrandRapids
Schools
School District
GrandRapids
Elementary School
Unknown
Middle School
Unknown
High School
Unknown
Listing courtesy of Greenridge Realty (West): [email protected]


IDX provided courtesy of Realcomp II Ltd. via GreaterRegionalAllianceofREALTORS. Copyright © 2026 Realcomp II Ltd. Shareholders.

IDX information is provided exclusively for consumers' personal, non-commercial use and may not be used for any purpose other than to identify prospective properties consumers may be interested in purchasing and that the data is deemed reliable but not guaranteed accurate by the MLS.

Neighborhood & Commute
Source: Walkscore
Disclosure: Community information and market data powered by Constellation Data Labs. Information is deemed reliable but not guaranteed.
Save
Ask
Tour
Hide
Share