
271 Glendale AvenueHolland City, MI 49423
Due to the health concerns created by Coronavirus we are offering personal 1-1 online video walkthough tours where possible.
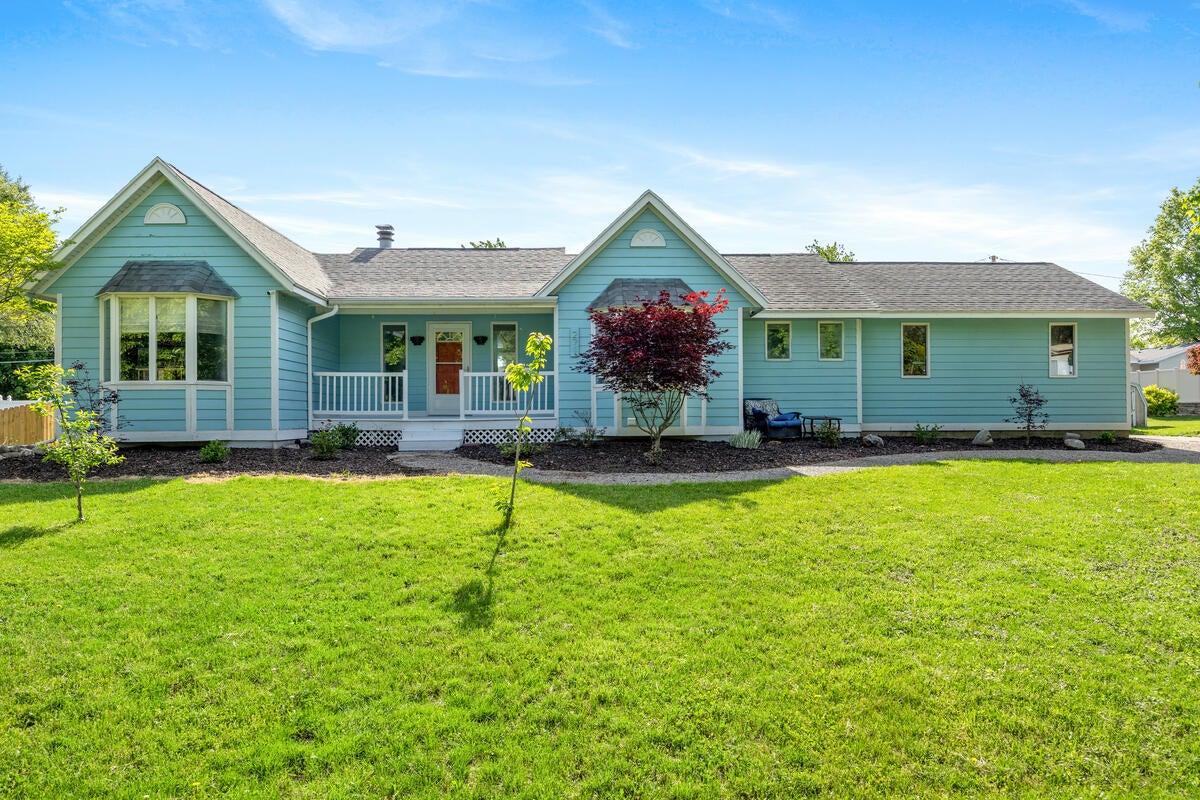
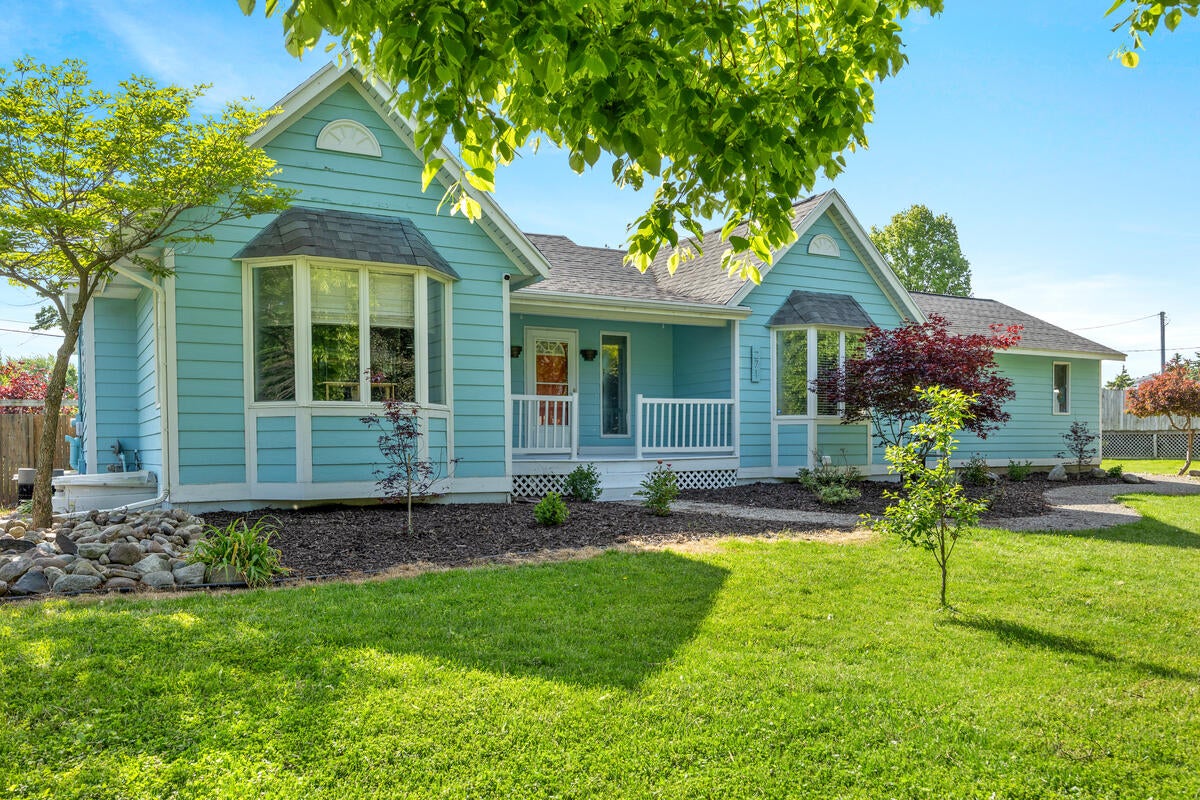
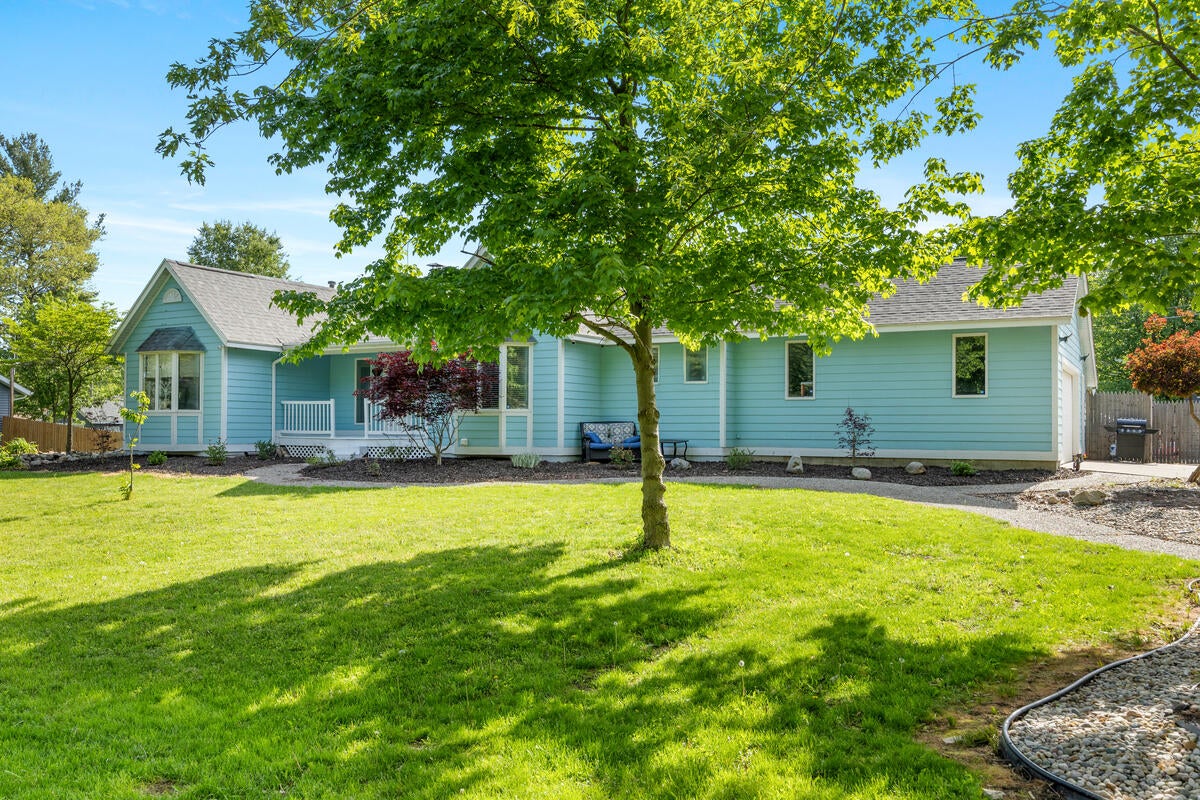
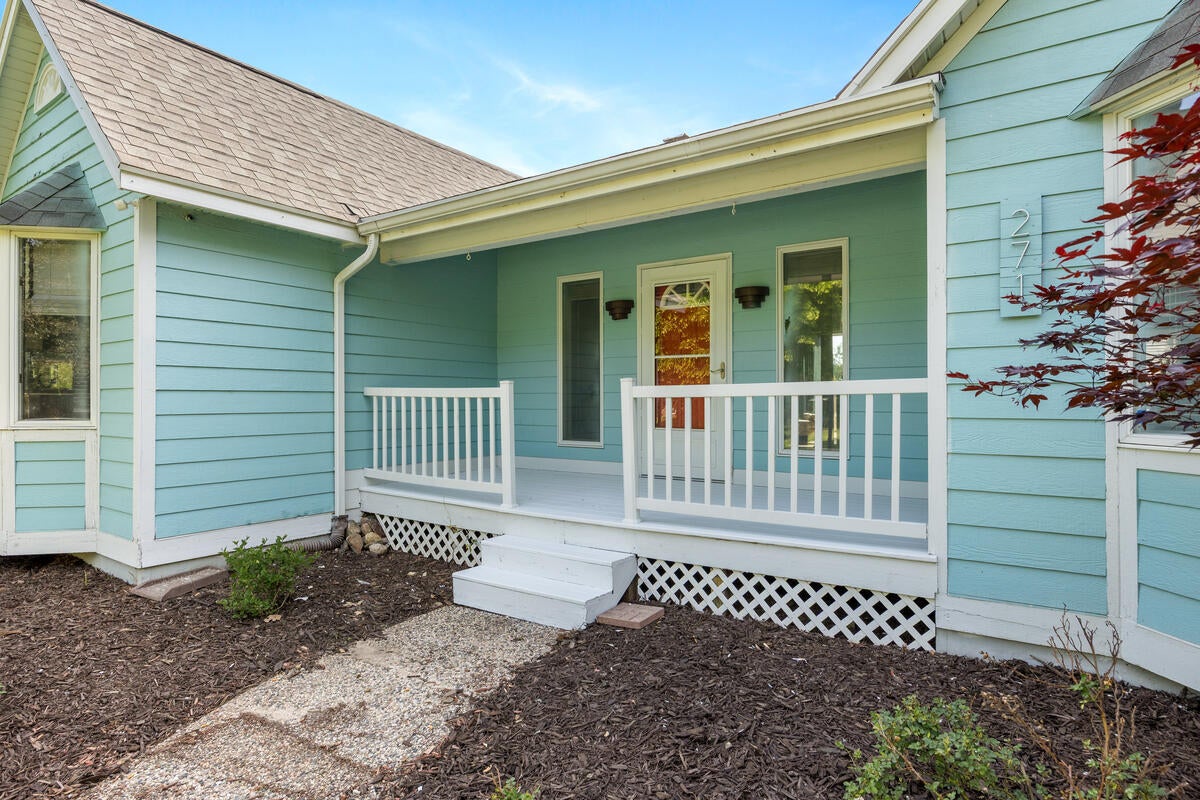
Set on a spacious third-acre lot just minutes from downtown Holland, this beautifully maintained ranch offers an impressive combination of space, comfort, and outdoor enjoyment. With more than 3,000 finished square feet, five bedrooms, and three-and-a-half bathrooms, there is room for everyone to spread out while still enjoying a warm, inviting feel throughout the home. Main-floor laundry adds everyday convenience, while the versatile layout makes entertaining and relaxing equally effortless. The finished lower level takes the living space to another level with a dedicated wet bar, creating an ideal hangout for movie nights, game days, gatherings with friends, or simply unwinding at the end of the day.Outside, the fully fenced backyard is made for fun. The expansive deck provides plenty of space for grilling and entertaining, while the private half basketball court offers a unique amenity for recreation right at home. Want something different? The court could easily be converted into a tennis court or other sport court to suit your needs. Located close to all that Holland has to offer, this property delivers the space and amenities to make everyday living feel like a getaway. Please note: Some photos have been AI-generated to help curate ideas and visualize possibilities for certain spaces within the home.
| 6 hours ago | Listing first seen on site | |
| 6 hours ago | Listing updated with changes from the MLS® |

IDX provided courtesy of Realcomp II Ltd. via GreaterRegionalAllianceofREALTORS. Copyright © 2026 Realcomp II Ltd. Shareholders.
IDX information is provided exclusively for consumers' personal, non-commercial use and may not be used for any purpose other than to identify prospective properties consumers may be interested in purchasing and that the data is deemed reliable but not guaranteed accurate by the MLS.
Did you know? You can invite friends and family to your search. They can join your search, rate and discuss listings with you.