Save
Ask
Tour
Hide
Share
$399,900
New Listing

839 Morgan Drive
Belding City, MI 48809

For Sale|Single Family Residence|Active
4
Beds
3
Total Baths
3
Full Baths
2,008
SqFt
$199
/SqFt
2026
Built
Subdivision:
TIFFANY RIDGE
County:
Ionia

Due to the health concerns created by Coronavirus we are offering personal 1-1 online video walkthough tours where possible.
Call Now: 1-248-228-6711
Is this the listing for you? We can help make it yours.
1-248-228-6711
839 Morgan Drive839 Morgan Drive839 Morgan Drive839 Morgan Drive
Save
Ask
Tour
Hide
Share

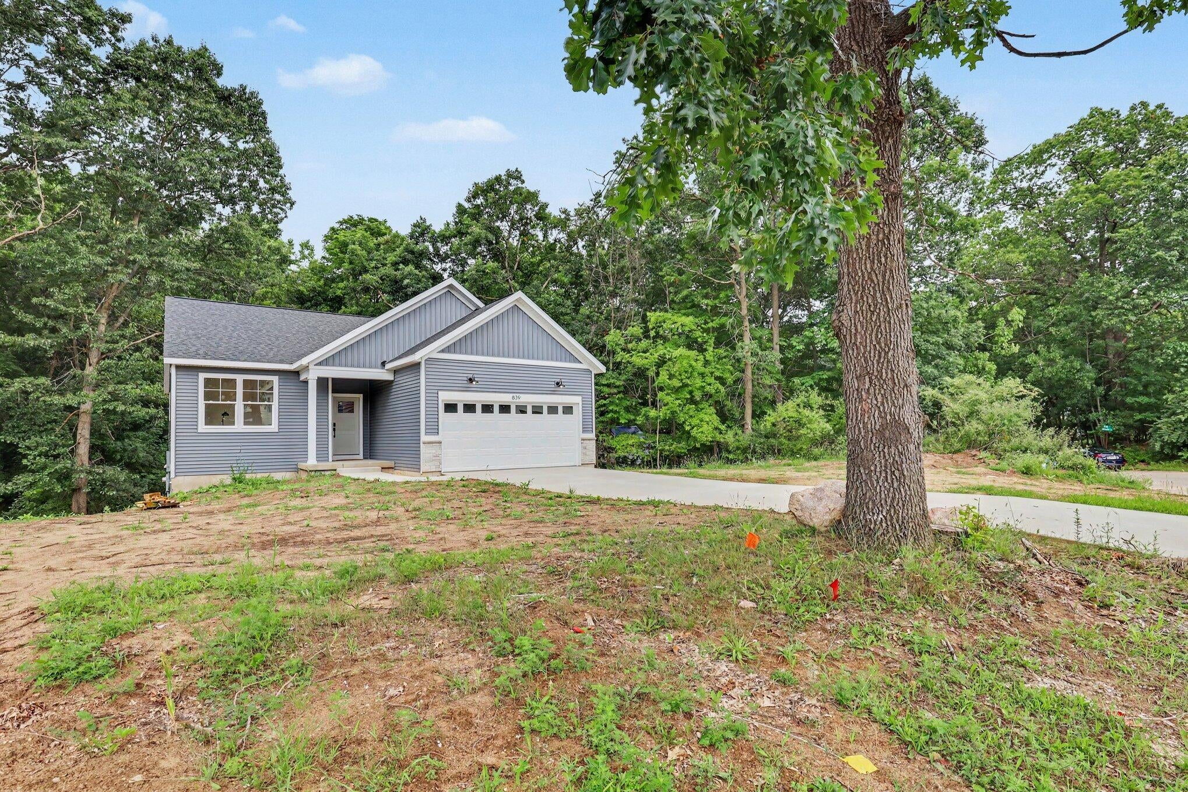
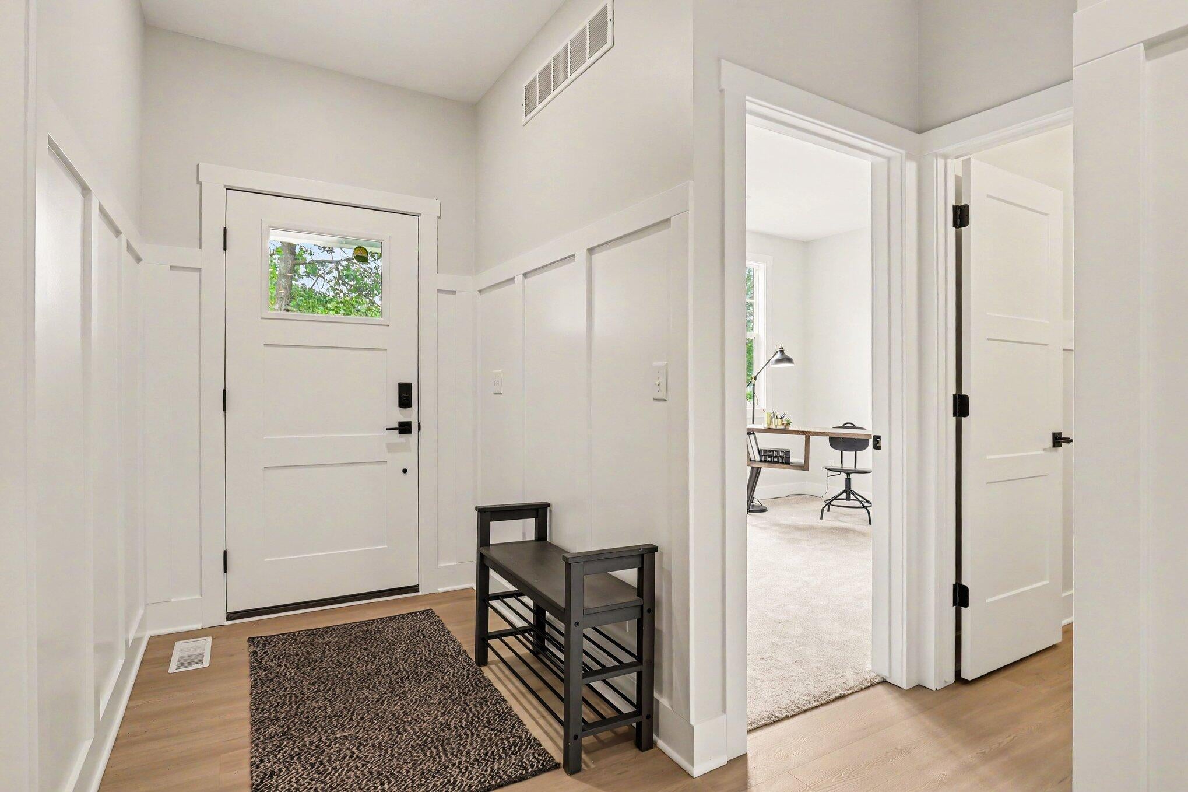
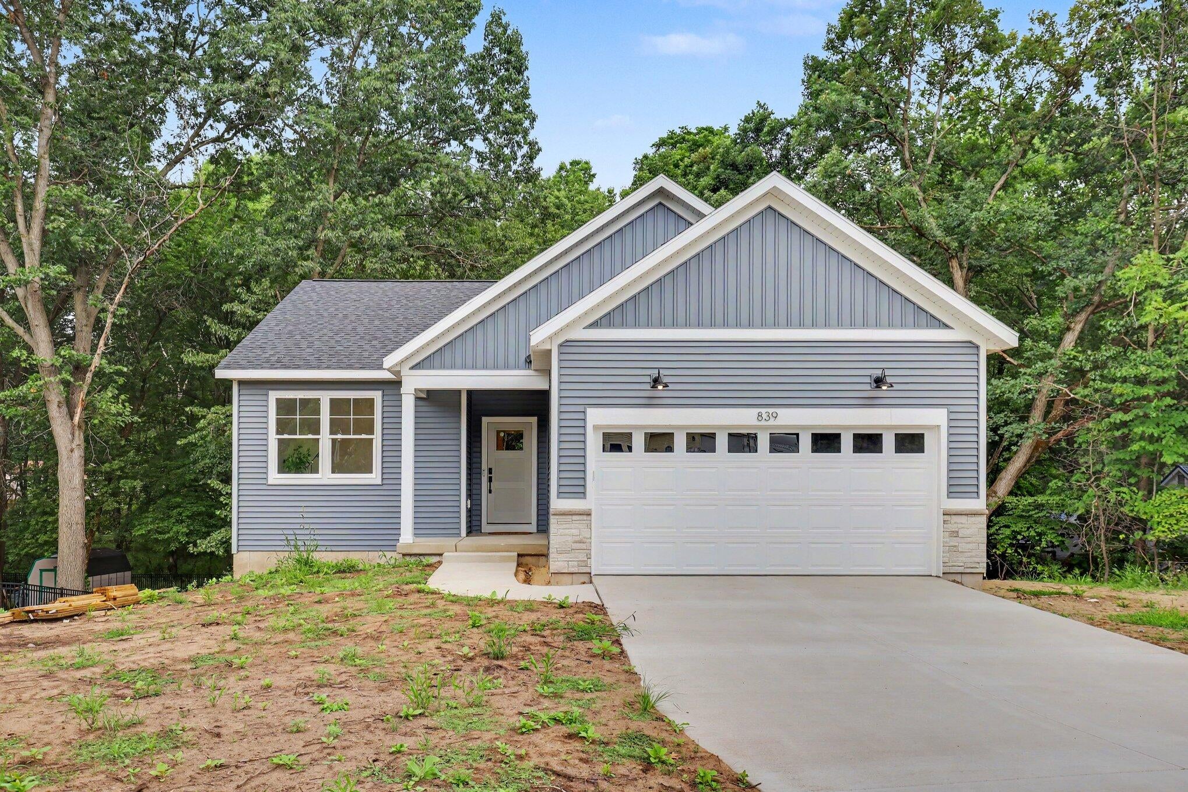
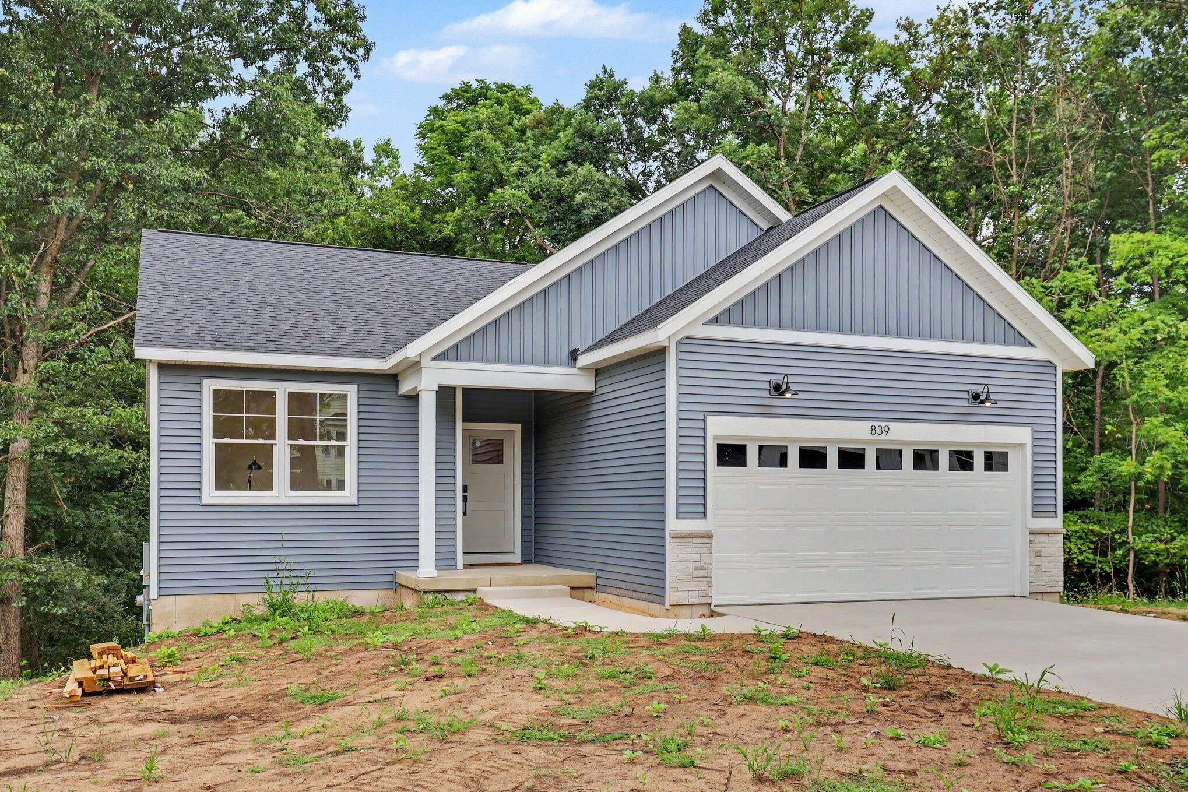
Welcome to this beautiful new construction home built by Rykie Homes, featuring 4 bedrooms, 3 full baths, and a desirable open-concept layout. The main level boasts 9-foot ceilings, creating a bright and spacious feel, while modern finishes throughout add a stylish, contemporary touch. The kitchen features attractive cabinetry and ceramic tile backsplash, Quartz counters, stainless appliances, complemented by quality finishes throughout the home. The spacious primary suite offers a private retreat with a quartz counters, tile backsplash, double vanity, walk-in closet and ensuite bath. A walkout basement provides excellent finished living space, including a large rec room, two bedrooms and a full bath. Enjoy peaceful wooded views and a private setting from this beautiful homesite. Thoughtfully designed for today's lifestyle, this home combines modern style, functional living space, and a beautiful natural setting. Listing Agent is also Builder..

Save
Ask
Tour
Hide
Share
Listing Snapshot
Price 
$399,900
Days On Site 
0 Days
Bedrooms 
4
Inside Area (SqFt) 
2,008 sqft
Total Baths 
3
Full Baths 
3
Partial Baths 
N/A
Lot Size 
0.33 Acres
Year Built 
2026
MLS® Number 
65026044442
Status 
Active
Property Tax 
$857
HOA/Condo/Coop Fees 
N/A
Sq Ft Source 
Plans
Friends & Family
Recent Activity
19 hours agoListing first seen on site
19 hours agoListing updated with changes from the MLS®
General Features
Acres 
0.33
Attached Garage 
Yes
Cross Street 
Water St
Garage 
Yes
Garage Spaces 
2
Parking 
AttachedConcreteGarage Faces FrontGarage Door Opener
Property Condition 
New Construction
Property Sub Type 
Single Family Residence
Sewer 
Public Sewer
SqFt Above 
1206
SqFt Below 
802
SqFt Total 
2120
Style 
CraftsmanRanch
Utilities 
Natural Gas Connected
Water Source 
Public
Zoning 
Other
Interior Features
Appliances 
Gas Water HeaterDishwasherDisposalMicrowaveRefrigeratorRange
Basement 
FinishedWalk-Out Access
Cooling 
Central Air
Flooring 
CarpetLaminateVinyl
Heating 
Forced AirNatural Gas
Laundry Features 
Gas Dryer HookupLaundry RoomMain LevelWasher Hookup
Window Features 
Insulated WindowsLow Emissivity WindowsScreens
BathFull 
Level - Main
Save
Ask
Tour
Hide
Share
Exterior Features
Construction Details 
StoneVinyl Siding
Patio And Porch 
DeckPorch
Roof 
Composition
Windows/Doors 
Insulated WindowsLow Emissivity WindowsScreens
Community Features
Financing Terms Available 
CashConventionalFHAVA Loan
MLS Area 
Area34012Belding
Roads 
Paved
School District 
Belding
Schools
School District
Belding
Elementary School
Unknown
Middle School
Unknown
High School
Unknown
Listing courtesy of MI Mitten Property Consultants, LLC: [email protected]


IDX provided courtesy of Realcomp II Ltd. via GreaterRegionalAllianceofREALTORS. Copyright © 2026 Realcomp II Ltd. Shareholders.

IDX information is provided exclusively for consumers' personal, non-commercial use and may not be used for any purpose other than to identify prospective properties consumers may be interested in purchasing and that the data is deemed reliable but not guaranteed accurate by the MLS.

Neighborhood & Commute
Source: Walkscore
Disclosure: Community information and market data powered by Constellation Data Labs. Information is deemed reliable but not guaranteed.
Save
Ask
Tour
Hide
Share