Save
Ask
Tour
Hide
Share
$430,000
New Listing

2015 Bryceway Court NE
Grand Rapids City, MI 49505

For Sale|Condominium|Active
2
Beds
3
Total Baths
2
Full Baths
1
Partial Bath
2,644
SqFt
$163
/SqFt
2001
Built
County:
Kent

Due to the health concerns created by Coronavirus we are offering personal 1-1 online video walkthough tours where possible.
Call Now: 1-248-228-6711
Is this the listing for you? We can help make it yours.
1-248-228-6711
2015 Bryceway Court NE2015 Bryceway Court NE2015 Bryceway Court NE2015 Bryceway Court NE
Save
Ask
Tour
Hide
Share

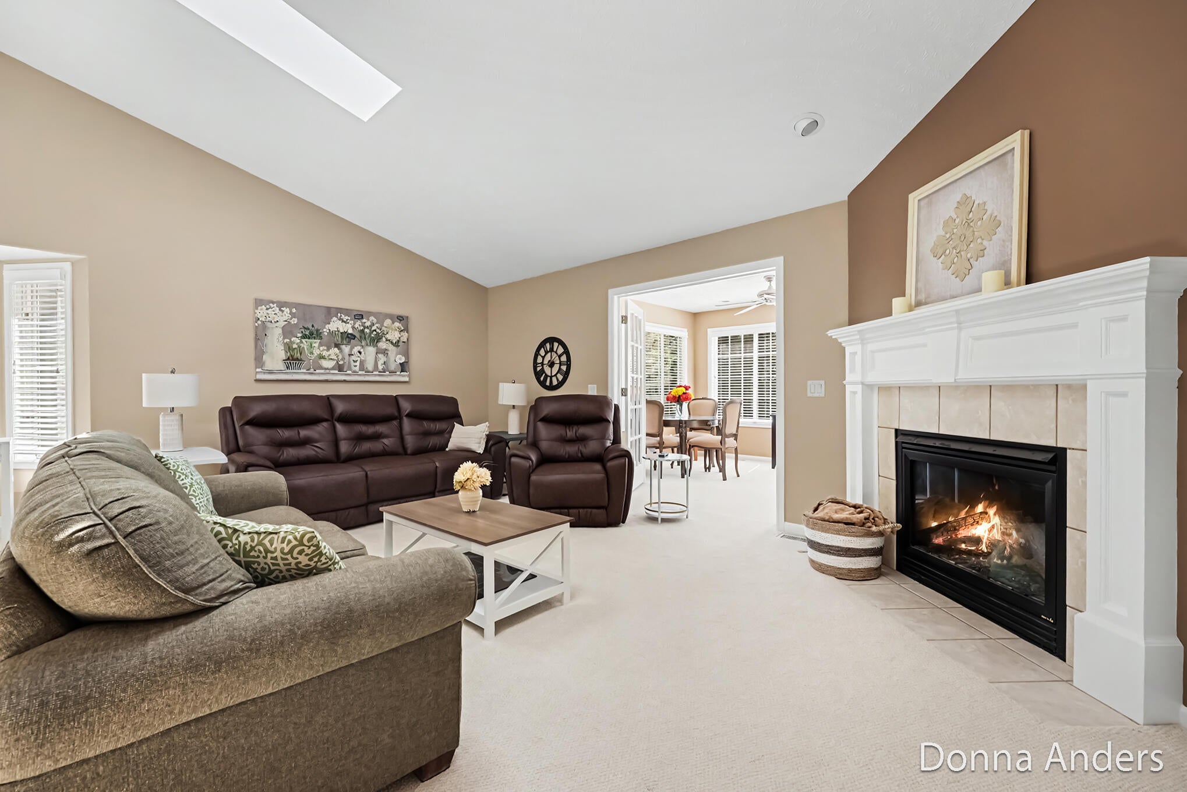
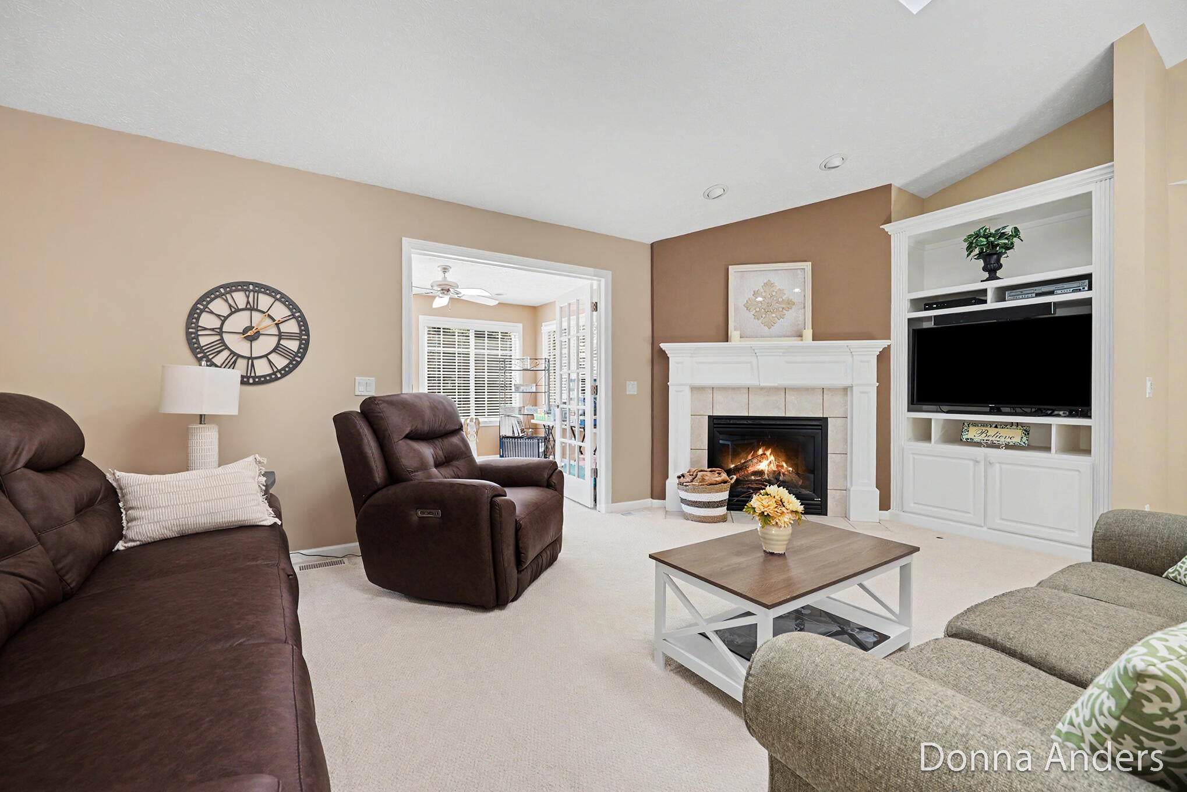
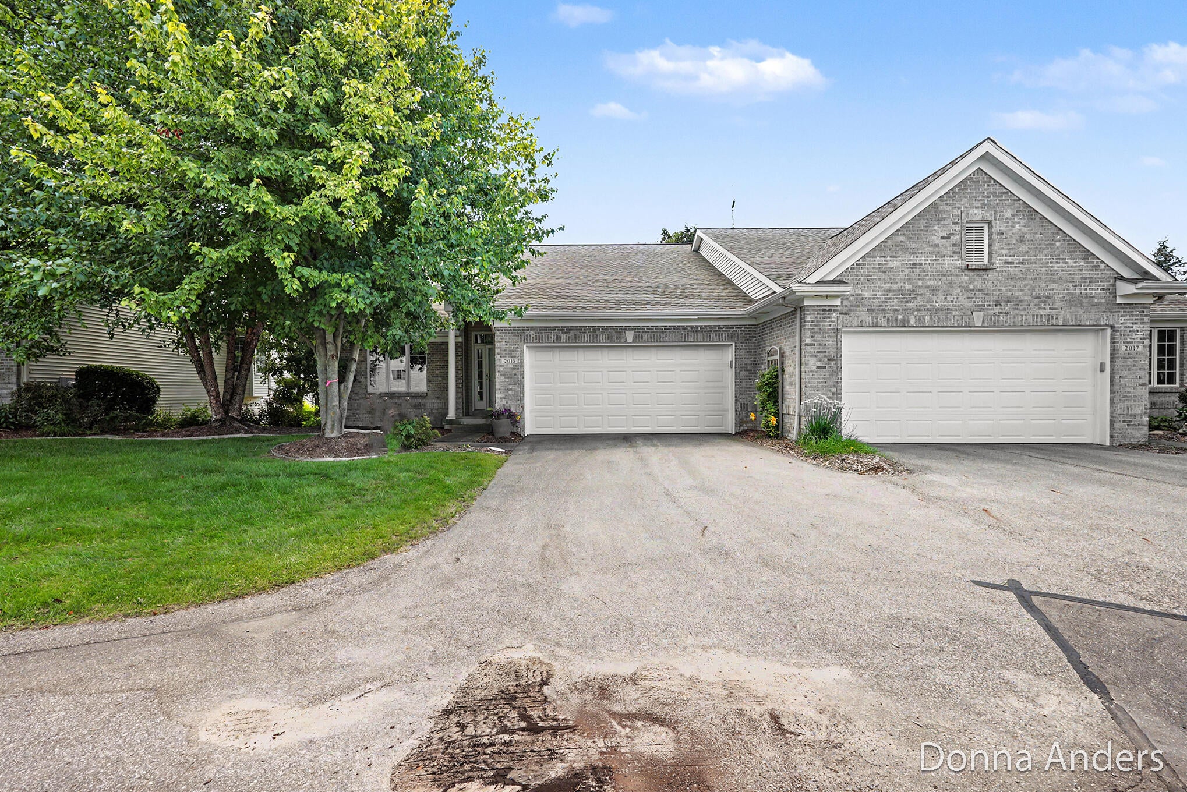
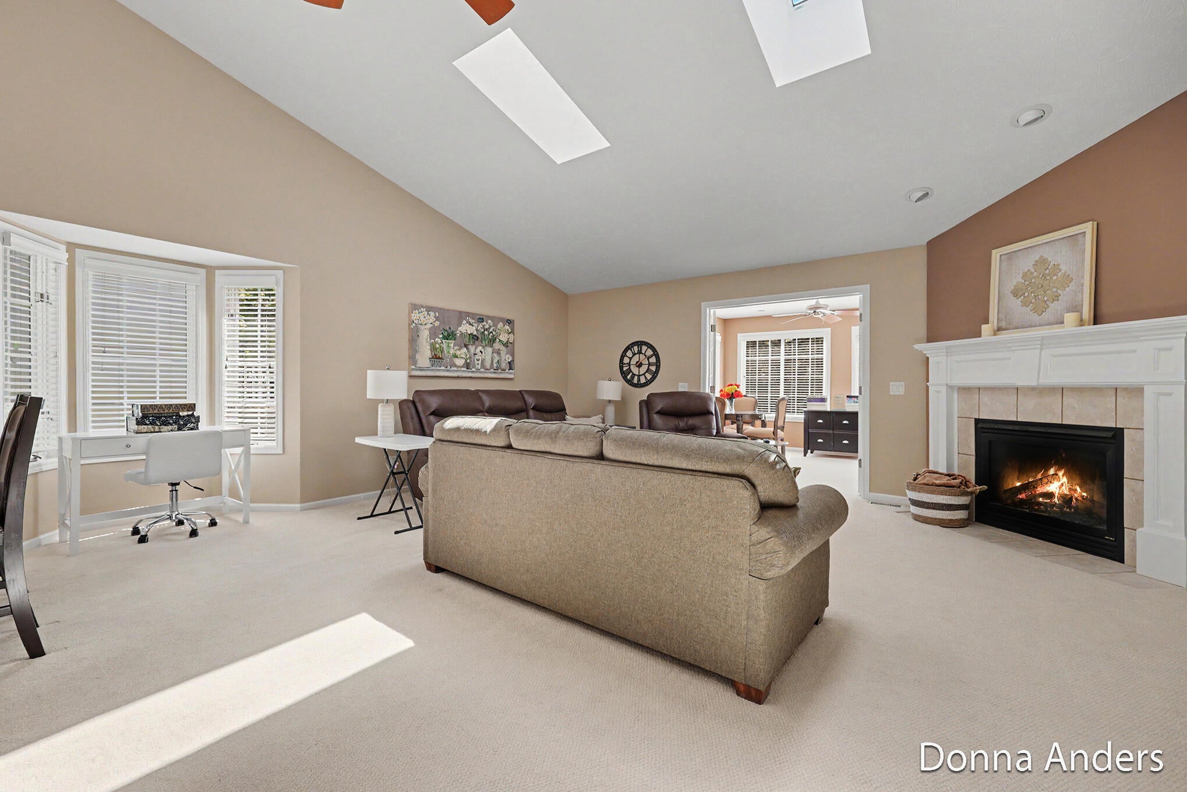
WOW--Move in and call this lovely Maple Grove condo home! Over 2600 square feet, this end unit condo has beautiful cathedral ceilings, with skylights bringing light to the spacious Living Room w/ Fireplace and Kitchen! The kitchen has lovely Corian countertops and SS appliances!! Right next to the kitchen is a Dining Room for entertaining all your friends! The Living Room opens onto a fabulous SunRoom that overlooks the wooded backyard! The Primary Bedroom and Bathroom is very spacious, and boasts of a walk-in closet and a glass shower, complete with quartz countertops! The Powder Room/Laundry on the main floor, close to the finished 2 stall garage! The Daylight level offers another large Bedroom, full Bathroom, large Family Room, and gigantic Workshop and storage!! Come take a look and love it!

Save
Ask
Tour
Hide
Share
Listing Snapshot
Price 
$430,000
Days On Site 
0 Days
Bedrooms 
2
Inside Area (SqFt) 
2,644 sqft
Total Baths 
3
Full Baths 
2
Partial Baths 
1
Lot Size 
N/A
Year Built 
2001
MLS® Number 
65026044829
Status 
Active
Property Tax 
$4,450
HOA/Condo/Coop Fees 
$410 monthly
Sq Ft Source 
Public Records
Friends & Family
Recent Activity
4 hours agoListing first seen on site
4 hours agoListing updated with changes from the MLS®
General Features
Attached Garage 
Yes
Cross Street 
Knapp
Disclosures 
Mineral Rights Excluded
Garage 
Yes
Garage Spaces 
2
Parking 
AttachedGarage Faces FrontGarage Door OpenerPaved
Pets 
Yes
Property Sub Type 
Condominium
Sewer 
Public Sewer
SqFt Above 
1412
SqFt Below 
1232
SqFt Total 
2824
Style 
EndUnitRanch
Utilities 
Cable ConnectedNatural Gas ConnectedPhone Connected
Water Source 
Public
Zoning 
Residential
Interior Features
Appliances 
DishwasherDisposalDryerMicrowaveRefrigeratorRangeWasherWater Softener Owned
Basement 
Walk-Out AccessDaylightFinishedSump Pump
Cooling 
Ceiling Fan(s)Central Air
Fireplace 
Yes
Fireplace Features 
Family RoomGas Log
Fireplaces 
1
Flooring 
CarpetWood
Heating 
Forced AirNatural Gas
Interior 
PantryVaulted Ceiling(s)
Laundry Features 
In BathroomMain Level
Window Features 
Insulated WindowsScreensSkylight(s)Window Treatments
BathFull 
Level - Main
BathLav 
Level - Main
Bedroom 2 
Level - Basement
Dining Room 
Level - Main
Family Room 
Level - Basement
Kitchen 
Level - Main
Laundry 
Level - MainDescription - HALF BATH
Living Room 
Level - Main
Master Bedroom 
Level - Main
Other 
Level - BasementDescription - STORAGE
Workshop 
Level - Basement
Save
Ask
Tour
Hide
Share
Exterior Features
Construction Details 
BrickVinyl Siding
Exterior 
Garden
Lot Features 
Cul-De-SacLevelWooded
Patio And Porch 
Deck
Road Frontage 
Private Road
Roof 
AsphaltShingle
Windows/Doors 
Insulated WindowsScreensSkylight(s)Window Treatments
Community Features
Accessibility Features 
Accessible EntranceAccessible BedroomAccessible DoorsAccessible Electrical and Environmental ControlsAccessible Full BathGrip-Accessible Features
Association Dues 
410
Financing Terms Available 
CashConventional
HOA Fee Frequency 
Monthly
MLS Area 
Area41142GrandRapids
Roads 
Paved
School District 
GrandRapids
Schools
School District
GrandRapids
Elementary School
Unknown
Middle School
Unknown
High School
Unknown
Listing courtesy of Berkshire Hathaway HomeServices Michigan Real Estate (Main): [email protected]


IDX provided courtesy of Realcomp II Ltd. via GreaterRegionalAllianceofREALTORS. Copyright © 2026 Realcomp II Ltd. Shareholders.

IDX information is provided exclusively for consumers' personal, non-commercial use and may not be used for any purpose other than to identify prospective properties consumers may be interested in purchasing and that the data is deemed reliable but not guaranteed accurate by the MLS.

Neighborhood & Commute
Source: Walkscore
Disclosure: Community information and market data powered by Constellation Data Labs. Information is deemed reliable but not guaranteed.
Save
Ask
Tour
Hide
Share