
10592 W M AvenueOshtemo Charter Township, MI 49009
Due to the health concerns created by Coronavirus we are offering personal 1-1 online video walkthough tours where possible.
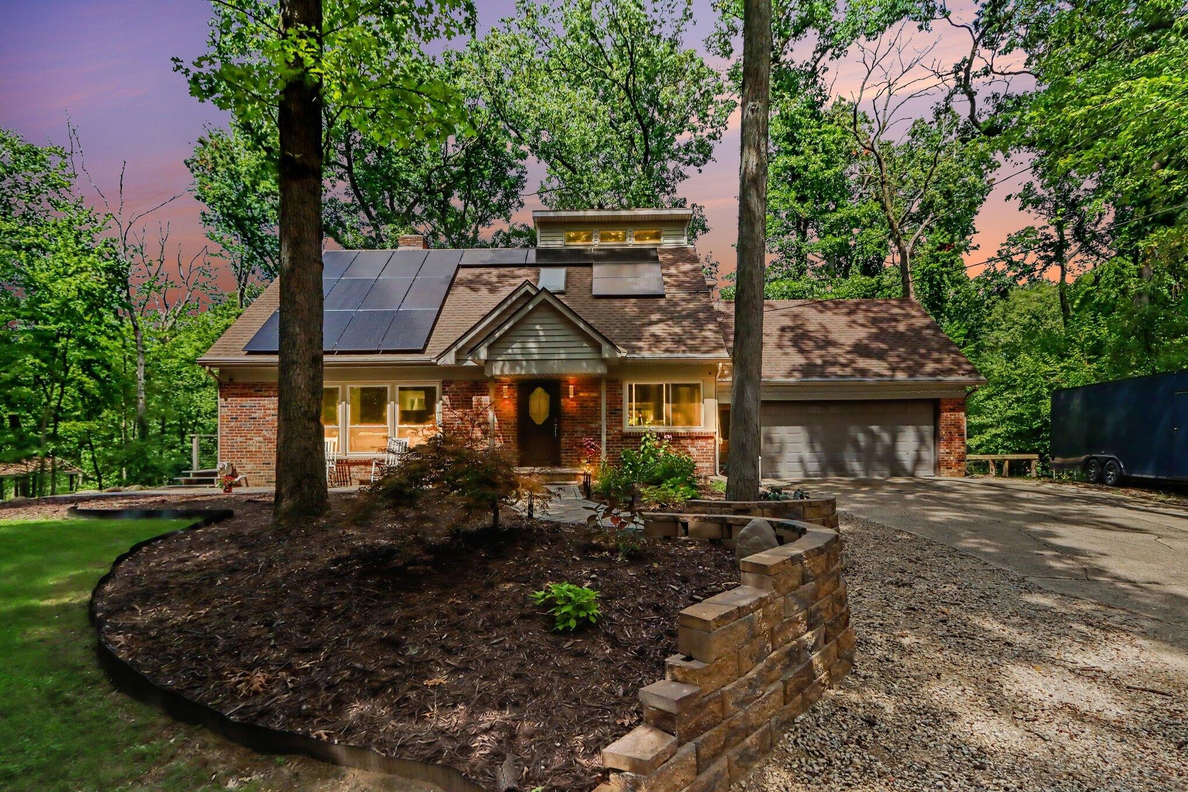
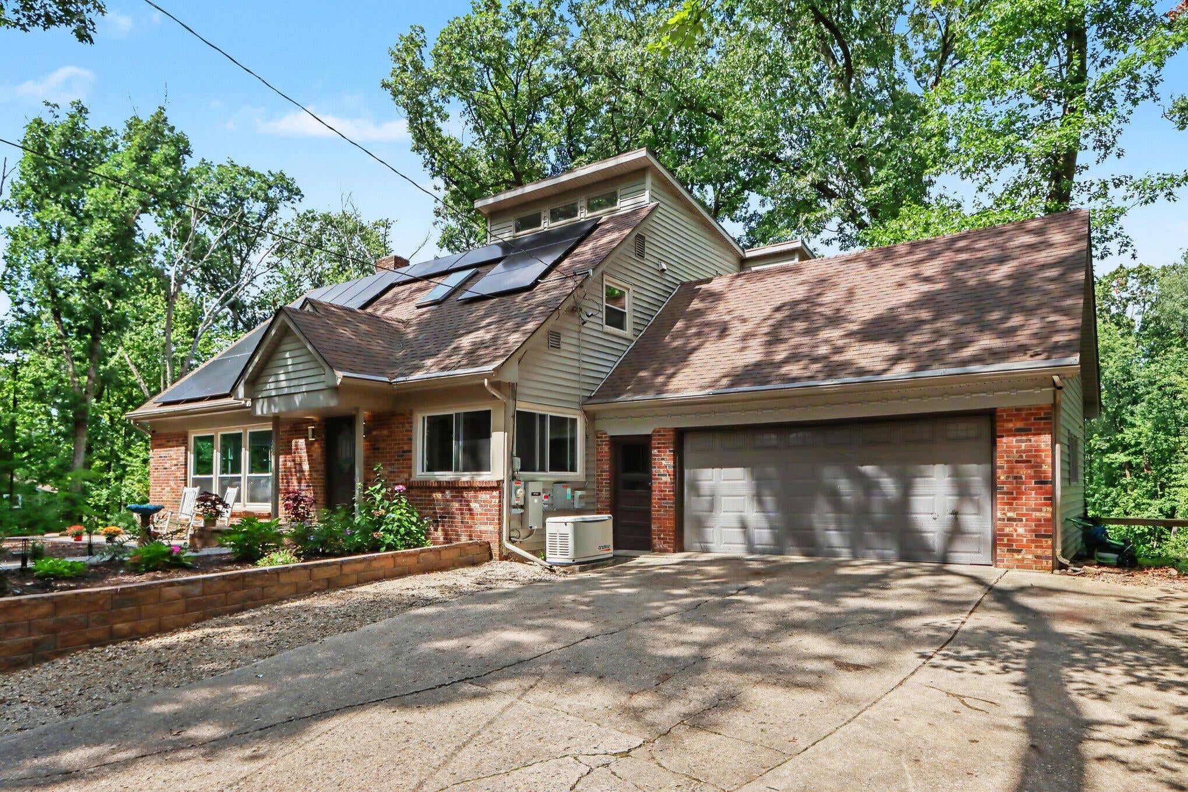
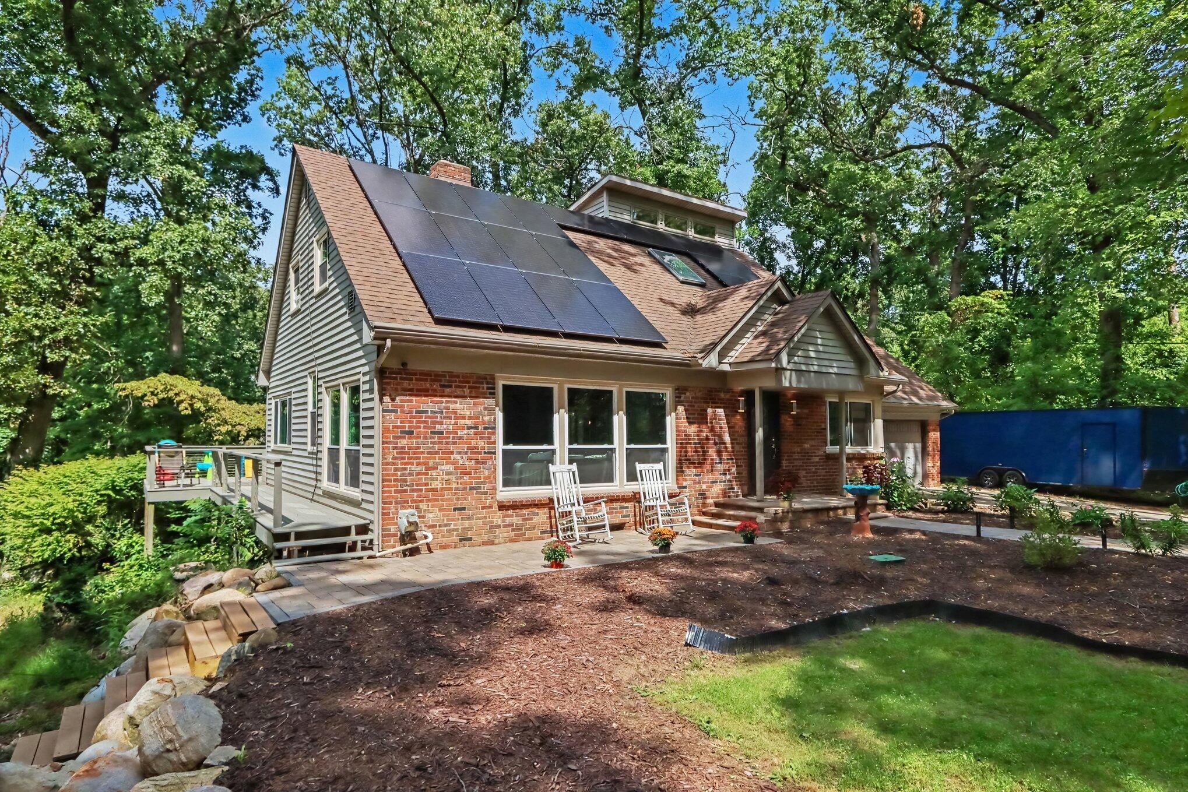
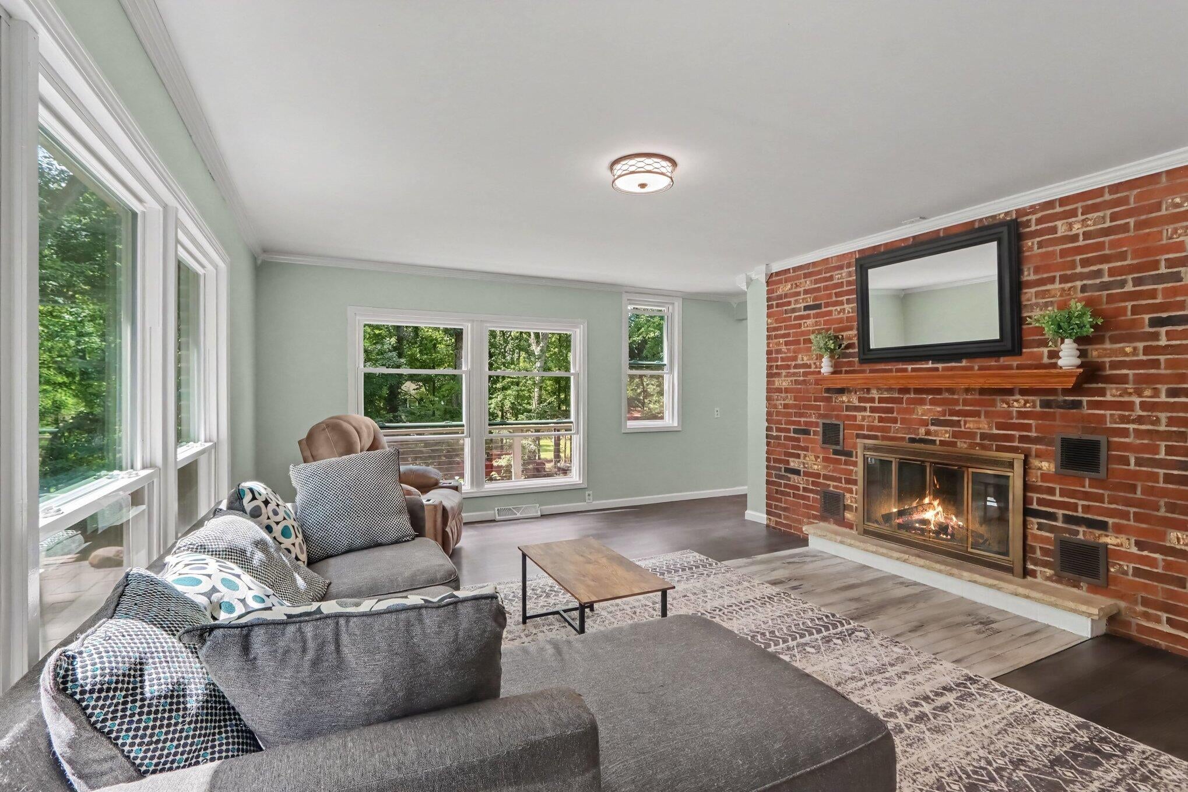
Set against more than four acres of mature woods within the Mattawan school district, this distinctive four-bedroom, four-bath home delivers privacy, space, and a remarkable connection to nature. From the covered front porch to the expansive deck and window-filled living spaces, the home feels peaceful and secluded while remaining convenient to Mattawan, Texas Corners, Kalamazoo, and I-94. Inside, more than 4,000 finished square feet provide an exceptional balance of everyday comfort, entertaining space, and flexibility. The welcoming living room features solid oak hardwood flooring crafted from trees harvested from the property and a wood-burning fireplace, while the front library or sitting room is framed by built-in bookshelves and storage cabinetry--creating an inviting place to read, work, or unwind.The spacious, updated kitchen serves as the heart of the home with custom butcher-block countertops milled from trees harvested from the property, new appliances, abundant workspace, and generous storage. The kitchen opens directly to a sunroom surrounded by windows, bringing the wooded landscape into view and creating a stunning backdrop for morning coffee, casual meals, and relaxed gatherings. From here, step onto the large deck overlooking the fenced backyard, with four wooded acres forming a private natural backdrop. Upstairs, the primary suite rises above the landscape like a private treetop retreat. An abundance of windows captures peaceful canopy views and fills the room with natural light. The ensuite bath elevates the experience with heated flooring, a garden tub, a beautifully tiled walk-in shower, updated fixtures, and skylights that flood the space with daylight. Three additional bedrooms, another full bath, and conveniently located upper-level laundry complete this level. The finished walkout lower level adds valuable flexibility with a large recreation room, wet bar, office area, full bath, and direct access to the backyard???ideal for entertaining, working from home, accommodating guests, or cre
| 5 hours ago | Listing first seen on site | |
| 5 hours ago | Listing updated with changes from the MLS® |

IDX provided courtesy of Realcomp II Ltd. via GreaterRegionalAllianceofREALTORS. Copyright © 2026 Realcomp II Ltd. Shareholders.
IDX information is provided exclusively for consumers' personal, non-commercial use and may not be used for any purpose other than to identify prospective properties consumers may be interested in purchasing and that the data is deemed reliable but not guaranteed accurate by the MLS.
Did you know? You can invite friends and family to your search. They can join your search, rate and discuss listings with you.