Save
Ask
Tour
Hide
Share
$999,500
New Listing

7587 Red Osier Drive SW
Byron Township, MI 49315

For Sale|Single Family Residence|Active
4
Beds
5
Total Baths
3
Full Baths
2
Partial Baths
4,189
SqFt
$239
/SqFt
1995
Built
County:
Kent

Due to the health concerns created by Coronavirus we are offering personal 1-1 online video walkthough tours where possible.
Call Now: 1-248-228-6711
Is this the listing for you? We can help make it yours.
1-248-228-6711
7587 Red Osier Drive SW7587 Red Osier Drive SW7587 Red Osier Drive SW7587 Red Osier Drive SW
Save
Ask
Tour
Hide
Share

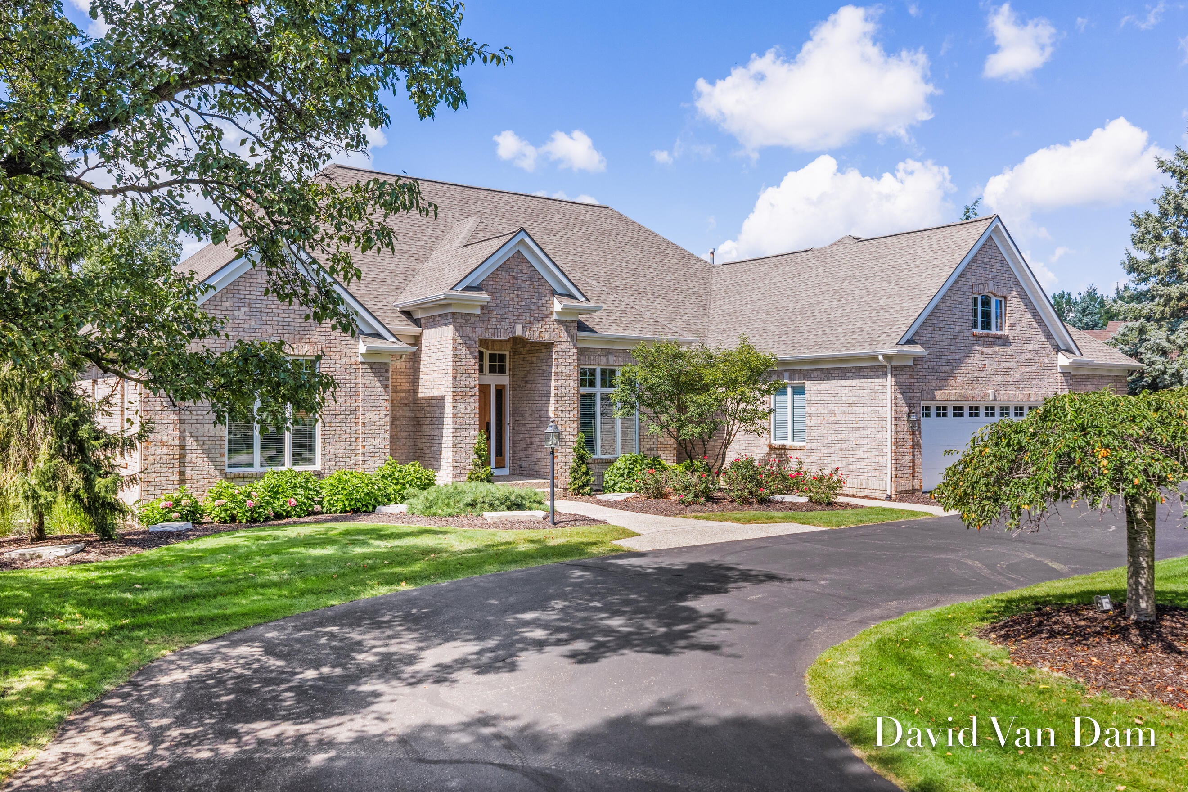
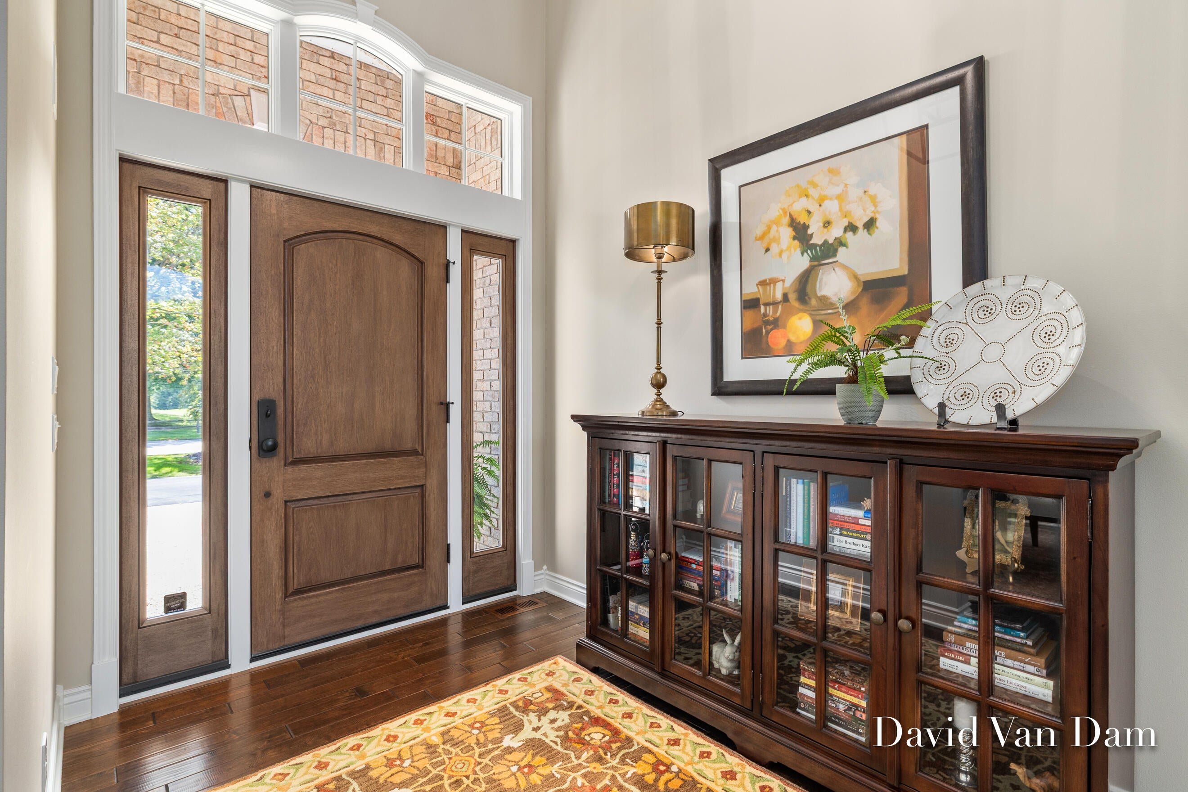
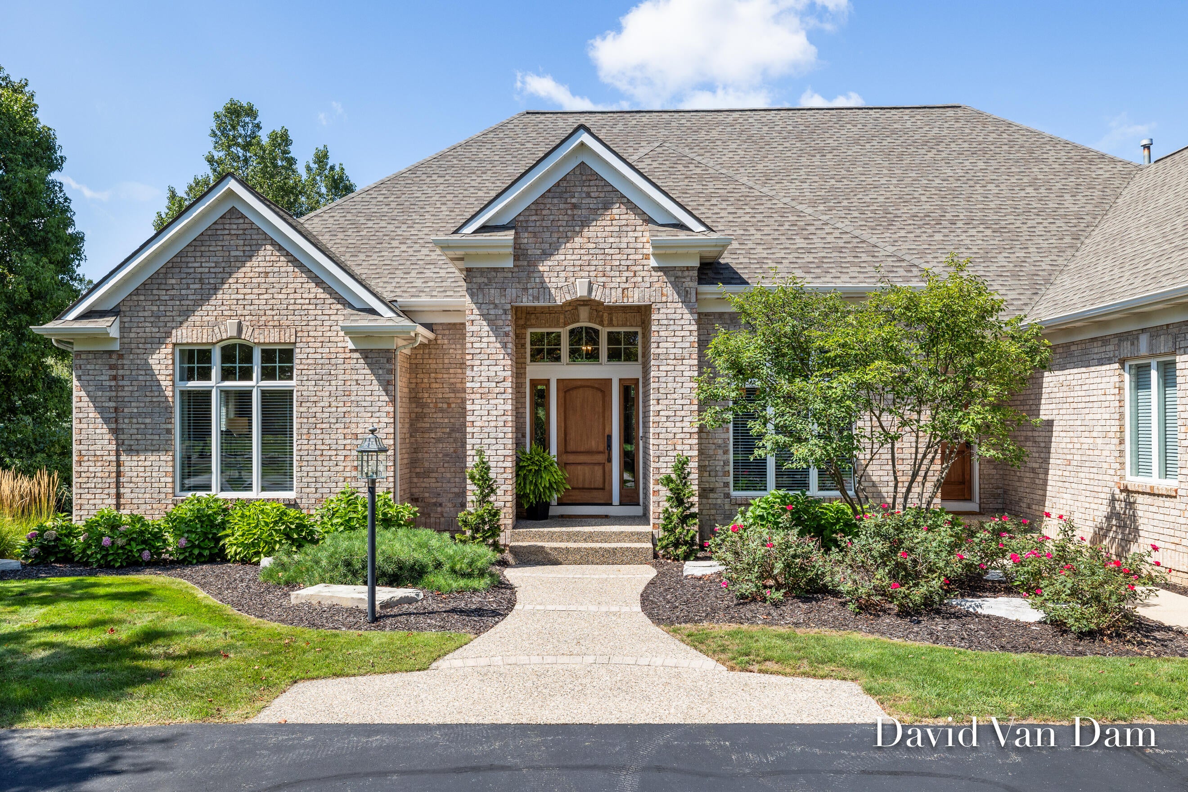
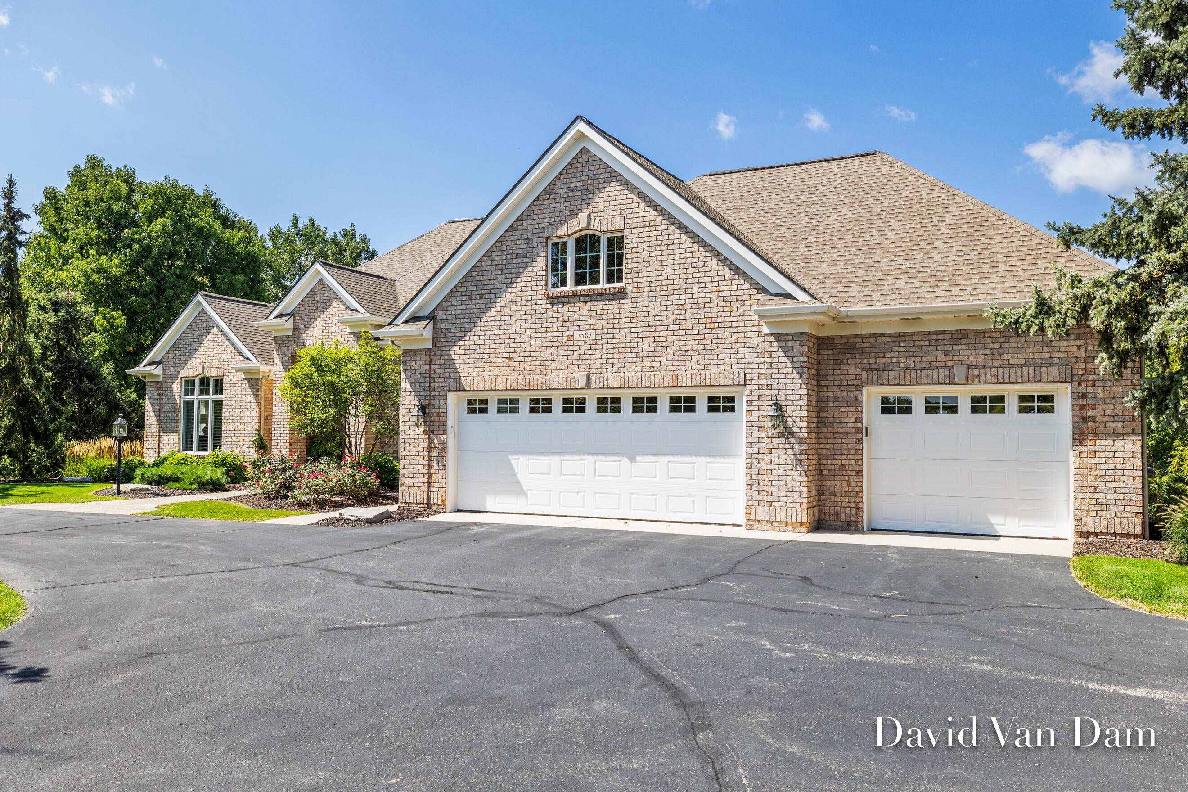
You must see this custom built, meticulously maintained, one owner executive home in Railside Estates! You can feel the quality of this well built, all brick home the moment you walk in the door. The main floor features a spacious living room with vaulted ceilings, gas fireplace, wall of windows over looking Rush Creek with no neighbors behind. Formal dining room, Master en-suite which includes 2 separate walk-in closets, a full bath with a shower & soaking tub. Cozy hearth room with gas fireplace. Remodeled chefs kitchen with granite countertops, snack bar, island, wine cabinet, & high-end appliances. 3 season sunroom with built-in gas grill. Rear deck with newer Trex decking. Main floor laundry, 2 half baths, mud room & a heated 3 stall garage with hot & cold water. Lower walk-out level features a large finished family room, kitchen with snack bar, refrigerator & dishwasher. 3 bedrooms, 2 full baths, & a large storage area. Spacious back yard with fire pit. Don't miss this one!

Save
Ask
Tour
Hide
Share
Listing Snapshot
Price 
$999,500
Days On Site 
0 Days
Bedrooms 
4
Inside Area (SqFt) 
4,189 sqft
Total Baths 
5
Full Baths 
3
Partial Baths 
2
Lot Size 
0.83 Acres
Year Built 
1995
MLS® Number 
65026045788
Status 
Active
Property Tax 
$8,203
HOA/Condo/Coop Fees 
N/A
Sq Ft Source 
N/A
Friends & Family
Recent Activity
3 hours agoListing first seen on site
3 hours agoListing updated with changes from the MLS®
General Features
Acres 
0.83
Cross Street 
76th St and Red Osier
Garage 
Yes
Garage Spaces 
3
Parking 
AsphaltGarage Faces FrontGarage Door Opener
Property Sub Type 
Single Family Residence
Sewer 
Private Sewer
Special Circumstances 
Standard
SqFt Above 
2454
SqFt Below 
1735
SqFt Total 
4871
Style 
Traditional
Utilities 
Natural Gas Connected
Water Source 
Private
Zoning 
Residential
Interior Features
Appliances 
Gas Water HeaterDishwasherDisposalHumidifierMicrowaveOvenRefrigeratorRange
Basement 
Walk-Out Access
Cooling 
Ceiling Fan(s)Central Air
Fireplace 
Yes
Fireplace Features 
DenFamily RoomGas LogLiving Room
Fireplaces 
3
Flooring 
CarpetCeramic TileWood
Heating 
BaseboardForced AirNatural Gas
Interior 
Vaulted Ceiling(s)Wet Bar
Laundry Features 
Laundry RoomMain Level
Window Features 
Insulated WindowsWindow Treatments
BathFull 
Level - Lower
BathLav 
Level - Main
Save
Ask
Tour
Hide
Share
Exterior Features
Construction Details 
Brick
Frontage 
Golf Course
Patio And Porch 
DeckPatioPorch
Roof 
Asphalt
View 
Water
Waterfront 
Yes
Waterfront Features 
StreamWaterfront Access
Waterview 
Water
Windows/Doors 
Insulated WindowsWindow Treatments
Community Features
Financing Terms Available 
CashConventional
MLS Area 
Area41211ByronTwp
Roads 
Paved
School District 
ByronCenter
Schools
School District
ByronCenter
Elementary School
Unknown
Middle School
Unknown
High School
Unknown
Listing courtesy of Five Star Real Estate (Grandv): [email protected]


IDX provided courtesy of Realcomp II Ltd. via GreaterRegionalAllianceofREALTORS. Copyright © 2026 Realcomp II Ltd. Shareholders.

IDX information is provided exclusively for consumers' personal, non-commercial use and may not be used for any purpose other than to identify prospective properties consumers may be interested in purchasing and that the data is deemed reliable but not guaranteed accurate by the MLS.

Neighborhood & Commute
Source: Walkscore
Disclosure: Community information and market data powered by Constellation Data Labs. Information is deemed reliable but not guaranteed.
Save
Ask
Tour
Hide
Share