Save
Ask
Tour
Hide
Share
$254,000
New Listing

2232 Hoyle Avenue NW
Walker City, MI 49544

For Sale|Single Family Residence|Active
3
Beds
1
Total Bath
1
Full Bath
1,166
SqFt
$218
/SqFt
1920
Built
County:
Kent

Due to the health concerns created by Coronavirus we are offering personal 1-1 online video walkthough tours where possible.
Call Now: 1-248-228-6711
Is this the listing for you? We can help make it yours.
1-248-228-6711
2232 Hoyle Avenue NW2232 Hoyle Avenue NW2232 Hoyle Avenue NW2232 Hoyle Avenue NW
Save
Ask
Tour
Hide
Share

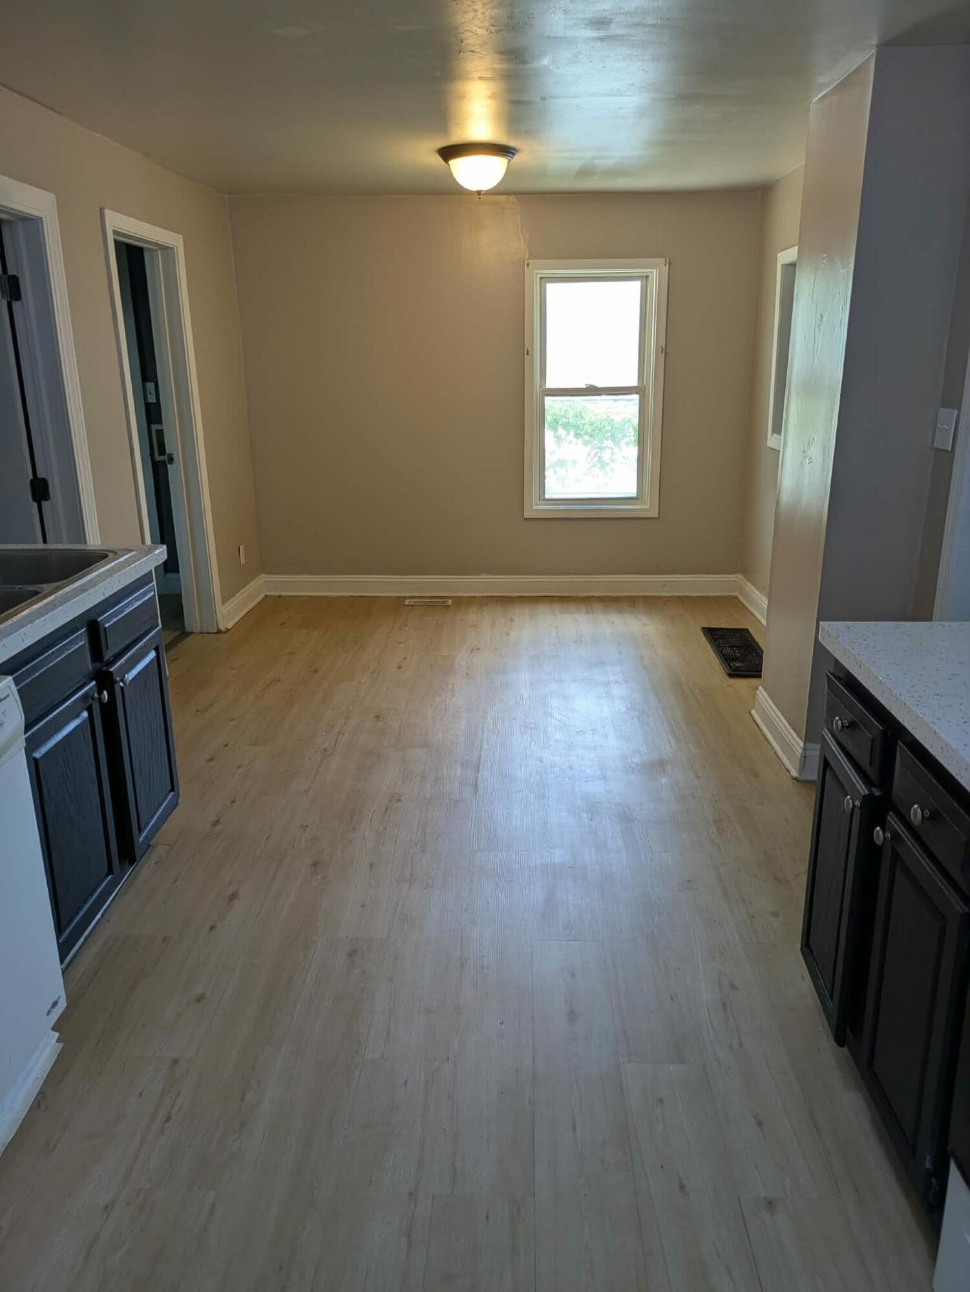
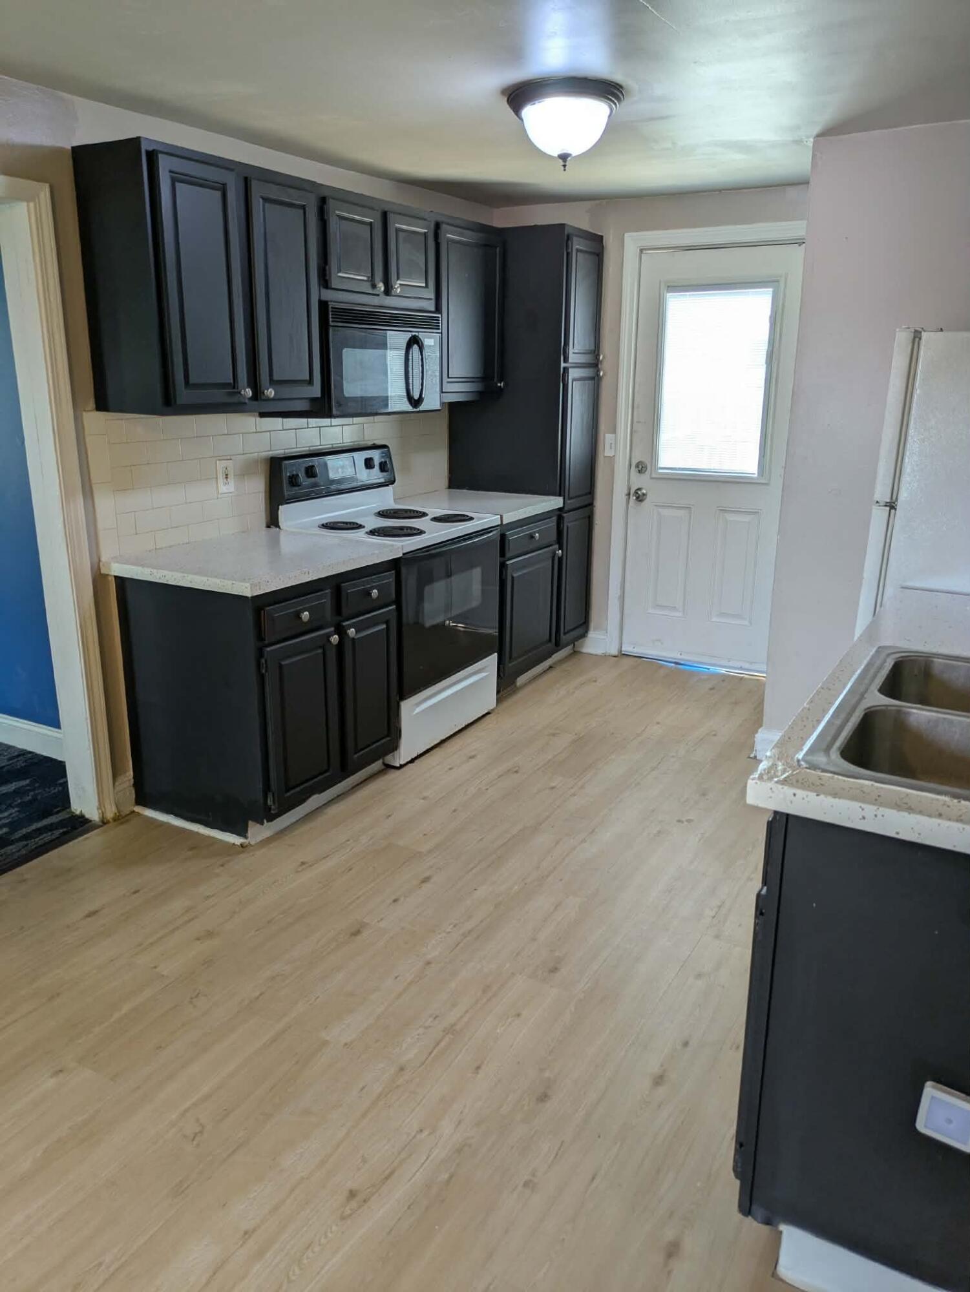
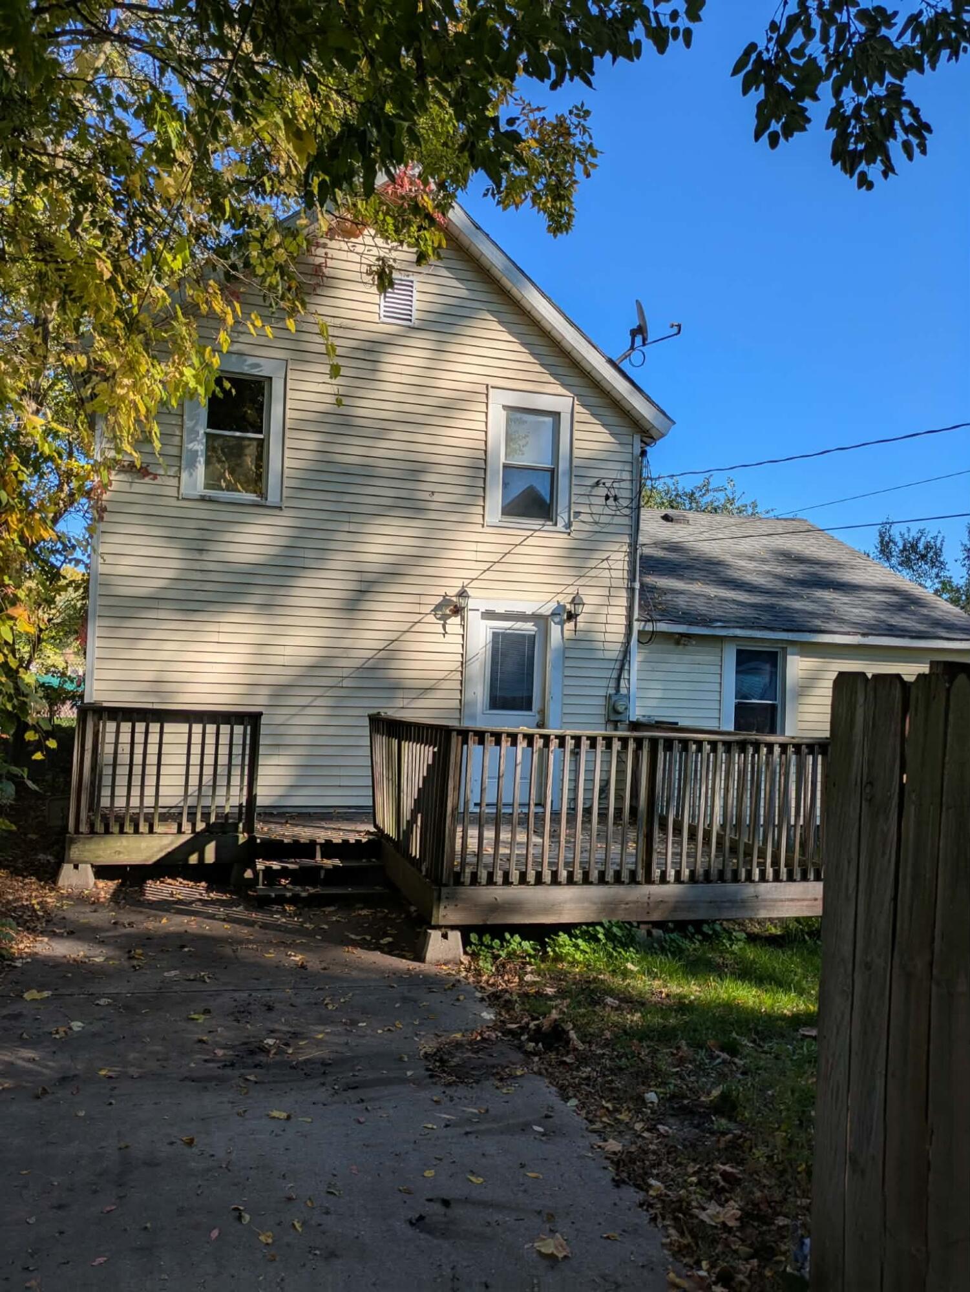
Welcome to this nicely updated 3-bedroom, 1-bath home in a convenient Walker location just off Alpine Avenue! Featuring new flooring and numerous updates, this home offers a clean, comfortable, and move-in-ready setting. The location is a major plus, with easy freeway access and a convenient commute to Grand Rapids and surrounding areas, plus shopping, dining, and everyday amenities nearby. Whether you're a first-time homebuyer, owner-occupant, or investor, this property offers plenty of possibilities. The functional 3-bedroom layout and desirable location make it a great opportunity for those looking for a home or a property with strong rental potential. Don't miss this opportunity to own an updated home in a convenient Walker location!

Save
Ask
Tour
Hide
Share
Listing Snapshot
Price 
$254,000
Days On Site 
0 Days
Bedrooms 
3
Inside Area (SqFt) 
1,166 sqft
Total Baths 
1
Full Baths 
1
Partial Baths 
N/A
Lot Size 
0.08 Acres
Year Built 
1920
MLS® Number 
65026046131
Status 
Active
Property Tax 
$2,386.24
HOA/Condo/Coop Fees 
N/A
Sq Ft Source 
N/A
Friends & Family
Recent Activity
5 hours agoListing first seen on site
5 hours agoListing updated with changes from the MLS®
General Features
Acres 
0.08
Cross Street 
cogswell
Parking 
Paved
Property Sub Type 
Single Family Residence
Sewer 
Public Sewer
Special Circumstances 
Standard
SqFt Above 
1166
SqFt Total 
1584
Style 
Farmhouse
Utilities 
Natural Gas ConnectedPhone Available
Water Source 
Public
Zoning 
Other
Interior Features
Heating 
Forced AirNatural Gas
Laundry Features 
Main Level
Bedroom 2 
Level - Upper
Bedroom 3 
Level - Upper
Kitchen 
Level - Main
Living Room 
Level - Main
Master Bathroom 
Level - Main
Master Bedroom 
Level - Main
Other 
Save
Ask
Tour
Hide
Share
Exterior Features
Construction Details 
Vinyl Siding
Lot Features 
Level
Patio And Porch 
Porch
Roof 
Composition
Community Features
Financing Terms Available 
CashConventionalFHA
MLS Area 
Area41131Walker
Roads 
Paved
School District 
KenowaHills
Schools
School District
KenowaHills
Elementary School
Unknown
Middle School
Unknown
High School
Unknown
Listing courtesy of Coldwell Banker Woodland Schmidt ART Office: [email protected]


IDX provided courtesy of Realcomp II Ltd. via GreaterRegionalAllianceofREALTORS. Copyright © 2026 Realcomp II Ltd. Shareholders.

IDX information is provided exclusively for consumers' personal, non-commercial use and may not be used for any purpose other than to identify prospective properties consumers may be interested in purchasing and that the data is deemed reliable but not guaranteed accurate by the MLS.

Neighborhood & Commute
Source: Walkscore
Disclosure: Community information and market data powered by Constellation Data Labs. Information is deemed reliable but not guaranteed.
Save
Ask
Tour
Hide
Share