
2603 Golfbury Drive SWWyoming City, MI 49519
Due to the health concerns created by Coronavirus we are offering personal 1-1 online video walkthough tours where possible.
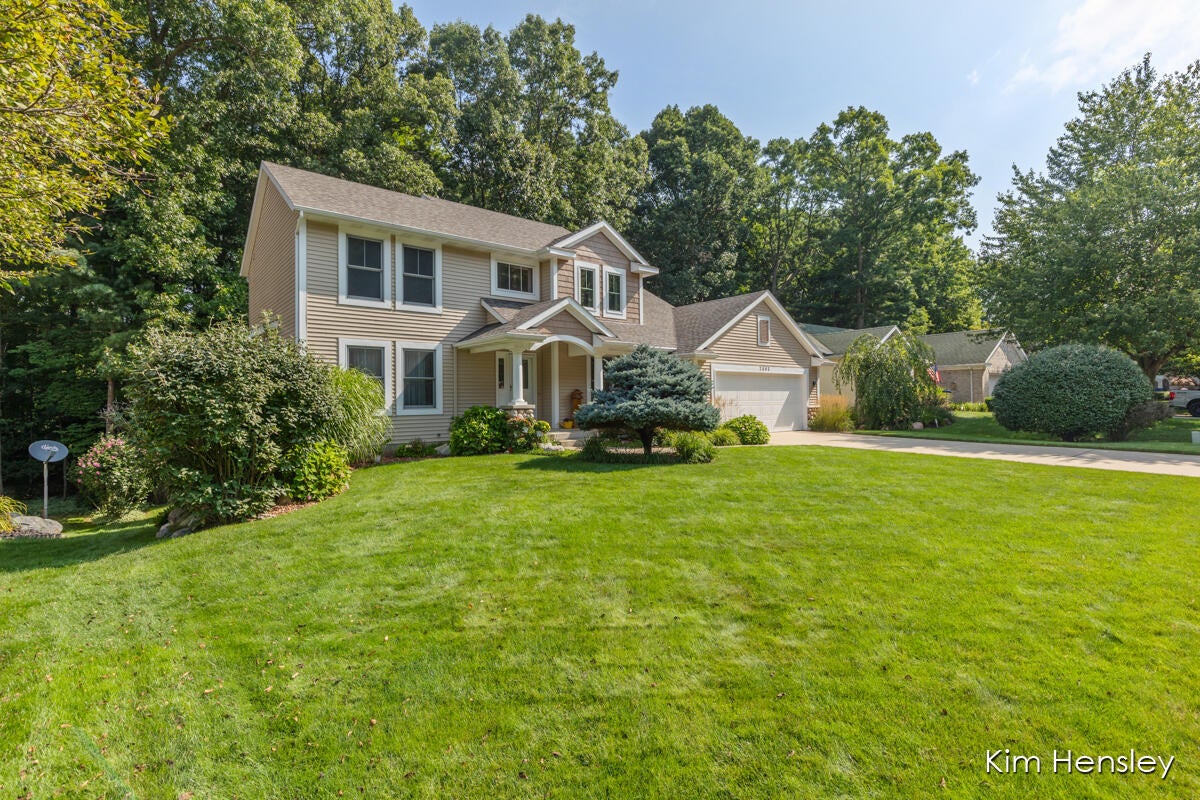
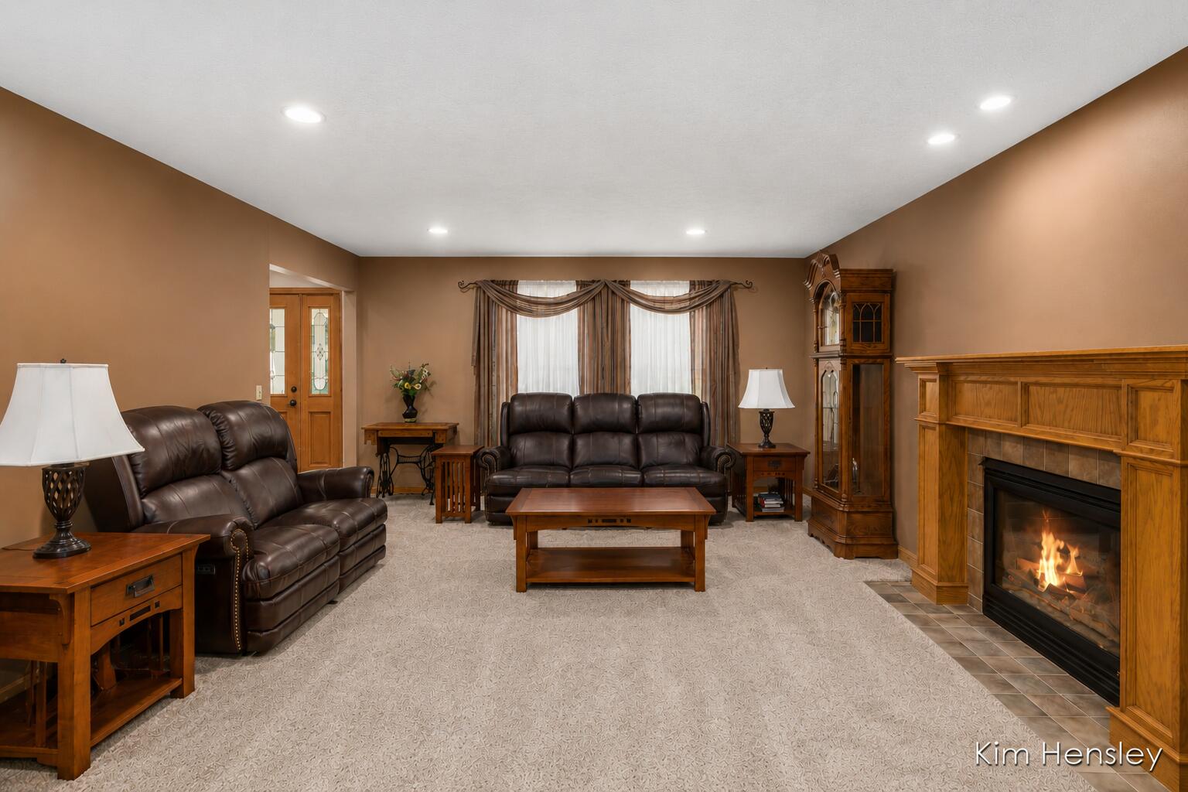
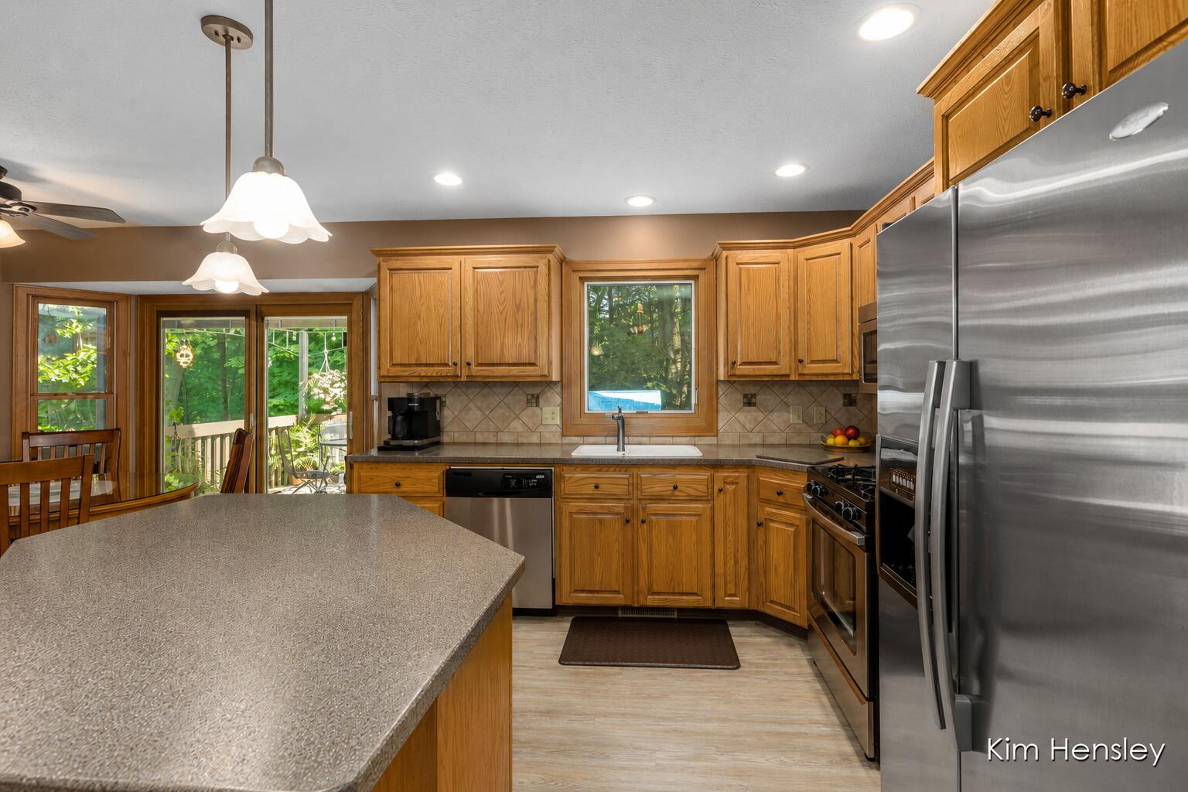
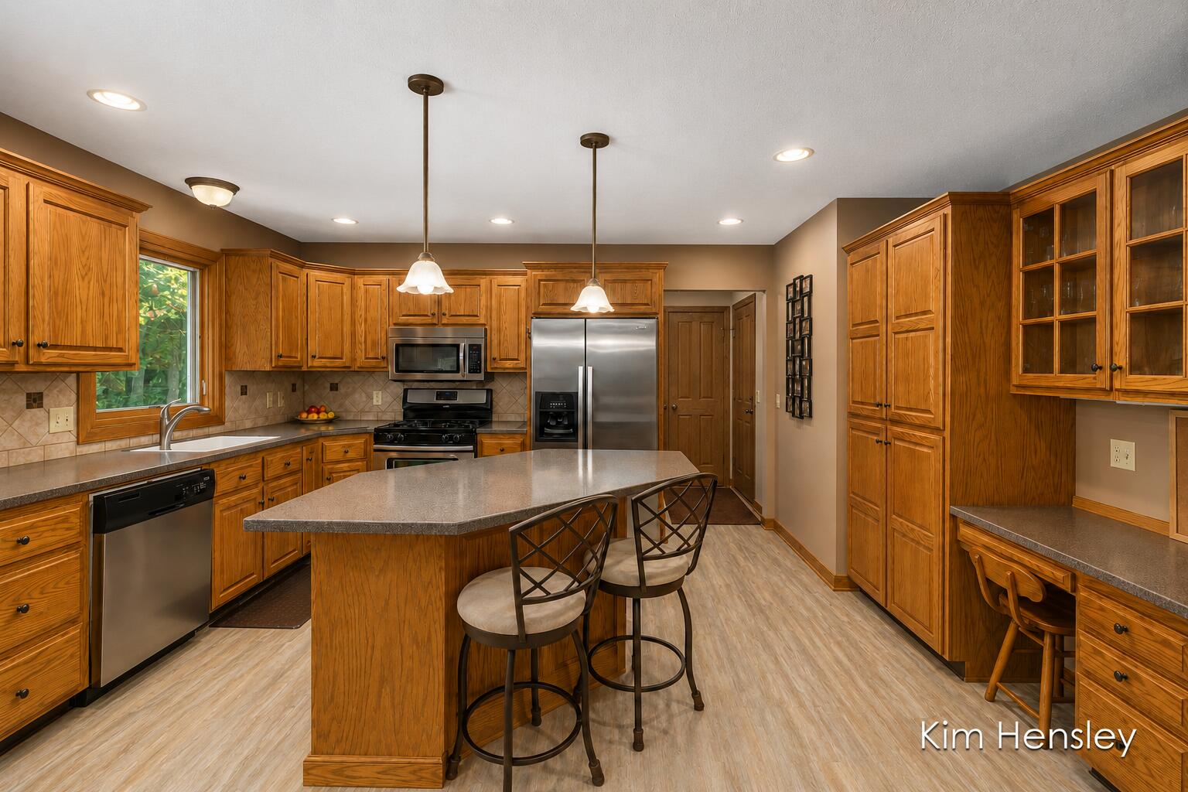
True pride of ownership shines throughout this meticulously maintained, custom-built home in the Grandville School District. Built in 2001, the home offers an open, spacious floor plan with four bedrooms and 3.5 bathrooms. The main level features a generous family room with a gas-log fireplace, a well-designed kitchen with Corian countertops, center island, pantry, built-in desk and casual dining area, plus a formal dining room or flexible den with French doors. Sliding doors lead to the large deck overlooking the private, wooded backyard, while main-floor laundry adds everyday convenience. Upstairs, the beautiful primary suite offers cathedral ceilings, a walk-in closet and private bath, accompanied by two additional bedrooms and another full bathroom.The finished walkout lower level expands the living space with a large recreation and entertainment area, fourth bedroom or home office, full bathroom and ample storage. Major improvements include a high-efficiency furnace, central air, humidifier, 50-gallon water heater, garbage disposal and vinyl plank flooring in 2021, followed by a new roof, freshly painted siding and two new sliding doors in 2022. Additional highlights include solid oak doors, underground sprinkling, an 18-foot insulated garage door, and overhead garage storage. Located in a quiet neighborhood with no HOA, within walking distance of Kent Trails and just minutes from US-131 and M-6
| 4 hours ago | Listing first seen on site | |
| 4 hours ago | Listing updated with changes from the MLS® |

IDX provided courtesy of Realcomp II Ltd. via GreaterRegionalAllianceofREALTORS. Copyright © 2026 Realcomp II Ltd. Shareholders.
IDX information is provided exclusively for consumers' personal, non-commercial use and may not be used for any purpose other than to identify prospective properties consumers may be interested in purchasing and that the data is deemed reliable but not guaranteed accurate by the MLS.
Did you know? You can invite friends and family to your search. They can join your search, rate and discuss listings with you.