Save
Ask
Tour
Hide
Share
$624,900
New Listing

432 River Island Drive
South Haven City, MI 49090

For Sale|Condominium|Active
3
Beds
2
Total Baths
2
Full Baths
1,412
SqFt
$443
/SqFt
1999
Built
Subdivision:
RIVER POINTE ESTATES
County:
VanBuren

Due to the health concerns created by Coronavirus we are offering personal 1-1 online video walkthough tours where possible.

Call Now: 1-248-228-6711
Is this the listing for you? We can help make it yours.
1-248-228-6711
Upcoming Open Houses
Due to COVID-19, we recommend you verify Open Houses before attending.
Sun, Sep 6, 11:00 AM - 12:30 PM
432 River Island Drive432 River Island Drive432 River Island Drive432 River Island Drive
Save
Ask
Tour
Hide
Share

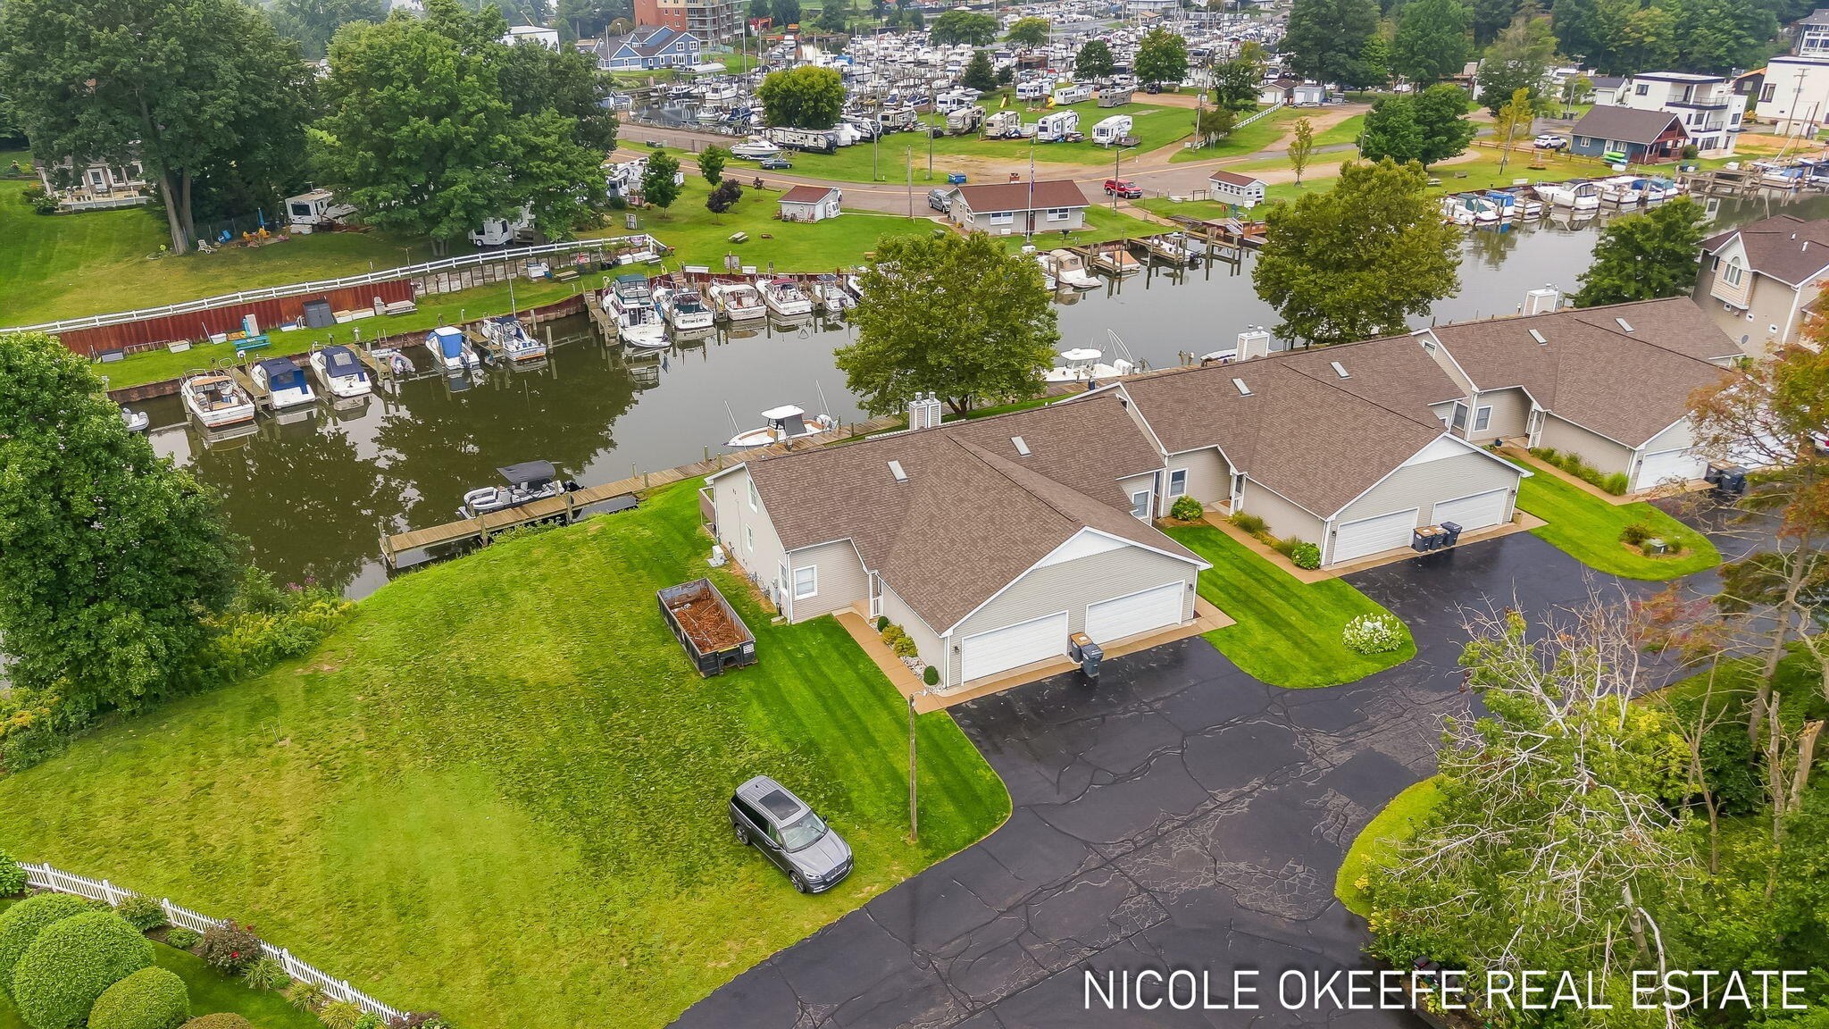
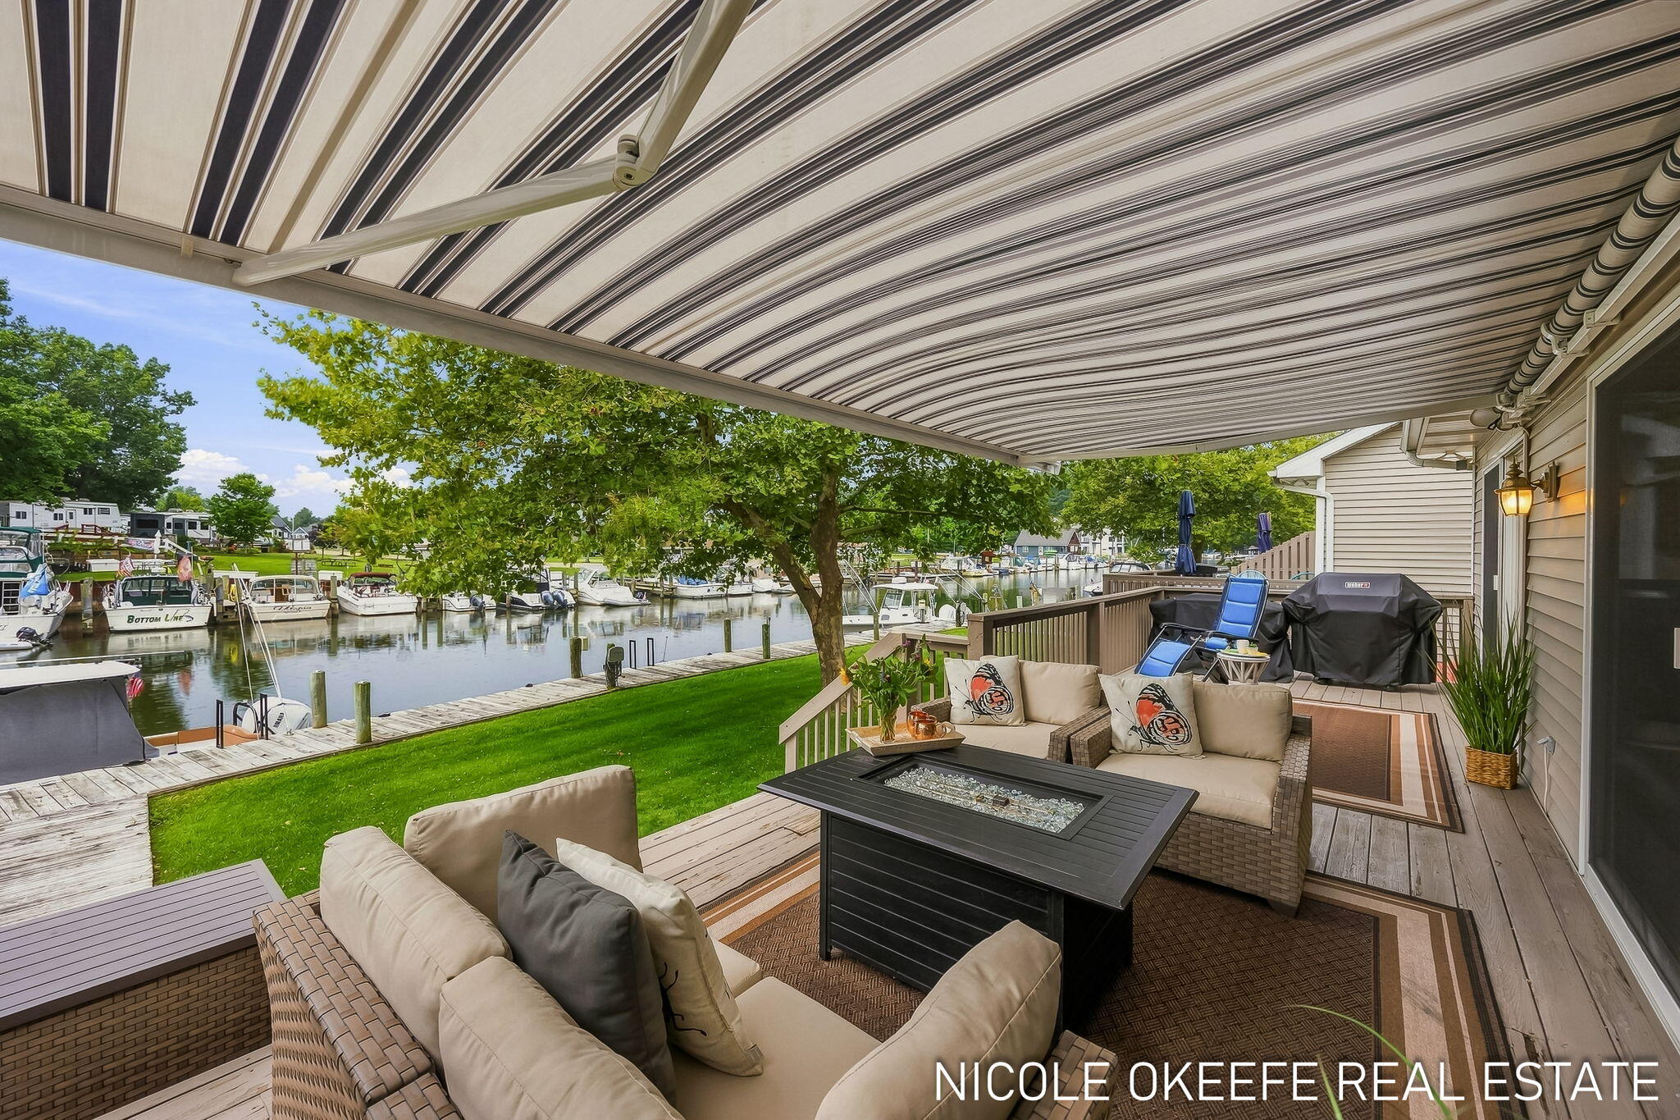
Welcome to effortless waterfront living on the quiet side of Black River! This immaculate, turnkey condo offers 40 feet of river frontage and your own boat slip just outside your door--all minutes from South Haven's beaches, vibrant downtown, shopping and dining. Set on a peaceful dead-end street in intimate River Pointe Estates, this 3-bedroom, 2-bath home features 1,412 finished square feet, an open floor plan and beautiful water views. Wall-to-wall windows and slider fill the living area with natural light, while vaulted ceilings, a three-way fireplace create an inviting setting for entertaining. The convenient main-floor primary suite spoils you with more river views. A new furnace and A/C add peace of mind. Outside, relax beneath the remote retractable awning on the oversized 12x32 composite deck, then enjoy an easy boat ride to Lake Michigan. An attached finished two-stall garage with epoxy flooring & a finished crawl space for storage...completes this beautifully maintained South Haven retreat. Whether you're looking for a seasonal low maintentance get away space or a well cared for full time residence, this is the unicorn that you have been waiting for.

Save
Ask
Tour
Hide
Share
Listing Snapshot
Price 
$624,900
Days On Site 
0 Days
Bedrooms 
3
Inside Area (SqFt) 
1,412 sqft
Total Baths 
2
Full Baths 
2
Partial Baths 
N/A
Lot Size 
N/A
Year Built 
1999
MLS® Number 
65026046931
Status 
Active
Property Tax 
$11,006
HOA/Condo/Coop Fees 
$316.67 monthly
Sq Ft Source 
Public Records
Friends & Family
Recent Activity
5 hours agoListing first seen on site
5 hours agoListing updated with changes from the MLS®
General Features
Attached Garage 
Yes
Cross Street 
Kentucky Ave/ River Island Dr
Garage 
Yes
Garage Spaces 
2
Parking 
AttachedGarage Door Opener
Pets 
Yes
Property Sub Type 
Condominium
Security 
Smoke Detector(s)
Sewer 
Public Sewer
Special Circumstances 
Standard
SqFt Above 
1412
SqFt Total 
1412
Style 
CommonEntryBuildingTraditional
Water Source 
Public
Zoning 
PlannedUnitDevelopment
Interior Features
Appliances 
Gas Water HeaterCooktopDishwasherDisposalDouble OvenDryerMicrowaveOvenRefrigeratorWasher
Basement 
Crawl Space
Cooling 
Ceiling Fan(s)Central Air
Fireplace 
Yes
Fireplace Features 
Living Room
Fireplaces 
1
Flooring 
CarpetLinoleum
Heating 
Forced AirNatural Gas
Interior 
Central Vacuum
Laundry Features 
Laundry Closet
BathFull 
Level - Main
Save
Ask
Tour
Hide
Share
Exterior Features
Construction Details 
Vinyl Siding
Lot Features 
Cul-De-SacOther
Patio And Porch 
CoveredDeckPatio
Roof 
MetalShingle
View 
Water
Waterfront 
Yes
Waterfront Features 
River FrontWaterfrontWaterfront Access
Waterview 
Water
Community Features
Association Dues 
950
Community Features 
Sidewalks
Financing Terms Available 
CashConventionalVA Loan
HOA Fee Frequency 
Quarterly
MLS Area 
Area80012SouthHaven
School District 
SouthHaven
Schools
School District
SouthHaven
Elementary School
Unknown
Middle School
Unknown
High School
Unknown
Listing courtesy of City2Shore Gateway Group of Byron Center: [email protected]


IDX provided courtesy of Realcomp II Ltd. via GreaterRegionalAllianceofREALTORS. Copyright © 2026 Realcomp II Ltd. Shareholders.

IDX information is provided exclusively for consumers' personal, non-commercial use and may not be used for any purpose other than to identify prospective properties consumers may be interested in purchasing and that the data is deemed reliable but not guaranteed accurate by the MLS.

Neighborhood & Commute
Source: Walkscore
Disclosure: Community information and market data powered by Constellation Data Labs. Information is deemed reliable but not guaranteed.
Save
Ask
Tour
Hide
Share