
1921 Linden Avenue SEGrand Rapids City, MI 49507
Due to the health concerns created by Coronavirus we are offering personal 1-1 online video walkthough tours where possible.
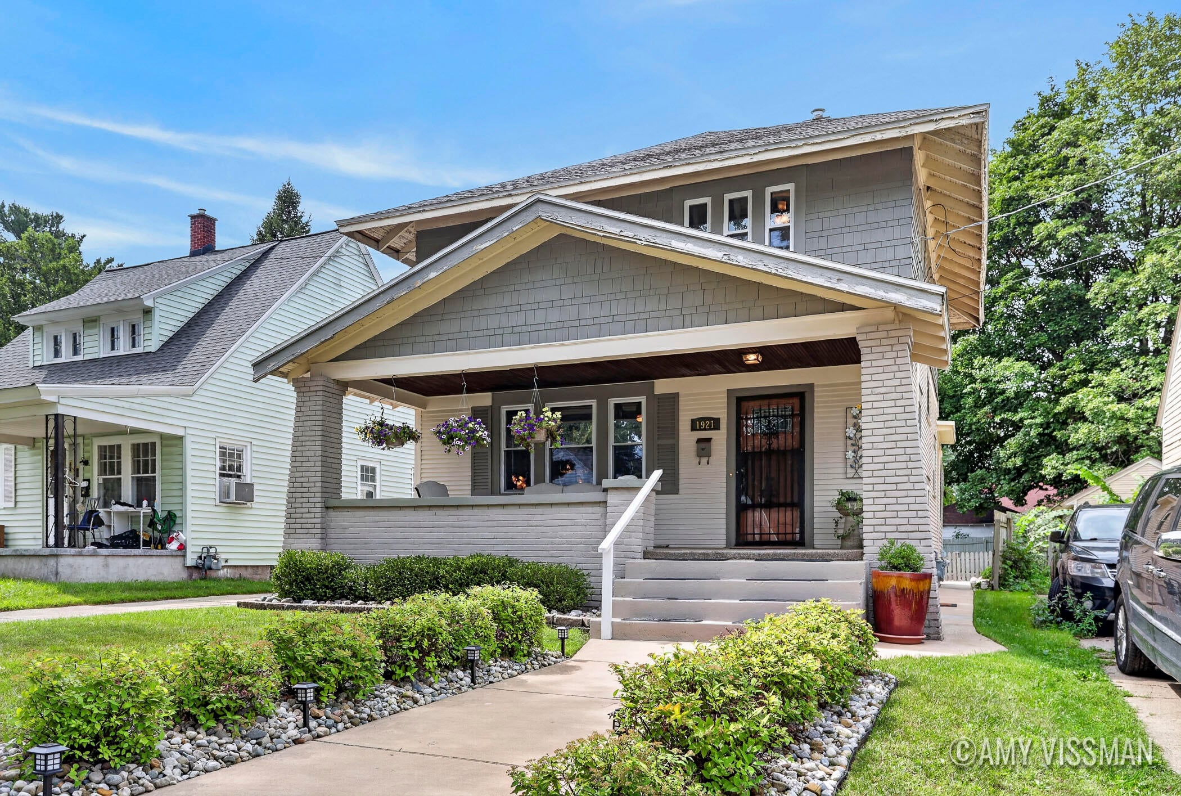
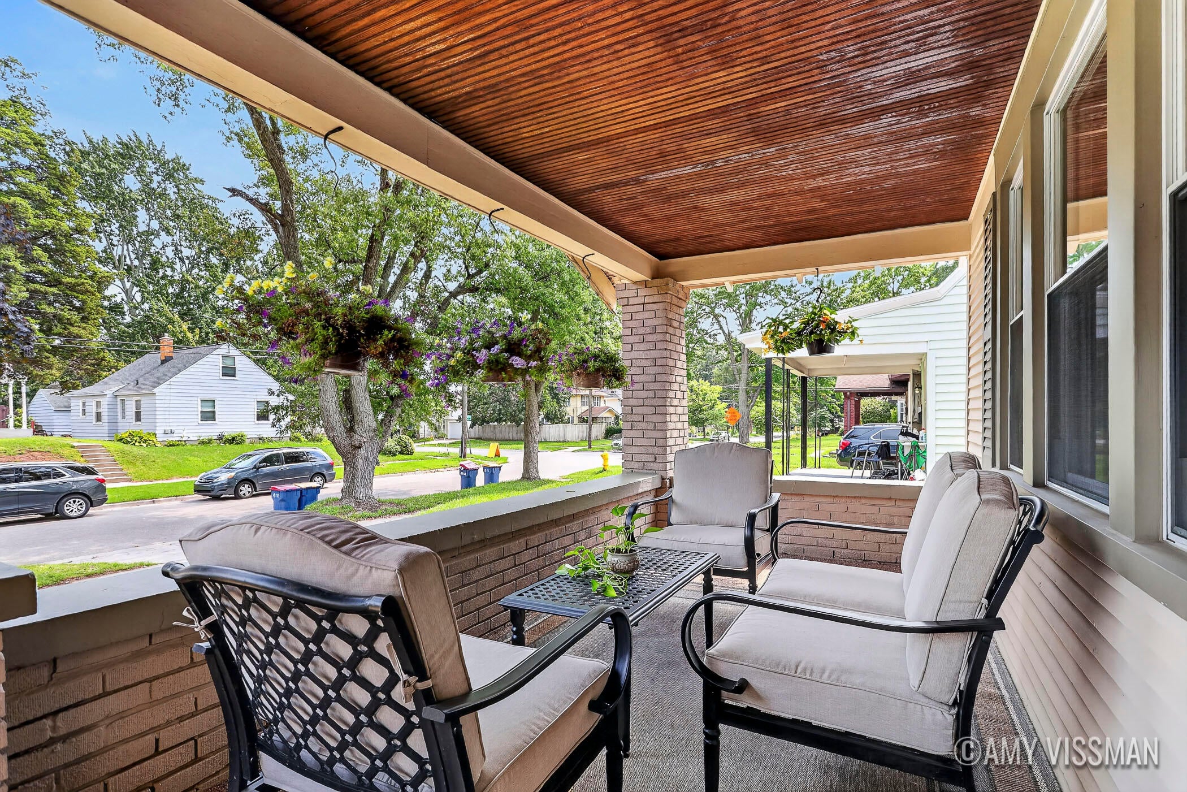
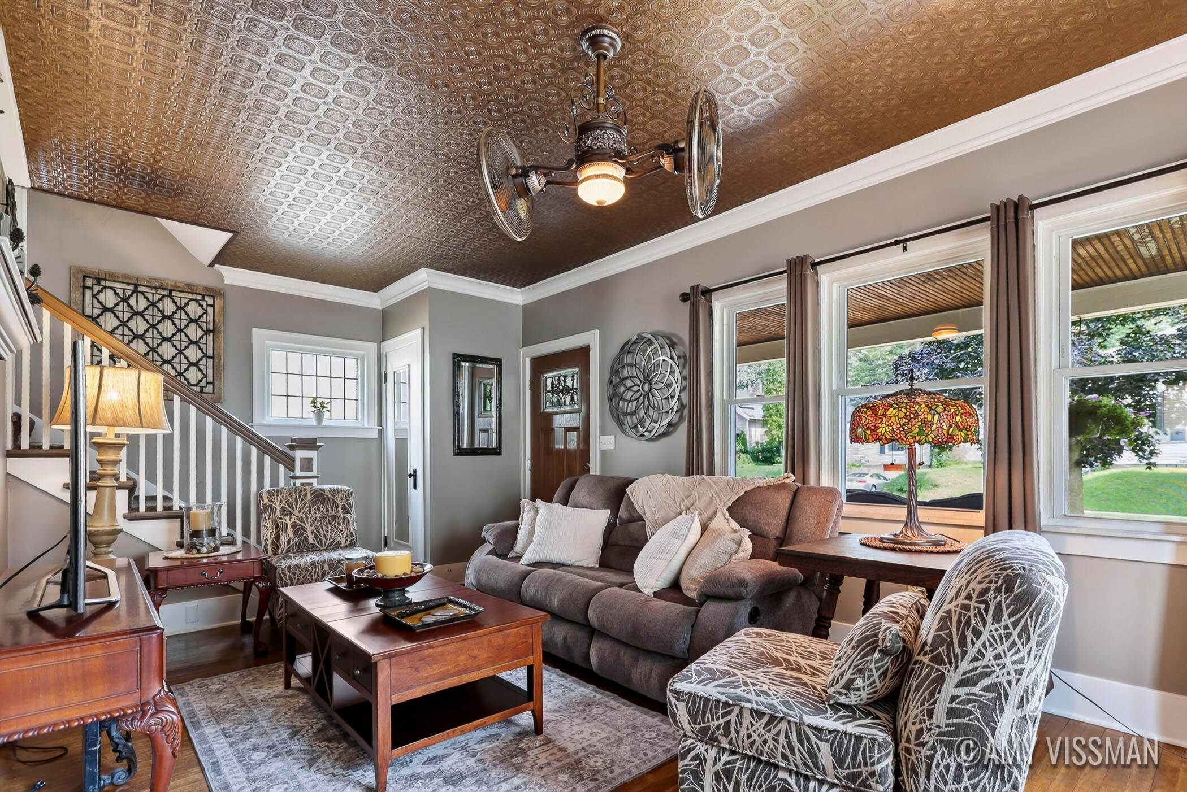
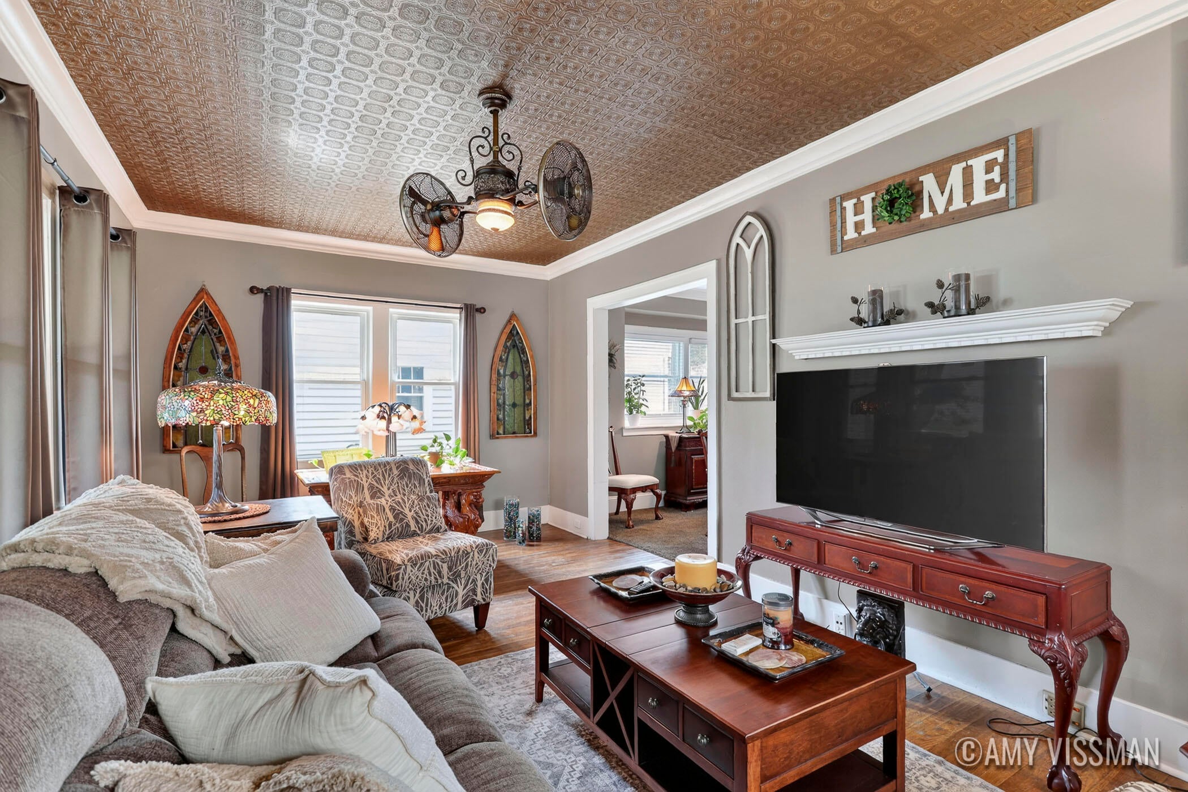
Welcome to 1921 Linden Ave SE, where timeless Craftsman charm, thoughtful details, and a true sense of home greet you from the moment you arrive. Lovingly restored from top to bottom, this home beautifully blends its original character with carefully selected updates--and the attention to detail shines in every nook and cranny. The main level offers inviting living spaces filled with warmth and character, along with the potential for a main-floor primary suite featuring a non-conforming bedroom, adjacent bath, and relaxing jetted tub. Upstairs, you'll find three additional bedrooms and a beautifully updated, spa-like full bath. Outside, enjoy a quaint backyard with a fenced garden and lawn--an inviting space to relax, entertain, or put your green thumb to work. The garage offers additional possibilities for storage, hobbies, or even a darling "she shed." Conveniently located near Alger Heights, shopping, dining, parks, and everyday amenities, this lovingly restored Craftsman is filledwith all the character you love and the updates you want! Get ready to call this HOME!
| 5 hours ago | Listing first seen on site | |
| 5 hours ago | Listing updated with changes from the MLS® |

IDX provided courtesy of Realcomp II Ltd. via GreaterRegionalAllianceofREALTORS. Copyright © 2026 Realcomp II Ltd. Shareholders.
IDX information is provided exclusively for consumers' personal, non-commercial use and may not be used for any purpose other than to identify prospective properties consumers may be interested in purchasing and that the data is deemed reliable but not guaranteed accurate by the MLS.
Did you know? You can invite friends and family to your search. They can join your search, rate and discuss listings with you.