Save
Ask
Tour
Hide
Share
$735,000
New Listing

7023 NE Dunloe Court NE
Cannon Township, MI 49306

For Sale|Single Family Residence|Active
5
Beds
5
Total Baths
3
Full Baths
2
Partial Baths
4,781
SqFt
$154
/SqFt
1998
Built
Subdivision:
BEAR CREEK CONDOS
County:
Kent

Due to the health concerns created by Coronavirus we are offering personal 1-1 online video walkthough tours where possible.
Call Now: 1-248-228-6711
Is this the listing for you? We can help make it yours.
1-248-228-6711
7023 NE Dunloe Court NE7023 NE Dunloe Court NE7023 NE Dunloe Court NE7023 NE Dunloe Court NE
Save
Ask
Tour
Hide
Share

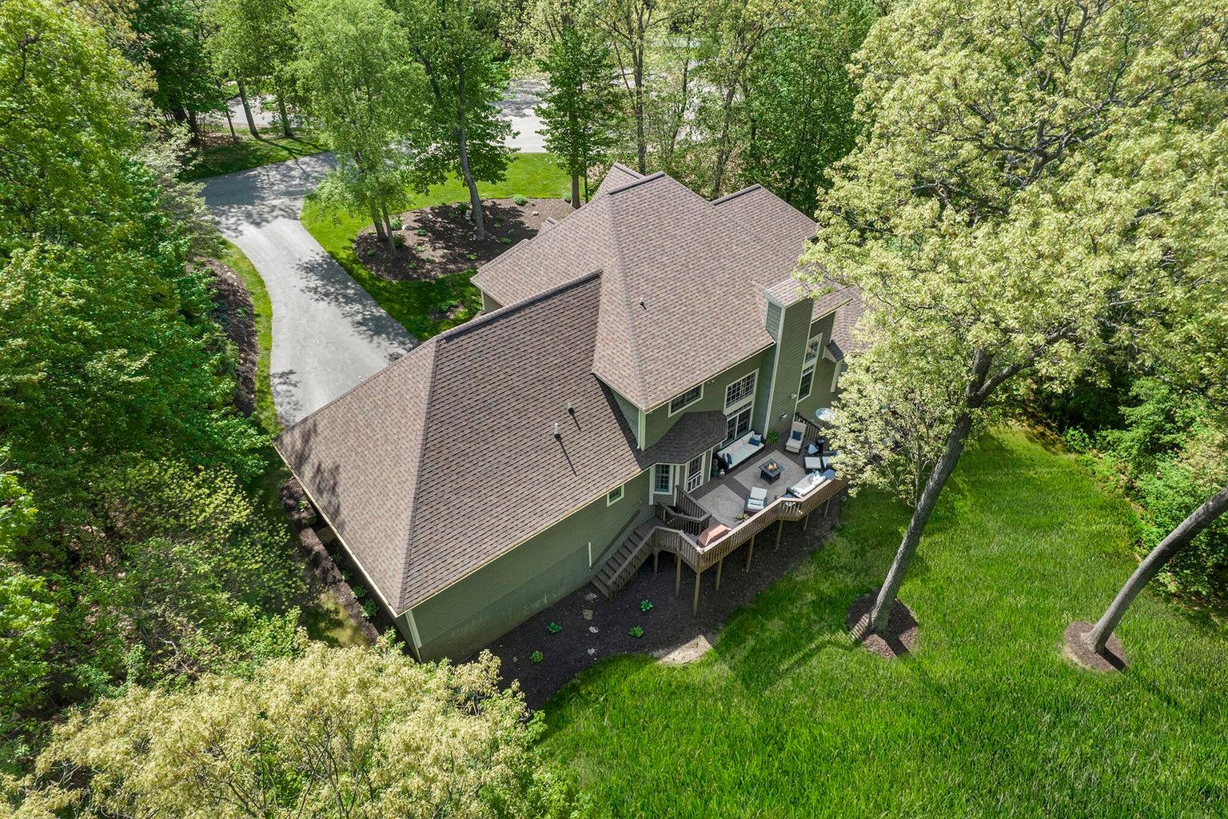
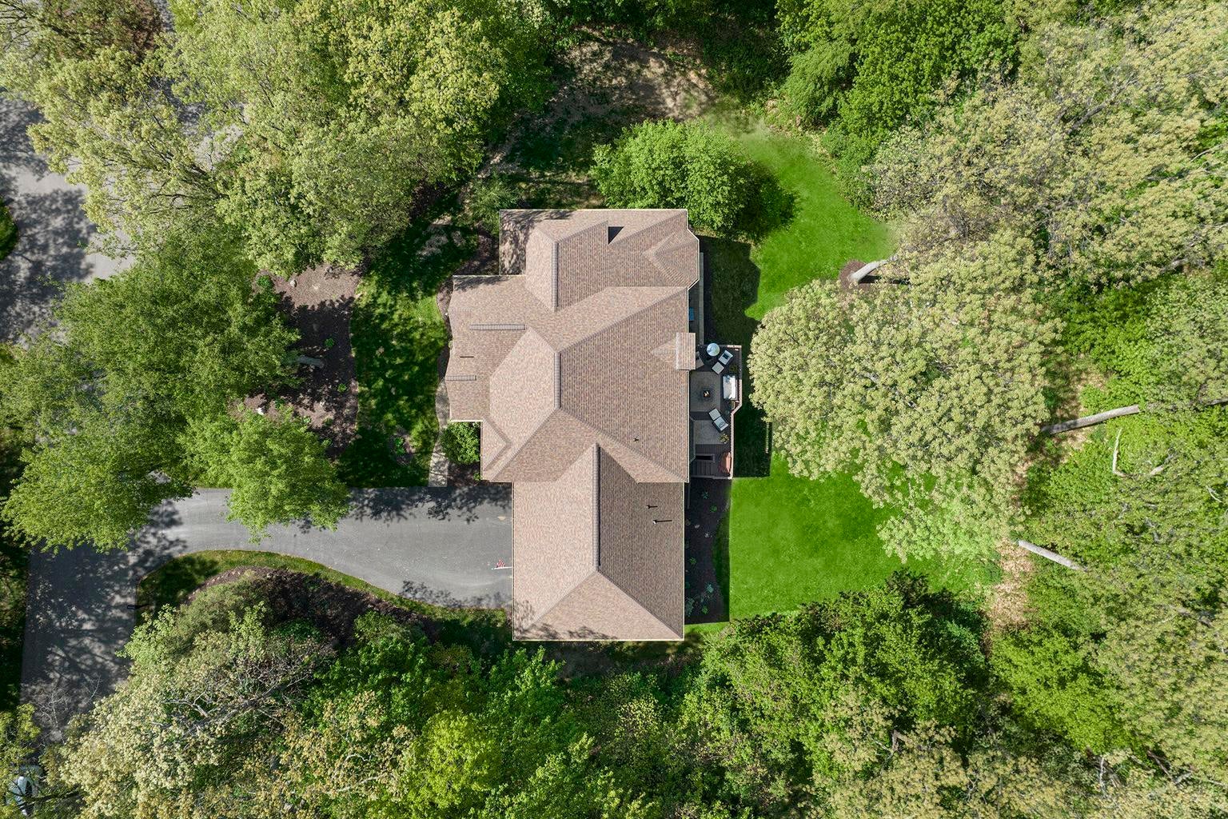
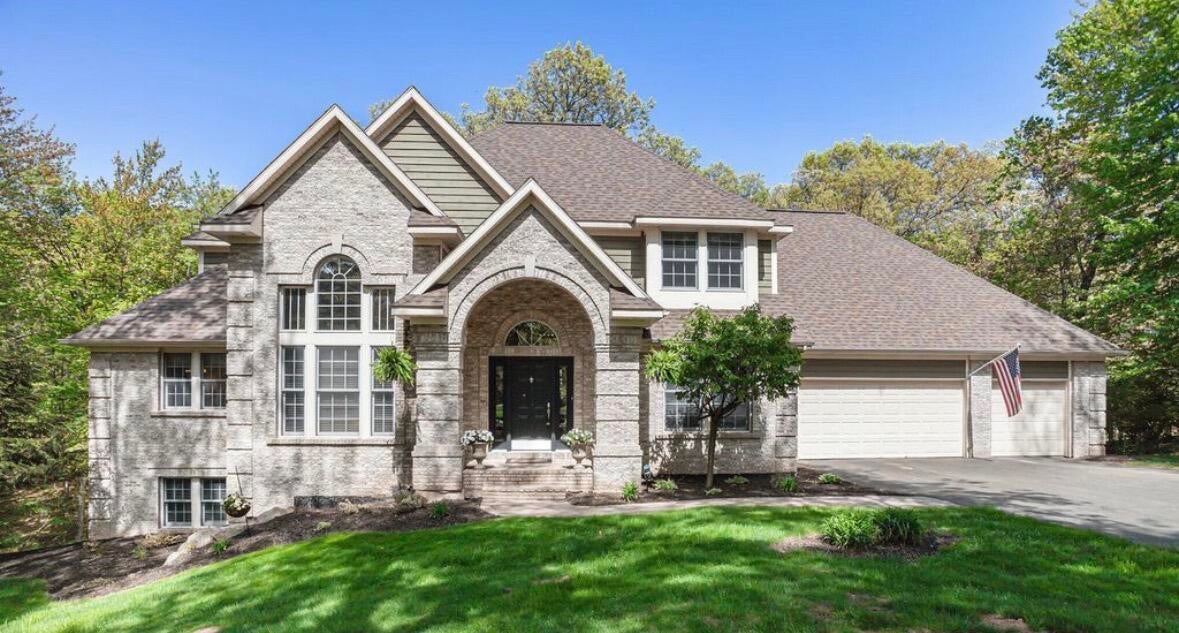
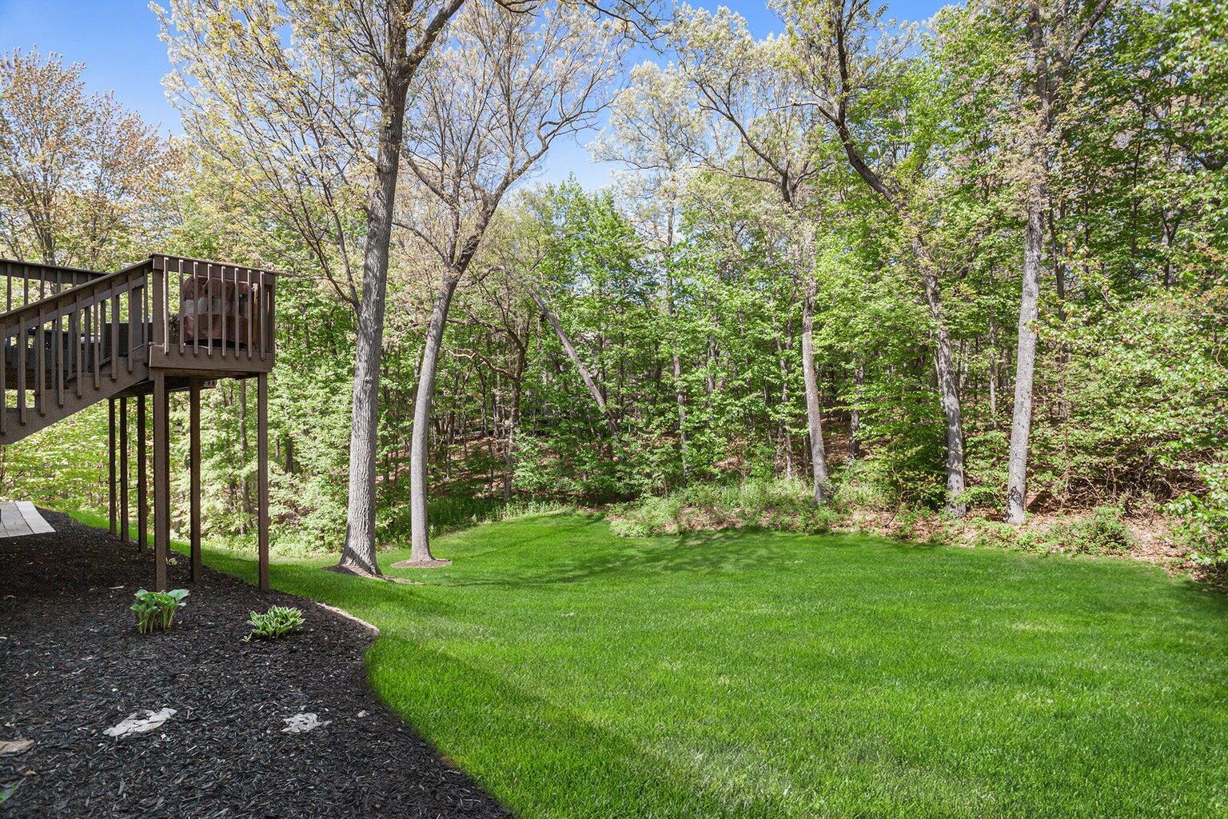
Tucked away on a beautifully landscaped, wooded acre in a quiet Bear Creek cul-de-sac, this impressive 4700 sf Executive Home offers privacy, flexibility and an exceptional Rockford lifestyle. Designed for both everyday comfort and entertaining, the home features a dramatic great room with soaring ceilings and a statement fireplace, an elegant dining room, private main-level study, and a spacious kitchen with granite countertops, a large center island, and updated appliances. Generous living spaces continue throughout the home, with five existing bedrooms and outstanding potential to add a sixth bedroom, along with a separate home office or fitness room. Alternatively, the spacious 2100sf lower level footfrint allow to create an in-law suite with direct outside access, making the floor plan adaptable for changing needs, multi-generational living or working from home. Thoughtful updates include beautiful hardwood flooring, a newer roof (2021), furnace (2020) and a freshly refinisheddeck overlooking the peaceful, private backyard. The expansive grounds provide room to entertain, garden, play, or create the custom pool and outdoor retreat you've always envisioned. Seller will provide $10,000 landscaping allowance. Enjoy the tranquility of a private setting while remaining just minutes from downtown Rockford, Grand Rapids, Pickerel Lake, the White Pine Trail, Cannonsburg Ski Area, shopping, dining, and year-round recreation. Space, privacy, versatility, and location come together in this exceptional Bear Creek home. This is an extraordinary opportunity, priced aggressively for serious buyers only.

Save
Ask
Tour
Hide
Share
Listing Snapshot
Price 
$735,000
Days On Site 
0 Days
Bedrooms 
5
Inside Area (SqFt) 
4,781 sqft
Total Baths 
5
Full Baths 
3
Partial Baths 
2
Lot Size 
1.14 Acres
Year Built 
1998
MLS® Number 
65026046962
Status 
Active
Property Tax 
$10,395
HOA/Condo/Coop Fees 
$191.67 monthly
Sq Ft Source 
Public Records
Friends & Family
Recent Activity
4 hours agoListing first seen on site
4 hours agoListing updated with changes from the MLS®
General Features
Acres 
1.14
Attached Garage 
Yes
Cross Street 
Dun Robin
Garage 
Yes
Garage Spaces 
3
Parking 
AsphaltAttachedConcreteGarage Door Opener
Property Sub Type 
Single Family Residence
Security 
Smoke Detector(s)
Sewer 
Septic Tank
Special Circumstances 
Standard
SqFt Above 
3032
SqFt Below 
1709
SqFt Total 
5219
Style 
Traditional
Utilities 
Cable ConnectedNatural Gas ConnectedPhone Connected
Water Source 
PrivateWell
Zoning 
Residential
Interior Features
Appliances 
Bar FridgeCooktopDishwasherDisposalDryerMicrowaveOvenRefrigeratorWasherWater Softener Owned
Basement 
Walk-Out Access
Cooling 
Ceiling Fan(s)Central Air
Fireplace 
Yes
Fireplace Features 
Gas LogLiving RoomRecreation Room
Fireplaces 
1
Flooring 
CarpetCeramic TileTileWood
Heating 
Forced AirNatural Gas
Interior 
Wet Bar
Laundry Features 
Laundry RoomMain Level
Spa 
Yes
Window Features 
Insulated WindowsLow Emissivity Windows
BathFull 
Level - Main
BathLav 
Level - Main
Bedroom 2 
Level - Upper
Bedroom 3 
Level - Upper
Bedroom 4 
Level - Upper
Bedroom 5 
Level - Basement
Dining Room 
Level - Main
Family Room 
Level - Basement
Great Room 
Level - MainDescription - W/ Fireplace
Kitchen 
Level - Main
Laundry 
Level - Main
Master Bedroom 
Level - MainDescription - W/ bathroom
Office 
Level - Main
Other 
Level - Main
Save
Ask
Tour
Hide
Share
Exterior Features
Construction Details 
BrickWood Siding
Lot Features 
Cul-De-SacLevelWooded
Patio And Porch 
DeckPatioPorch
Road Frontage 
Private Road
Roof 
AsphaltShingle
Spa 
Yes
Waterfront Features 
Waterfront Access
Windows/Doors 
Insulated WindowsLow Emissivity Windows
Community Features
Accessibility Features 
Accessible EntranceTherapeutic WhirlpoolAccessible BedroomAccessible DoorsAccessible Full BathAccessible Hallway(s)
Association Dues 
575
Financing Terms Available 
CashConventionalVA Loan
HOA Fee Frequency 
Quarterly
MLS Area 
Area41111CannonTwp
Roads 
Paved
School District 
Rockford
Schools
School District
Rockford
Elementary School
Unknown
Middle School
Unknown
High School
Unknown
Listing courtesy of Keller Williams GR East: [email protected]


IDX provided courtesy of Realcomp II Ltd. via GreaterRegionalAllianceofREALTORS. Copyright © 2026 Realcomp II Ltd. Shareholders.

IDX information is provided exclusively for consumers' personal, non-commercial use and may not be used for any purpose other than to identify prospective properties consumers may be interested in purchasing and that the data is deemed reliable but not guaranteed accurate by the MLS.

Neighborhood & Commute
Source: Walkscore
Disclosure: Community information and market data powered by Constellation Data Labs. Information is deemed reliable but not guaranteed.
Save
Ask
Tour
Hide
Share