Save
Ask
Tour
Hide
Share
$375,000
1 Day On Site

3696 N Holland Road
Douglass Township, MI 48888

For Sale|Single Family Residence|Active
4
Beds
3
Total Baths
2
Full Baths
1
Partial Bath
2,474
SqFt
$152
/SqFt
1987
Built
County:
Montcalm

Due to the health concerns created by Coronavirus we are offering personal 1-1 online video walkthough tours where possible.
Call Now: 1-248-228-6711
Is this the listing for you? We can help make it yours.
1-248-228-6711
3696 N Holland Road3696 N Holland Road3696 N Holland Road3696 N Holland Road
Save
Ask
Tour
Hide
Share

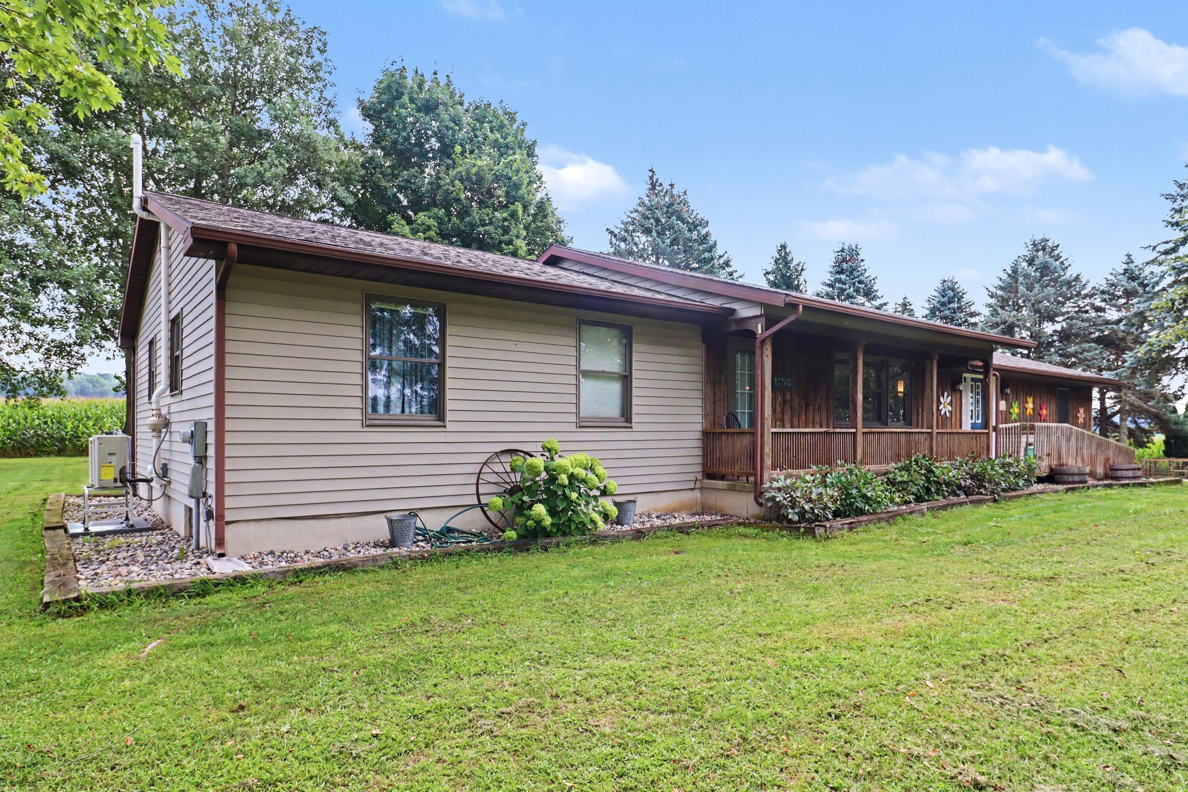
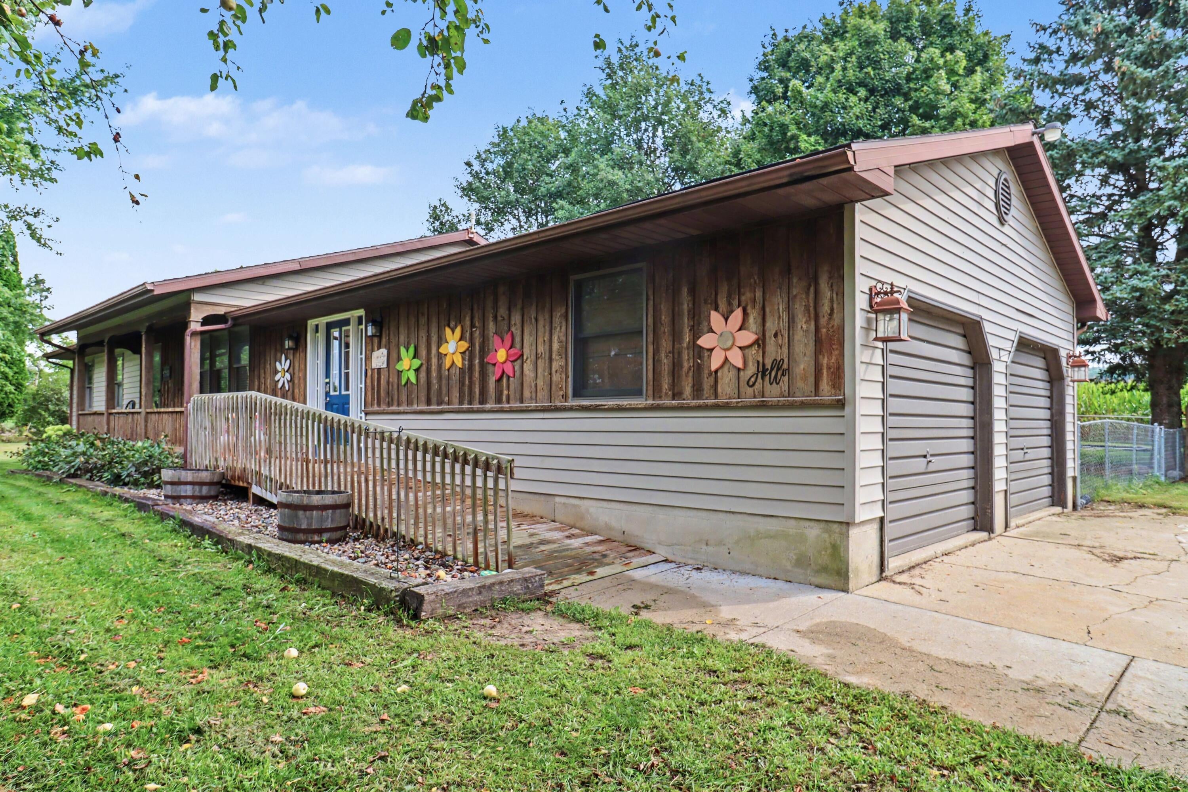
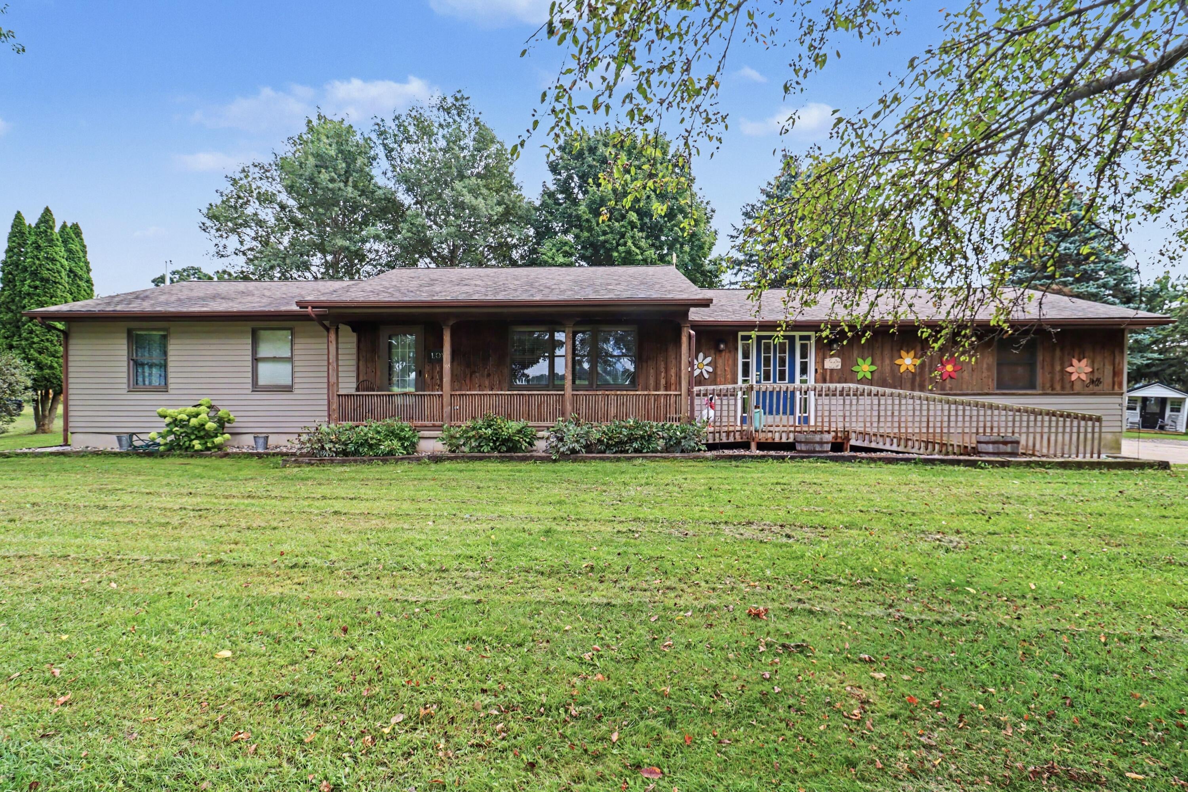
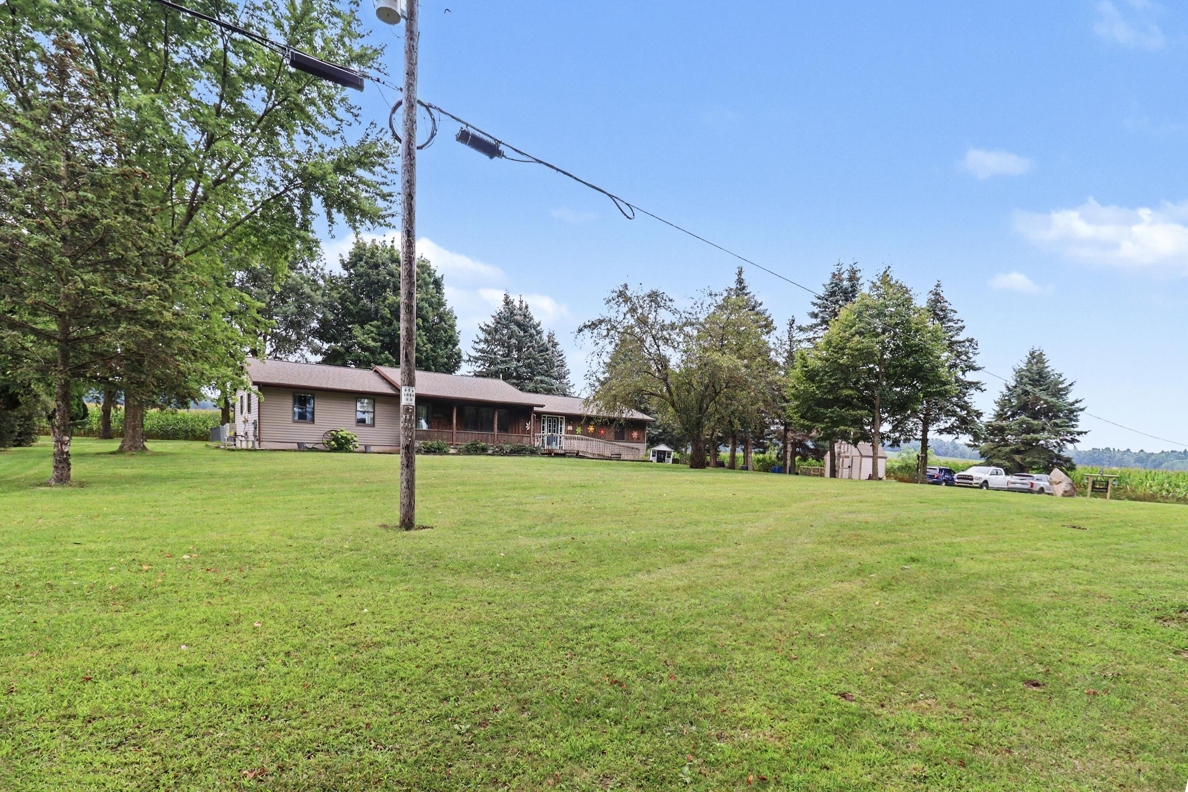
Welcome to this beautiful 4 bedroom, 2.5 bathroom home situated in a peaceful, private country setting. Outside, you will find expansive views of fields while watching the sun rise or set. You will have plenty of space in the yard to entertain, garden, and relax. Inside, on the main floor, you will find a large living space that has been recently updated. Accessibility has been thoughtfully incorporated into the home as well. Features include accessible entryways, main floor bathroom with zero entry shower, grab bars in bathrooms and more. A 3 seasons room is a wonderful bonus to the main floor. The lower level has been beautifully finished with a large living area with fireplace, 1 bedroom (and 1 additional non-conforming) as well as an office space, a full bathroom, and plenty of storage. Mechanical upgrades include a generator hookup, newer furnace and AC/heat pump, new water heater, sump pump with alarm, water softener and more. This is a MUST-SEE home! Schedule your showing today!

Save
Ask
Tour
Hide
Share
Listing Snapshot
Price 
$375,000
Days On Site 
1 Day
Bedrooms 
4
Inside Area (SqFt) 
2,474 sqft
Total Baths 
3
Full Baths 
2
Partial Baths 
1
Lot Size 
0.83 Acres
Year Built 
1987
MLS® Number 
65026047355
Status 
Active
Property Tax 
$2,300
HOA/Condo/Coop Fees 
N/A
Sq Ft Source 
Other
Friends & Family
Recent Activity
yesterdayListing first seen on site
yesterdayListing updated with changes from the MLS®
General Features
Acres 
0.83
Attached Garage 
Yes
Cross Street 
Holland Rd and McBrides Rd
Disclosures 
Mineral Rights
Garage 
Yes
Garage Spaces 
2
Parking 
AttachedConcreteGravelGarage Door OpenerGarage Faces Side
Property Sub Type 
Single Family Residence
Security 
Carbon Monoxide Detector(s)Closed Circuit Camera(s)Smoke Detector(s)
Sewer 
Septic Tank
Special Circumstances 
Standard
SqFt Above 
1431
SqFt Below 
1043
SqFt Total 
2862
Style 
Ranch
Utilities 
Propane
Water Source 
PrivateWell
Zoning 
Residential
Interior Features
Appliances 
DishwasherMicrowaveRefrigeratorRange
Basement 
FinishedFullSump Pump
Cooling 
Central Air
Fireplace 
Yes
Fireplace Features 
Recreation Room
Fireplaces 
1
Flooring 
CarpetLaminate
Heating 
Forced AirHeat PumpPropane
Interior 
Pantry
Laundry Features 
In BathroomMain Level
Spa 
Yes
Window Features 
Insulated Windows
BathFull 
Level - Main
BathLav 
Level - Main
ThreeSeasonRoom 
Save
Ask
Tour
Hide
Share
Exterior Features
Construction Details 
Vinyl SidingWood Siding
Exterior 
Playground
Fencing 
Back YardChain Link
Lot Features 
Level
Other Structures 
Shed(s)
Patio And Porch 
CoveredDeckPorch
Roof 
Composition
Spa 
Yes
Windows/Doors 
Insulated Windows
Community Features
Accessibility Features 
Accessible EntranceAccessible Approach with RampAccessible BedroomAccessible DoorsAccessible Full BathGrip-Accessible FeaturesStair Lift
Financing Terms Available 
CashConventionalFHAUSDA LoanVA Loan
MLS Area 
Area59101DouglassTwp
Roads 
Dirt
School District 
CentralMontcalm
Schools
School District
CentralMontcalm
Elementary School
Unknown
Middle School
Unknown
High School
Unknown
Listing courtesy of Greenridge Realty (Greenvl): [email protected]


IDX provided courtesy of Realcomp II Ltd. via GreaterRegionalAllianceofREALTORS. Copyright © 2026 Realcomp II Ltd. Shareholders.

IDX information is provided exclusively for consumers' personal, non-commercial use and may not be used for any purpose other than to identify prospective properties consumers may be interested in purchasing and that the data is deemed reliable but not guaranteed accurate by the MLS.

Neighborhood & Commute
Source: Walkscore
Disclosure: Community information and market data powered by Constellation Data Labs. Information is deemed reliable but not guaranteed.
Save
Ask
Tour
Hide
Share