
4023-2 Grandview DriveOrangeville Township, MI 49344
Due to the health concerns created by Coronavirus we are offering personal 1-1 online video walkthough tours where possible.
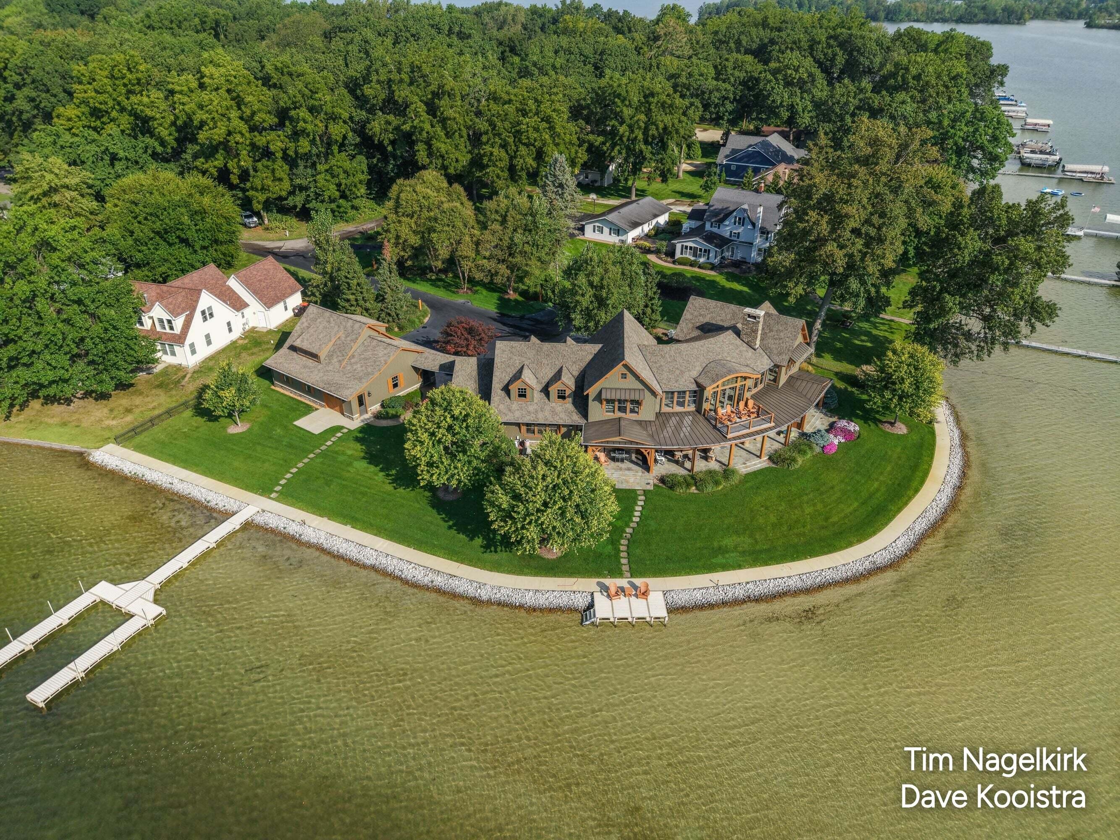
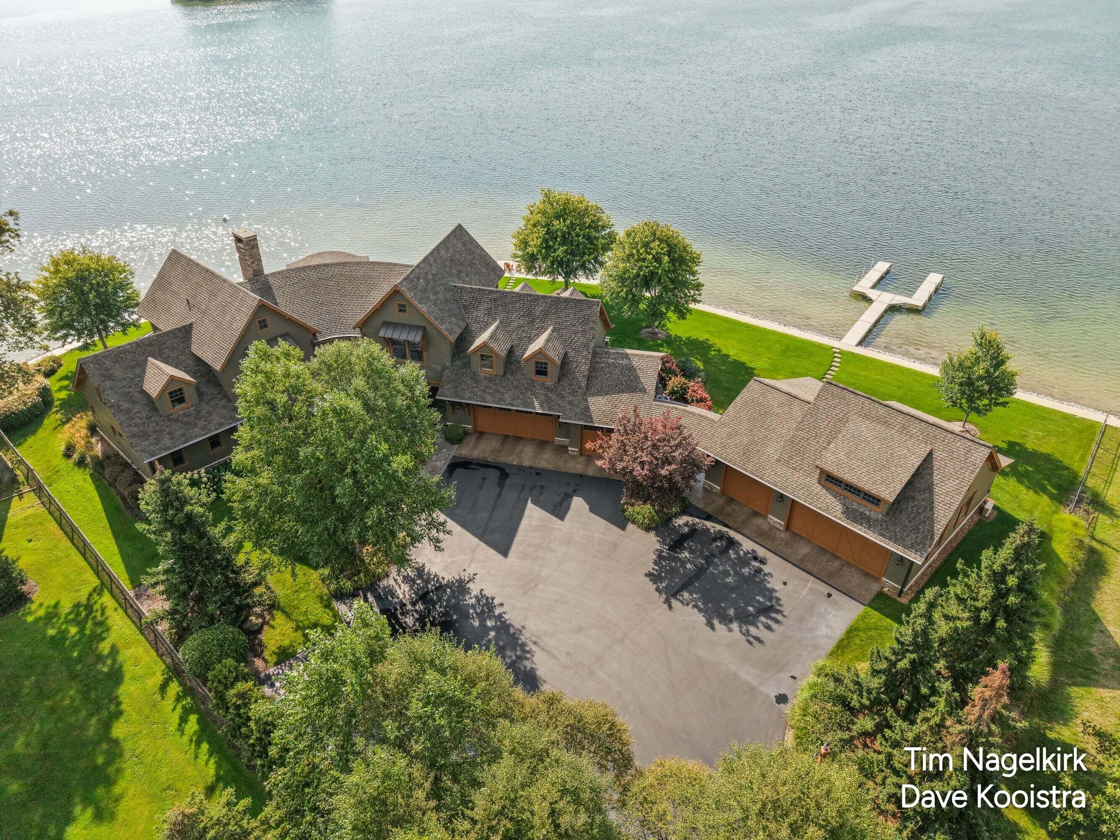
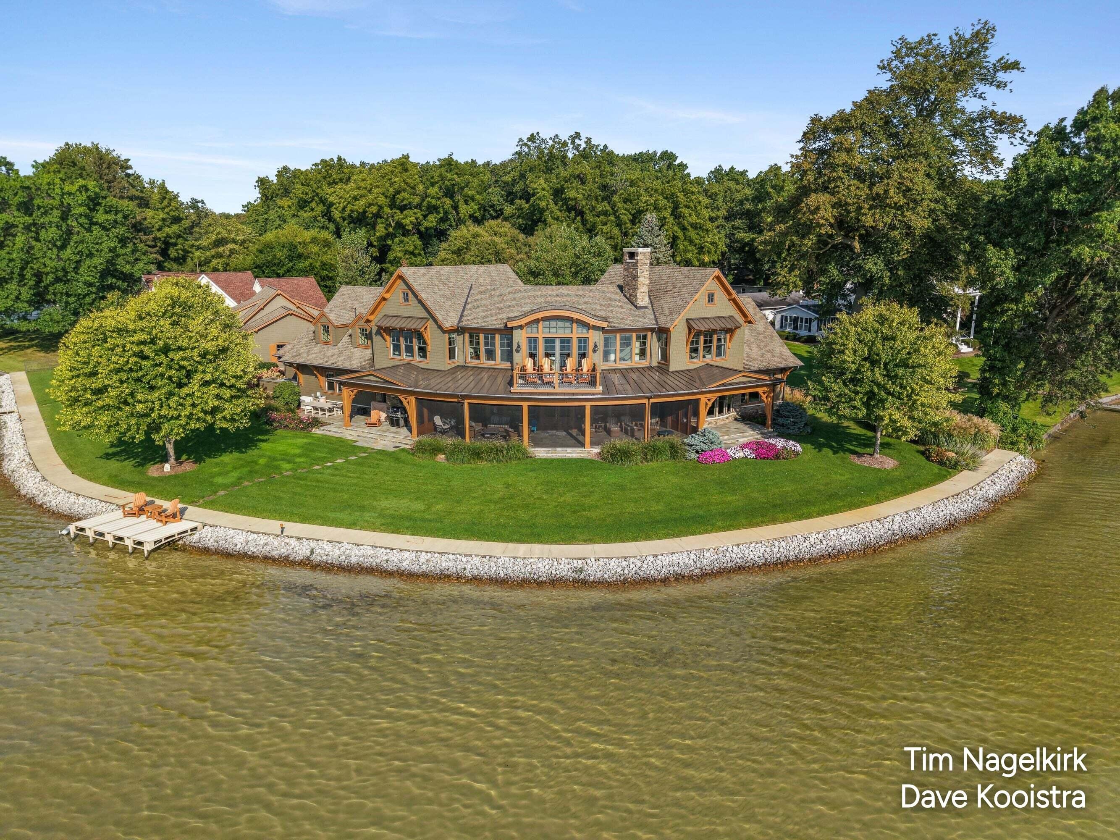
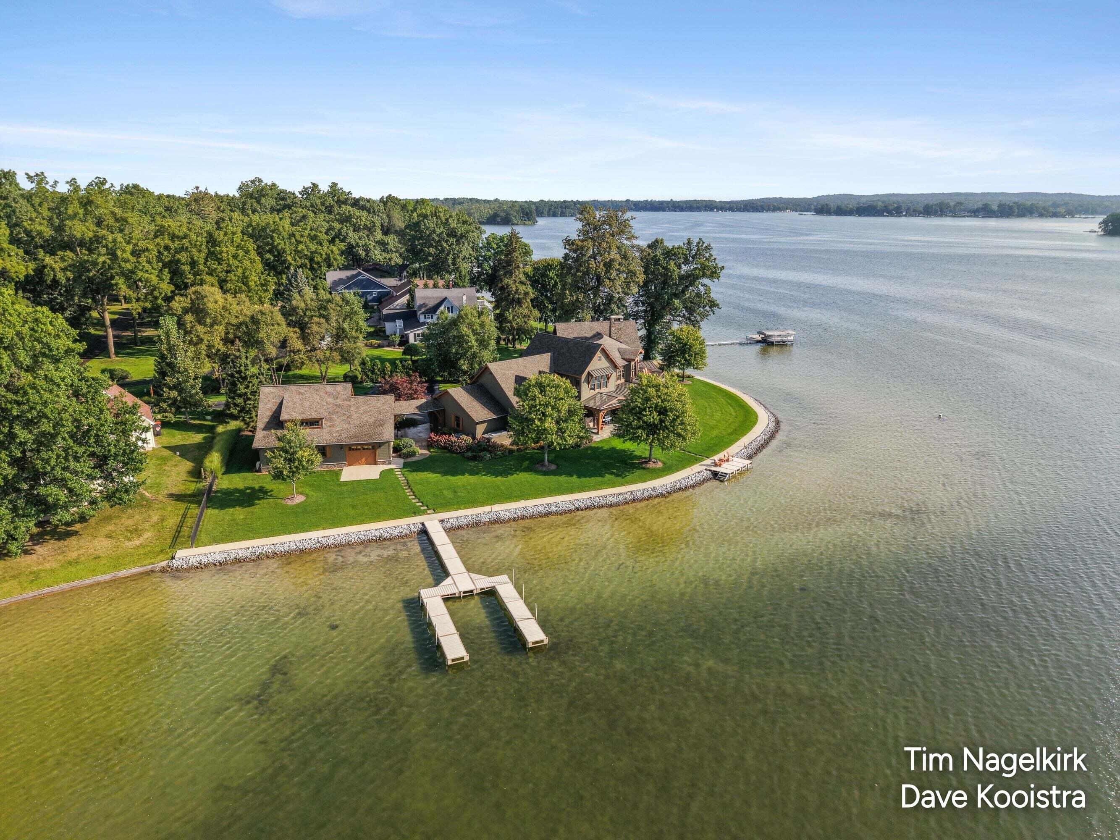
Exceptional construction with thoughtful design and an extraordinary Gun Lake setting define this one-of-a-kind Craftsman-inspired home, offering 328 feet of private sandy beach frontage on 2,680-acre all-sports Gun Lake. Built in 2012 and offering more than 5,400 sq. ft., 4 bedrooms and 3.5 baths, the home pairs distinctive architecture with remarkable attention to detail. Rich hardwoods, extensive millwork, wood-planked and coffered ceilings, high-level trim and custom cabinetry create a warm, sophisticated interior while expansive windows capture beautiful water views. At the heart of the home, the chef's kitchen features extensive cabinetry, an oversized island, stone surfaces and professional-style appliances. Open living and dining spaces are equally suited to everyday living and entertaining, complemented by a wood-burning masonry fireplace with gas starter and abundant natural light. New white oak hardwood flooring was added in 2023, along with renovations to the kitchen and primary bath and updated appliances. Custom window shades, a Lutron lighting system, smart TVs with Sonos soundbars and Andersen E-Series windows are among the home's many thoughtful upgrades. Upstairs, an expansive additional living area continues the architectural detailing and opens through French doors to a private second-story balcony overlooking Gun Lake???an incredible vantage point for panoramic water views. Outdoor living is every bit as impressive. A substantial covered lakeside porch with stone flooring and a wood-planked ceiling creates an inviting place to dine, gather or relax near the water, while motorized Phantom screens provide added comfort. The property also features an impressive masonry fire feature, patio speakers, extensive hardscaping, Ipe balcony decking, bluestone at the front porch and entry walks, and stamped concrete near the garage. A sitting dock and boat dock provide convenient access to the lake, with approximately 6 feet of water depth at the end of the dock. Designed for year-round ease, the pro
| yesterday | Listing first seen on site | |
| yesterday | Listing updated with changes from the MLS® |

IDX provided courtesy of Realcomp II Ltd. via GreaterRegionalAllianceofREALTORS. Copyright © 2026 Realcomp II Ltd. Shareholders.
IDX information is provided exclusively for consumers' personal, non-commercial use and may not be used for any purpose other than to identify prospective properties consumers may be interested in purchasing and that the data is deemed reliable but not guaranteed accurate by the MLS.
Did you know? You can invite friends and family to your search. They can join your search, rate and discuss listings with you.