Save
Ask
Tour
Hide
Share
$469,900
1 Day On Site

187 Peppermint Drive
Holland Charter Township, MI 49423

For Sale|Single Family Residence|Active
4
Beds
5
Total Baths
4
Full Baths
1
Partial Bath
2,062
SqFt
$228
/SqFt
2026
Built
Subdivision:
WESTWOOD ESTATES
County:
Ottawa

Due to the health concerns created by Coronavirus we are offering personal 1-1 online video walkthough tours where possible.
Call Now: 1-248-228-6711
Is this the listing for you? We can help make it yours.
1-248-228-6711
187 Peppermint Drive187 Peppermint Drive187 Peppermint Drive187 Peppermint Drive
Save
Ask
Tour
Hide
Share

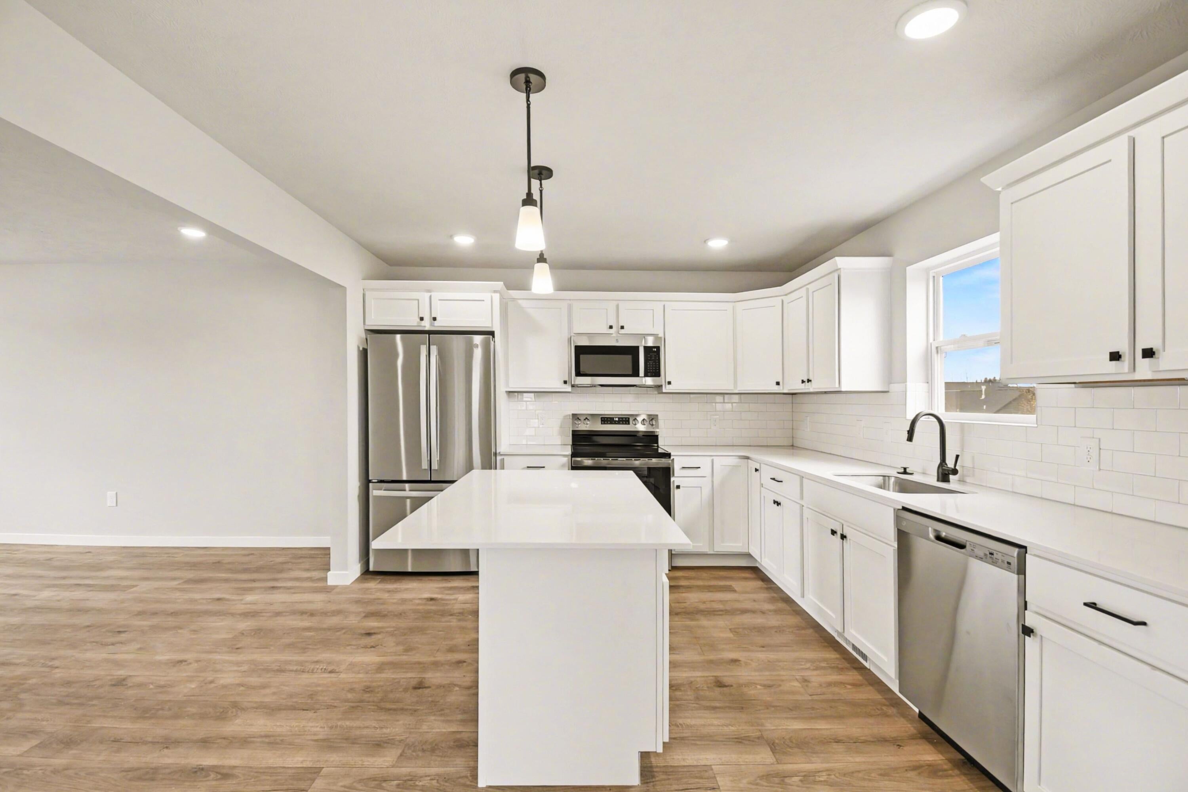
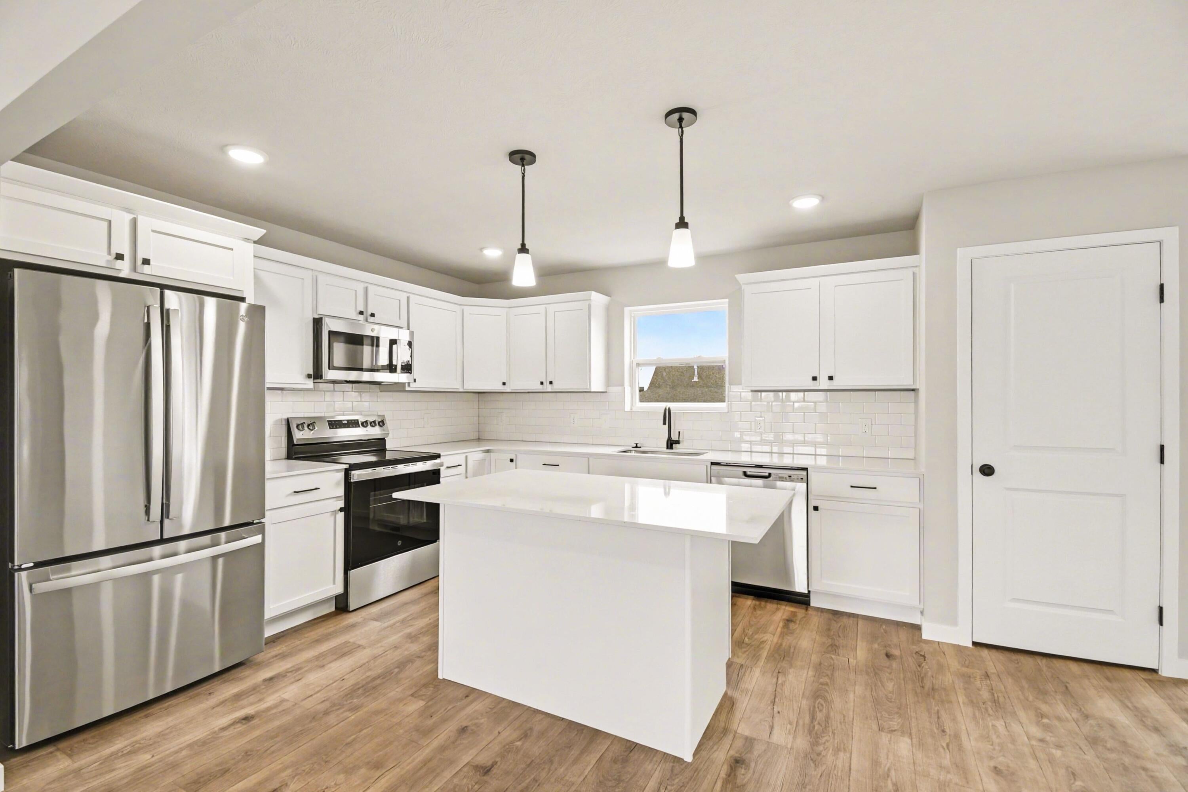
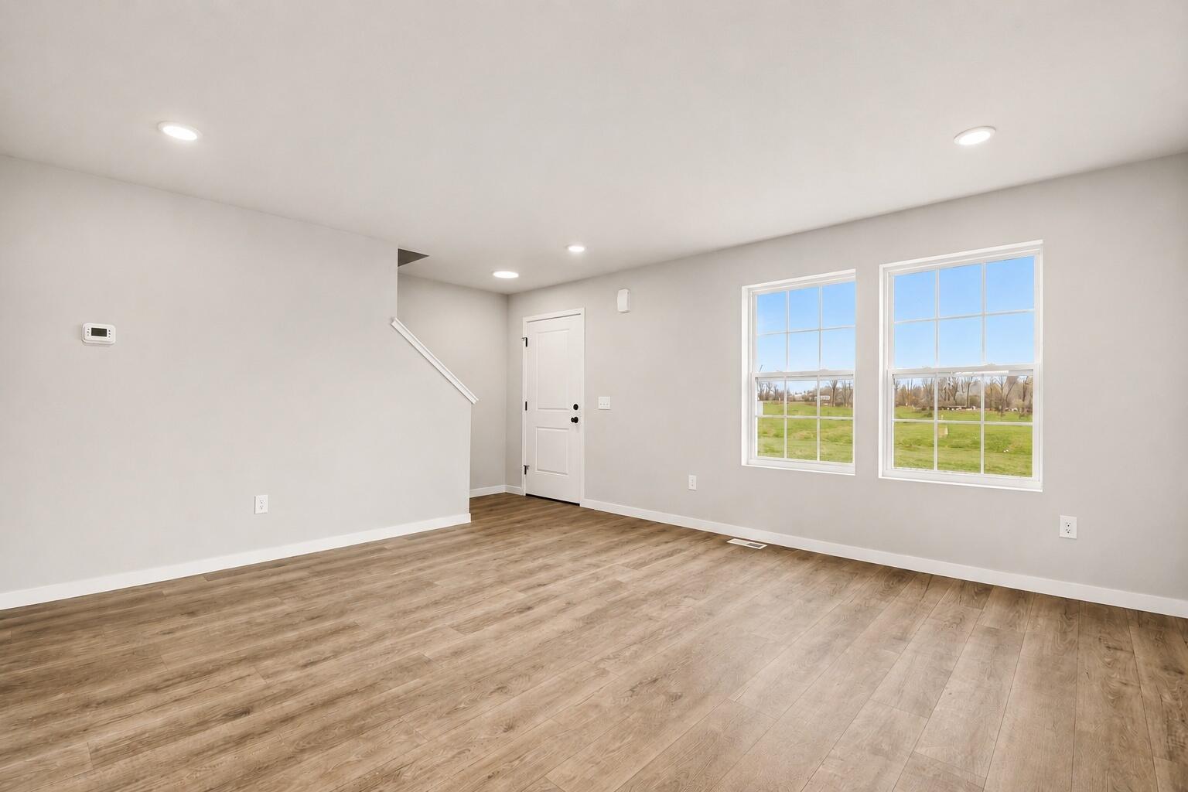
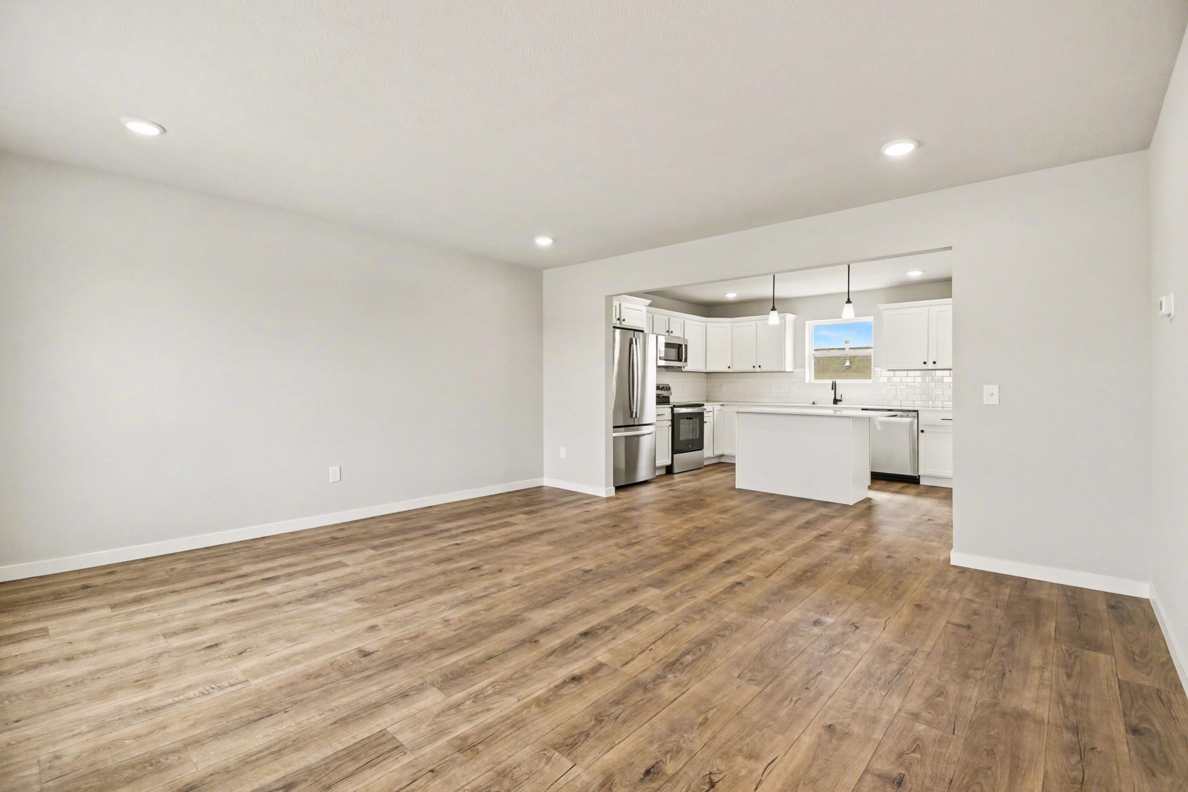
New construction home in Westwood Estates in the Zeeland School district, Move-In Ready \ Construction Completed - September. This home is 21 years NEWER and 313 sq. ft. LARGER than similar priced homes! Offering 2,062 sqft, this two-story design includes 4 bedrooms and 2.5 baths with a layout that balances open gathering spaces and quiet retreats. The main living area extends toward the back of the home, where the kitchen connects seamlessly to the dining nook and great room, creating an easy flow for daily routines and entertaining alike. The kitchen showcases desirable upgrades including quartz countertops, a tile backsplash, white cabinetry, and a complete stainless steel appliance package with refrigerator. Just off the nook, a dedicated den is tucked at the rear of the home, providing a flexible space ideal for a home office, reading room, or creative studio with a bit of separation from the main living areas.Upstairs, all four bedrooms are generously sized and thoughtfully grouped together. The primary suite offers a private escape, complete with its own bath and a large walk-in closet. The additional bedrooms provide comfortable space for guests, hobbies, or extra workspace. Situated on a desirable daylight homesite, this home features an unfinished basement with three daylight windows, bringing in natural light and offering excellent potential for future finished living space. The home includes a 10x10 deck with stairs to the backyard, creating the perfect space for outdoor dining, entertaining, or relaxing while seamlessly extending your living space for easy indoor-outdoor living.

Save
Ask
Tour
Hide
Share
Listing Snapshot
Price 
$469,900
Days On Site 
1 Day
Bedrooms 
4
Inside Area (SqFt) 
2,062 sqft
Total Baths 
5
Full Baths 
4
Partial Baths 
1
Lot Size 
0.18 Acres
Year Built 
2026
MLS® Number 
65026047365
Status 
Active
Property Tax 
$500
HOA/Condo/Coop Fees 
$50 monthly
Sq Ft Source 
Plans
Friends & Family
Recent Activity
yesterdayListing first seen on site
yesterdayListing updated with changes from the MLS®
General Features
Acres 
0.18
Attached Garage 
Yes
Cross Street 
Ottogan St
Garage 
Yes
Garage Spaces 
2
Green Energy Efficient 
HVAC
Parking 
AttachedConcreteGarage Faces FrontGarage Door OpenerPaved
Property Condition 
New ConstructionUnder Construction
Property Sub Type 
Single Family Residence
Security 
Carbon Monoxide Detector(s)Smoke Detector(s)
Sewer 
Public Sewer
SqFt Above 
2062
SqFt Total 
2900
Style 
Traditional
Utilities 
Natural Gas Connected
Water Source 
Public
Zoning 
Residential
Interior Features
Appliances 
Gas Water HeaterDishwasherDryerMicrowaveRefrigeratorRangeWasher
Basement 
Walk-Out AccessDaylightFull
Cooling 
Central Air
Flooring 
CarpetVinyl
Heating 
Forced AirNatural Gas
Interior 
Pantry
Laundry Features 
Laundry RoomMain Level
Window Features 
Low Emissivity WindowsScreens
BathFull 
Level - Upper
BathLav 
Level - Main
Bedroom 2 
Dimensions - 11.0 x 11.0Level - UpperArea - 121
Bedroom 3 
Dimensions - 12.0 x 12.0Level - UpperArea - 144
Bedroom 4 
Dimensions - 12.0 x 15.0Level - UpperArea - 180
Den 
Dimensions - 11.0 x 7.0Level - MainArea - 77
Great Room 
Dimensions - 16.0 x 15.0Level - MainArea - 240
Kitchen 
Dimensions - 16.0 x 12.0Level - MainArea - 192
Laundry 
Dimensions - 5.0 x 6.0Level - MainArea - 30
Master Bathroom 
Dimensions - 5.0 x 12.0Level - UpperArea - 60
Master Bedroom 
Dimensions - 14.0 x 16.0Level - UpperArea - 224
Other 
Dimensions - 12.0 x 12.0Level - MainArea - 144
Save
Ask
Tour
Hide
Share
Exterior Features
Construction Details 
Vinyl Siding
Patio And Porch 
DeckPorch
Roof 
CompositionShingle
Windows/Doors 
Low Emissivity WindowsScreens
Community Features
Association Dues 
150
Financing Terms Available 
CashConventionalFHAVA Loan
HOA Fee Frequency 
Quarterly
MLS Area 
Area70151HollandTwp
Roads 
Paved
School District 
Zeeland
Schools
School District
Zeeland
Elementary School
Unknown
Middle School
Unknown
High School
Unknown
Listing courtesy of Allen Edwin Realty LLC: [email protected]


IDX provided courtesy of Realcomp II Ltd. via GreaterRegionalAllianceofREALTORS. Copyright © 2026 Realcomp II Ltd. Shareholders.

IDX information is provided exclusively for consumers' personal, non-commercial use and may not be used for any purpose other than to identify prospective properties consumers may be interested in purchasing and that the data is deemed reliable but not guaranteed accurate by the MLS.

Neighborhood & Commute
Source: Walkscore
Disclosure: Community information and market data powered by Constellation Data Labs. Information is deemed reliable but not guaranteed.
Save
Ask
Tour
Hide
Share