Save
Ask
Tour
Hide
Share
$560,000
1 Day On Site

306 Kingfisher Court
Leighton Township, MI 49316

For Sale|Single Family Residence|Active
4
Beds
3
Total Baths
2
Full Baths
1
Partial Bath
2,905
SqFt
$193
/SqFt
2017
Built
Subdivision:
PARIS RIDGE ESTATES
County:
Allegan

Due to the health concerns created by Coronavirus we are offering personal 1-1 online video walkthough tours where possible.
Call Now: 1-248-228-6711
Is this the listing for you? We can help make it yours.
1-248-228-6711
306 Kingfisher Court306 Kingfisher Court306 Kingfisher Court306 Kingfisher Court
Save
Ask
Tour
Hide
Share

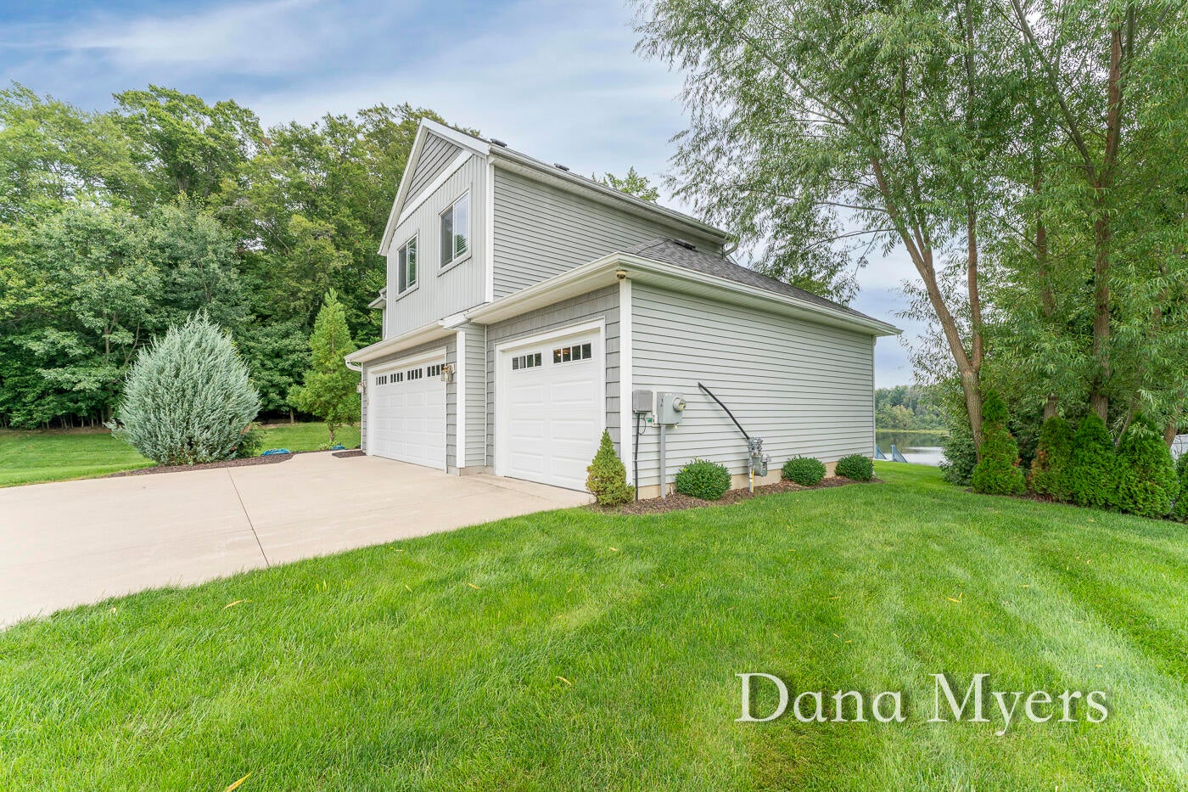
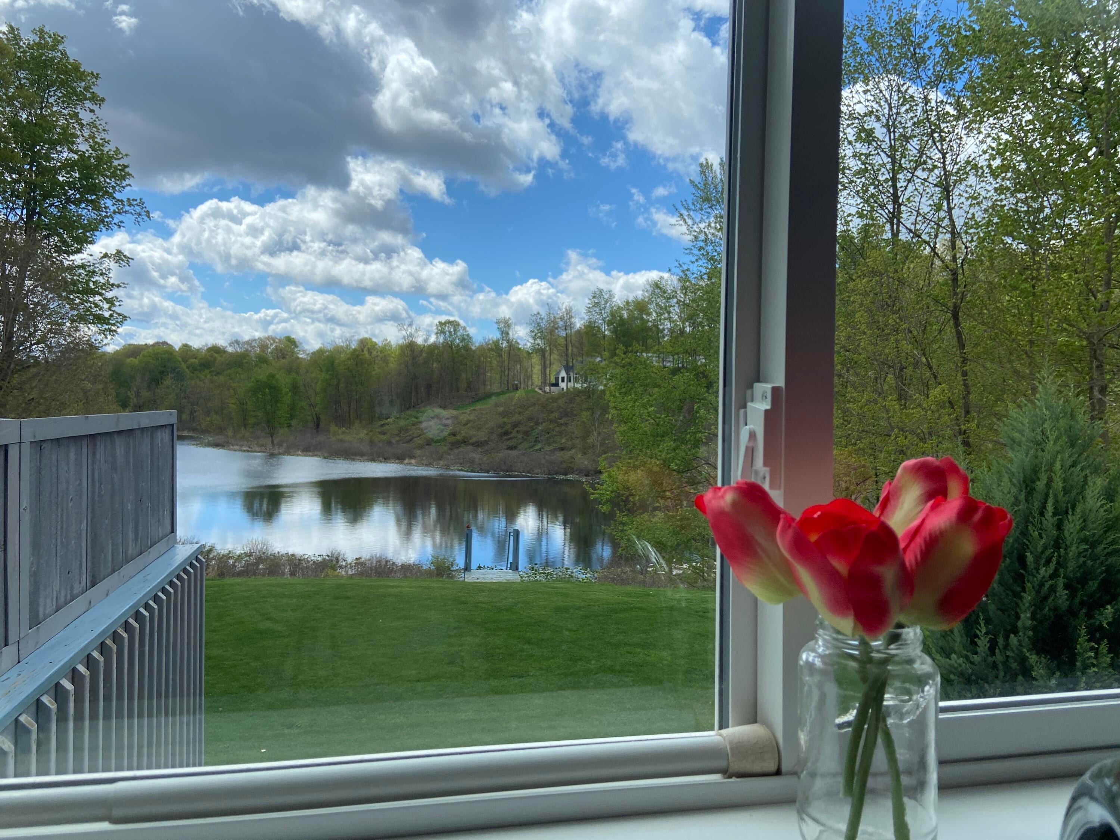
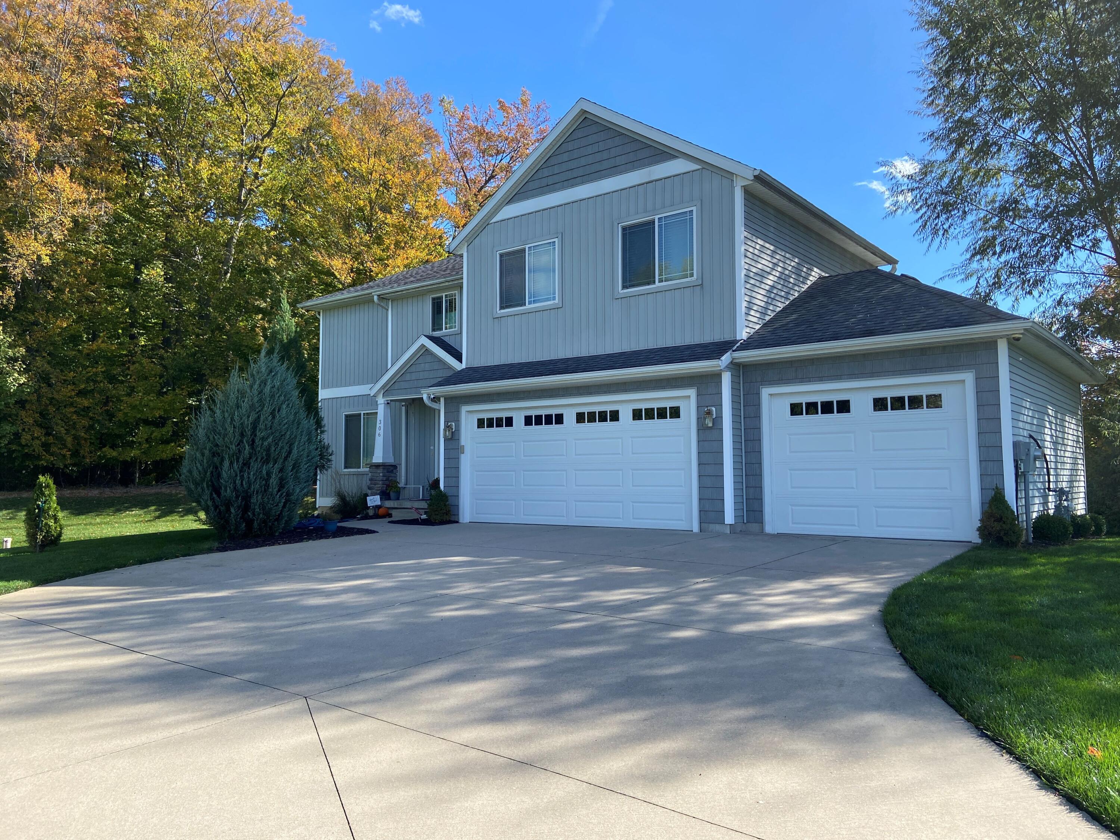
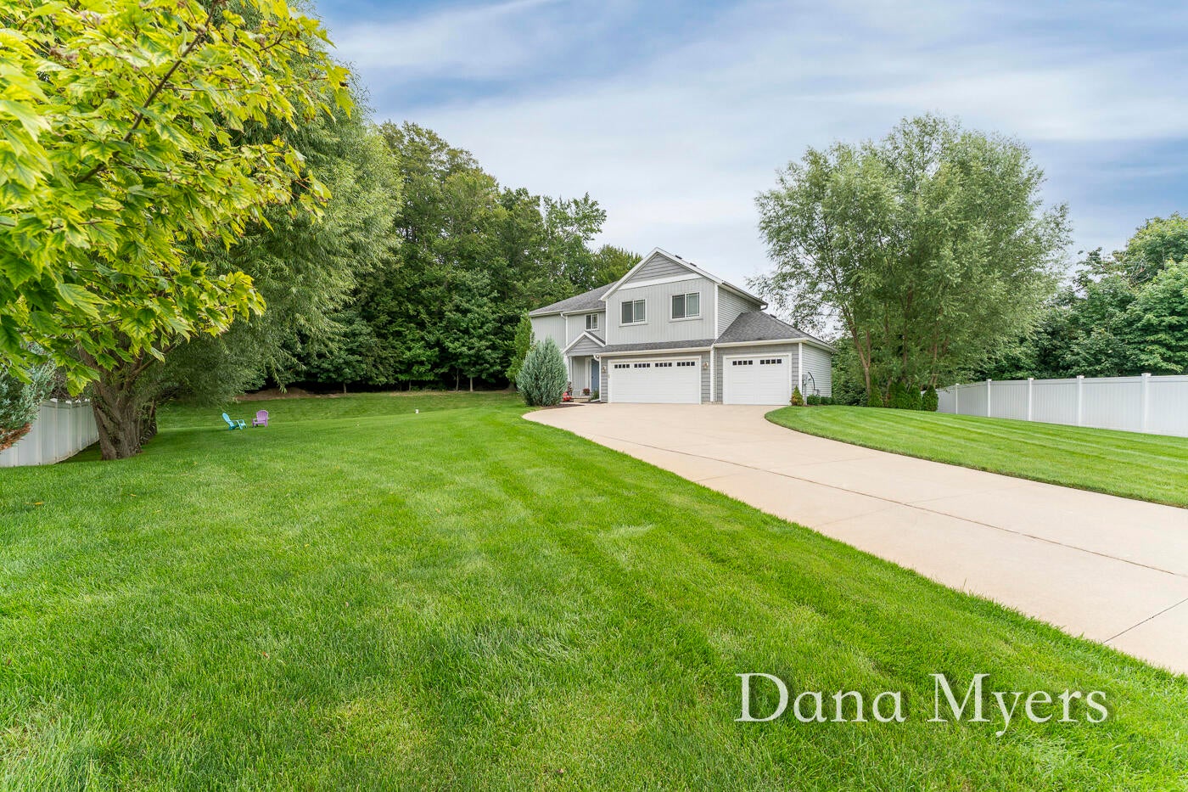
Welcome to 306 Kingfisher Court, offering a rare combination of space, waterfront living & neighborhood energy in Paris Ridge Estates! The only Charlotte floor plan in the development, this distinctive 4-bed, 2.5-bath home features a granite kitchen w/ center island, picturesque water & nature views from nearly every window, a dedicated main-floor laundry room, upper-level loft/flex area & spacious primary suite. The daylight lower level offers additional living space, an egress window for a future 5th bedroom & plumbing for another full bath. Recent upgrades include a new Carrier furnace w/ zoned heating (2026), en suite shower (2026), dishwasher (2026) & Bullfrog hot tub (2024), included with the sale, plus many more improvements. Enjoy 75' of private frontage on Hidden Lake, a private trolling-motor lake ideal for kayaking & boating, surrounded by mature woods & abundant wildlife. Walkable to all-sports Green Lake, Round Lake & Paris Ridge Elementary. 3-stall garage + NO HOA!Enjoy a lively neighborhood community out front and your own private waterfront sanctuary out back!

Save
Ask
Tour
Hide
Share
Listing Snapshot
Price 
$560,000
Days On Site 
1 Day
Bedrooms 
4
Inside Area (SqFt) 
2,905 sqft
Total Baths 
3
Full Baths 
2
Partial Baths 
1
Lot Size 
0.75 Acres
Year Built 
2017
MLS® Number 
65026047369
Status 
Active
Property Tax 
$5,378.2
HOA/Condo/Coop Fees 
N/A
Sq Ft Source 
N/A
Friends & Family
Recent Activity
yesterdayListing updated with changes from the MLS®
yesterdayListing first seen on site
General Features
Acres 
0.75
Attached Garage 
Yes
Cross Street 
Wren Dr
Garage 
Yes
Garage Spaces 
3
Parking 
AttachedGarage Door OpenerPaved
Property Sub Type 
Single Family Residence
Security 
Security SystemSmoke Detector(s)
Sewer 
Public Sewer
SqFt Above 
2409
SqFt Below 
496
SqFt Total 
3369
Style 
Traditional
Water Source 
PrivateWell
Zoning 
Residential
Interior Features
Appliances 
Gas Water HeaterDishwasherDryerMicrowaveOvenRefrigeratorRangeWasherWater Softener Owned
Basement 
Walk-Out AccessBath/StubbedDaylightFull
Cooling 
Central Air
Flooring 
CarpetTileWood
Heating 
Forced AirNatural Gas
Interior 
Pantry
Laundry Features 
Laundry RoomMain Level
Spa 
Yes
Window Features 
Insulated WindowsLow Emissivity WindowsScreensWindow Treatments
BathFull 
Level - Upper
BathLav 
Level - Main
Bedroom 2 
Bedroom 3 
Bedroom 4 
Bedroom 5 
Den 
Dining Room 
Description - Formal
Family Room 
Game Room 
Kitchen 
Laundry 
Living Room 
Master Bathroom 
Master Bedroom 
Other 
Save
Ask
Tour
Hide
Share
Exterior Features
Construction Details 
StoneVinyl Siding
Fencing 
Back YardPrivacyVinyl
Lot Features 
Cul-De-Sac
Patio And Porch 
DeckPatio
Roof 
Composition
Spa 
Yes
Waterfront 
Yes
Waterfront Features 
Lake FrontWaterfrontWaterfront Access
Windows/Doors 
Insulated WindowsLow Emissivity WindowsScreensWindow Treatments
Community Features
Accessibility Features 
Therapeutic Whirlpool
Community Features 
Sidewalks
Financing Terms Available 
CashConventionalFHAVA Loan
MLS Area 
Area86211LeightonTwp
School District 
Caledonia
Schools
School District
Caledonia
Elementary School
Unknown
Middle School
Unknown
High School
Unknown
Listing courtesy of Greenridge Realty (Caledonia): [email protected]


IDX provided courtesy of Realcomp II Ltd. via GreaterRegionalAllianceofREALTORS. Copyright © 2026 Realcomp II Ltd. Shareholders.

IDX information is provided exclusively for consumers' personal, non-commercial use and may not be used for any purpose other than to identify prospective properties consumers may be interested in purchasing and that the data is deemed reliable but not guaranteed accurate by the MLS.

Neighborhood & Commute
Source: Walkscore
Disclosure: Community information and market data powered by Constellation Data Labs. Information is deemed reliable but not guaranteed.
Save
Ask
Tour
Hide
Share