Save
Ask
Tour
Hide
Share
$434,900
New Listing

5571 Mammoth Drive SE
Caledonia Township, MI 49316

For Sale|Single Family Residence|Active
5
Beds
3
Total Baths
3
Full Baths
2,237
SqFt
$194
/SqFt
2026
Built
Subdivision:
KRAFT FARMS
County:
Kent

Due to the health concerns created by Coronavirus we are offering personal 1-1 online video walkthough tours where possible.
Call Now: 1-248-228-6711
Is this the listing for you? We can help make it yours.
1-248-228-6711
5571 Mammoth Drive SE5571 Mammoth Drive SE5571 Mammoth Drive SE5571 Mammoth Drive SE
Save
Ask
Tour
Hide
Share

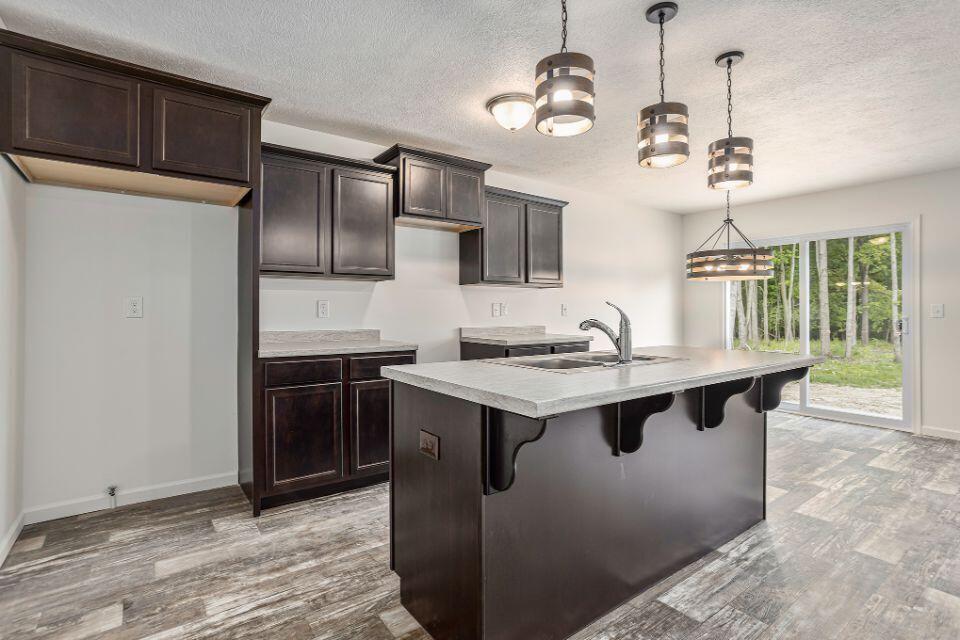
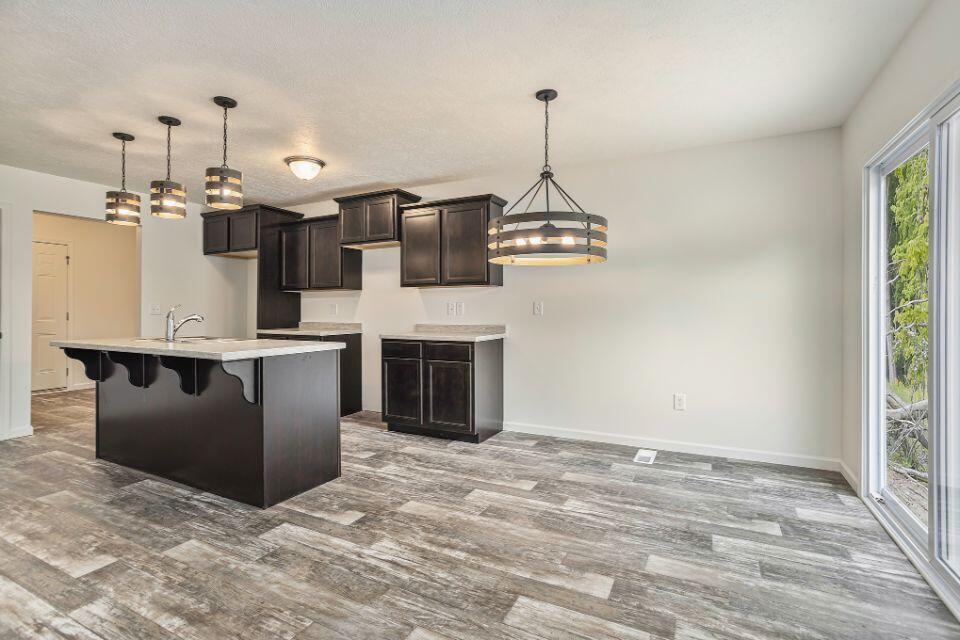
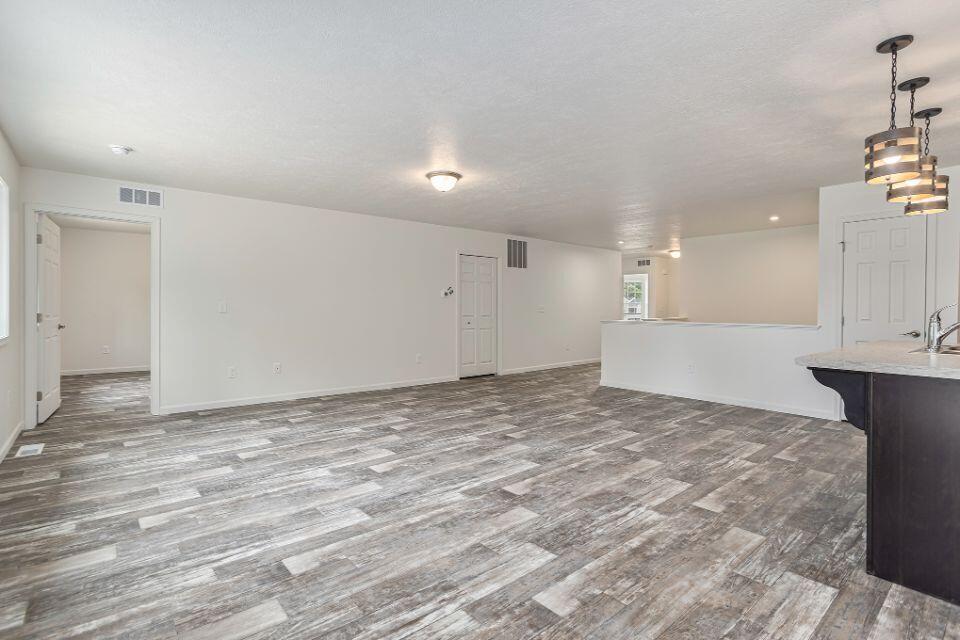
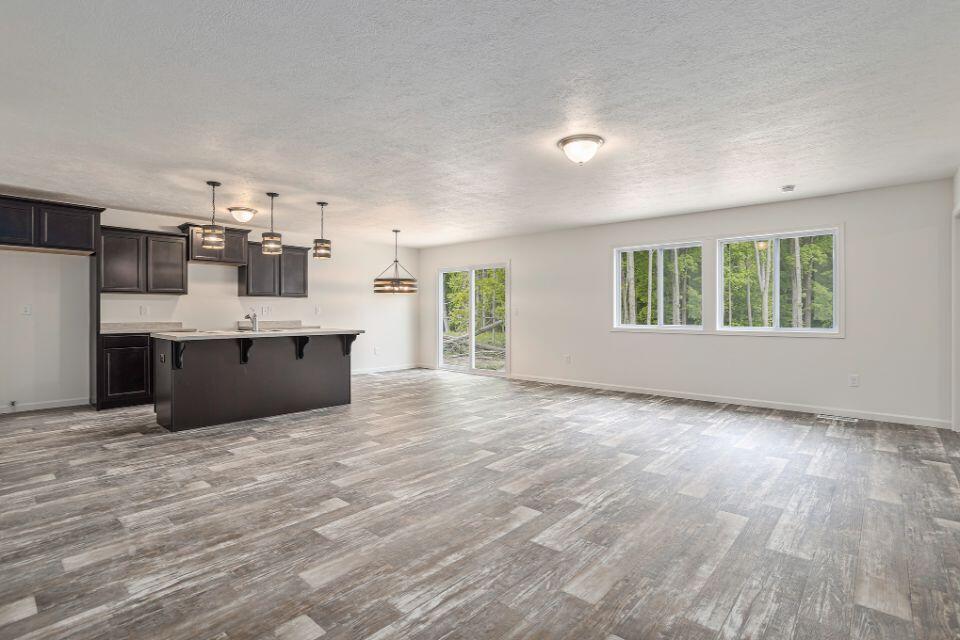
New construction home in Kraft Farms in the Caledonia school district. This 1,526 square foot ranch home offers 3 bedrooms and 2 full baths, delivering the ease of single-story living with a layout that still provides defined spaces for gathering and retreating. The great room flows seamlessly into a dedicated dining nook and kitchen with a large center island, creating a comfortable hub for everyday living and entertaining. The kitchen showcases upgraded finishes including quartz countertops, a tile backsplash. The split layout allows the bedrooms to feel private while keeping everything easily accessible on one level. A mudroom connects directly to the garage and includes space for a washer and dryer, adding practical convenience right where it's needed most. The home is situated on a walkout homesite and includes glass slider doors to the backyard along with two daylight windows in the finished basement, providing abundant natural light. You will find a large rec room, twoadditional bedrooms and a bathroom on the lower level. RESNET energy smart construction will save an estimated $1,062 annually. Actual savings may vary; see HERS?? Rating Certificate and Energy Smart Flyer for details. Home includes a 10-year structural warranty, offering lasting peace of mind.

Save
Ask
Tour
Hide
Share
Listing Snapshot
Price 
$434,900
Days On Site 
0 Days
Bedrooms 
5
Inside Area (SqFt) 
2,237 sqft
Total Baths 
3
Full Baths 
3
Partial Baths 
N/A
Lot Size 
0.23 Acres
Year Built 
2026
MLS® Number 
65026047869
Status 
Active
Property Tax 
$500
HOA/Condo/Coop Fees 
$58.33 monthly
Sq Ft Source 
Plans
Friends & Family
Recent Activity
7 hours agoListing first seen on site
7 hours agoListing updated with changes from the MLS®
General Features
Acres 
0.23
Attached Garage 
Yes
Cross Street 
Kraft Ave
Garage 
Yes
Garage Spaces 
2
Parking 
AttachedGarage Faces FrontGarage Door Opener
Property Condition 
New Construction
Property Sub Type 
Single Family Residence
Sewer 
Public Sewer
SqFt Above 
1527
SqFt Below 
710
SqFt Total 
3054
Style 
RanchTraditional
Water Source 
Public
Zoning 
Residential
Interior Features
Basement 
FullWalk-Out Access
Heating 
Forced AirNatural Gas
Laundry Features 
Laundry ClosetMain Level
BathFull 
Level - Main
Bedroom 2 
Dimensions - 11.0 x 9.0Level - MainArea - 99
Bedroom 3 
Dimensions - 11.0 x 9.0Level - MainArea - 99
Bedroom 4 
Dimensions - 13.0 x 13.0Level - BasementArea - 169
Bedroom 5 
Dimensions - 9.0 x 14.0Level - BasementArea - 126
Game Room 
Dimensions - 18.0 x 18.0Level - BasementArea - 324
Great Room 
Dimensions - 14.0 x 21.0Level - MainArea - 294Description - open concept
Kitchen 
Dimensions - 12.0 x 11.0Level - MainArea - 132Description - center island
Master Bedroom 
Dimensions - 13.0 x 13.0Level - MainArea - 169Description - walk in closet
Other 
Dimensions - 11.0 x 9.0Area - 99
Save
Ask
Tour
Hide
Share
Exterior Features
Construction Details 
Vinyl Siding
Patio And Porch 
DeckPatio
Roof 
Shingle
Community Features
Association Fee 
$175.0
Association Fee Frequency 
Quarterly
MLS Area 
Area41231CaledoniaTwp
School District 
Caledonia
Financing Terms Available 
CashConventionalFHAVA Loan
Schools
School District
Caledonia
Elementary School
Unknown
Middle School
Unknown
High School
Unknown
Listing courtesy of Allen Edwin Realty LLC: [email protected]


IDX provided courtesy of Realcomp II Ltd. via GreaterRegionalAllianceofREALTORS. Copyright © 2026 Realcomp II Ltd. Shareholders.

IDX information is provided exclusively for consumers' personal, non-commercial use and may not be used for any purpose other than to identify prospective properties consumers may be interested in purchasing and that the data is deemed reliable but not guaranteed accurate by the MLS.

Neighborhood & Commute
Source: Walkscore
Disclosure: Community information and market data powered by Constellation Data Labs. Information is deemed reliable but not guaranteed.
Save
Ask
Tour
Hide
Share