
1259 Sherman Street SEGrand Rapids City, MI 49506
Due to the health concerns created by Coronavirus we are offering personal 1-1 online video walkthough tours where possible.
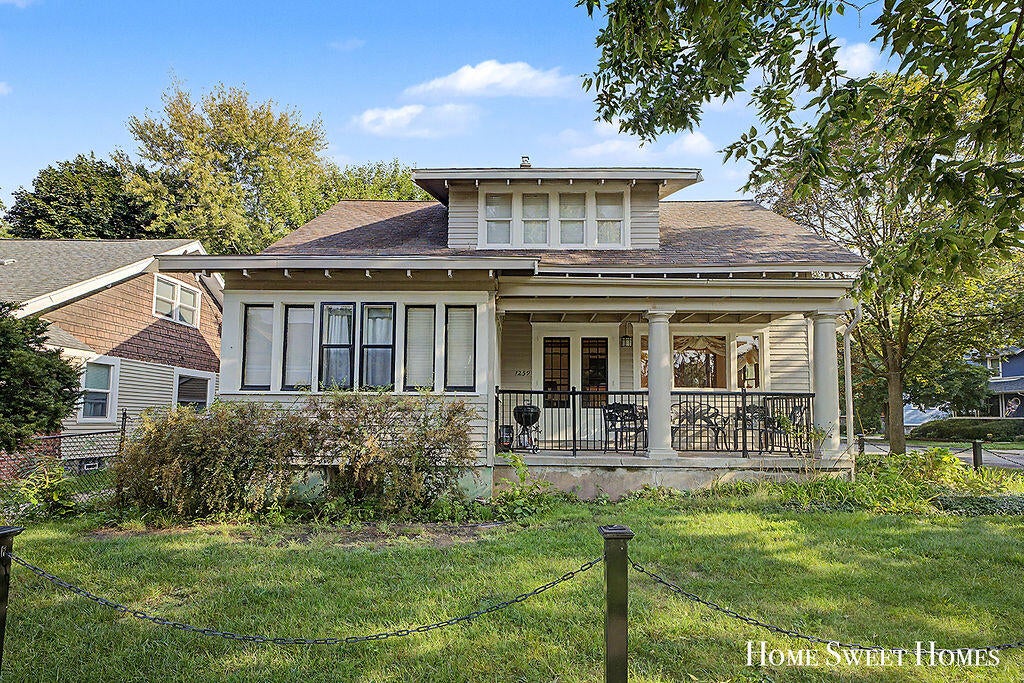
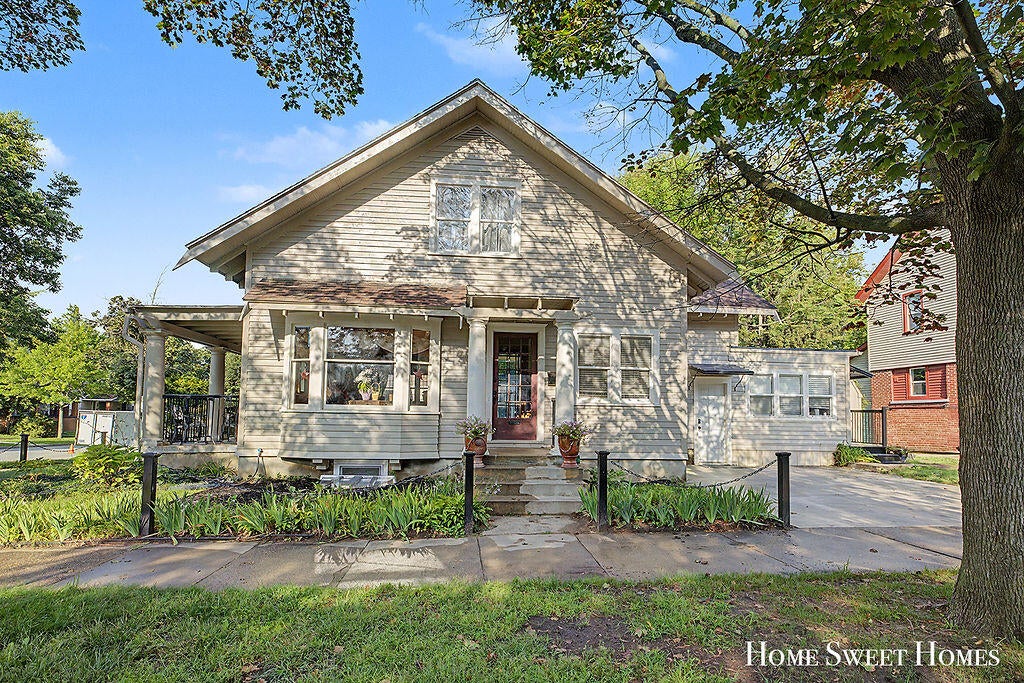
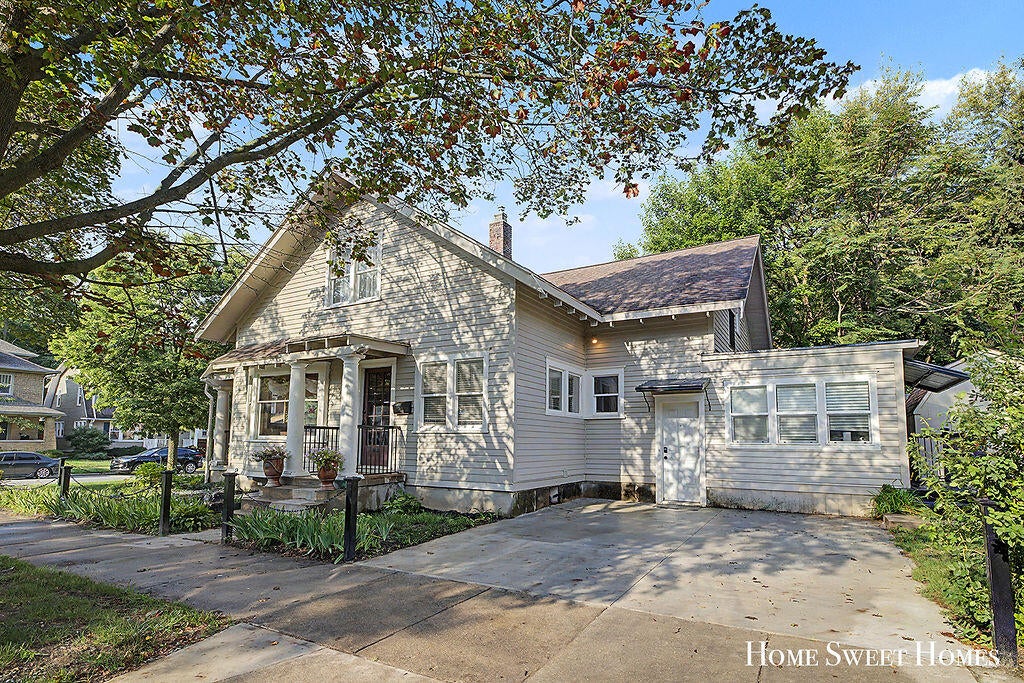
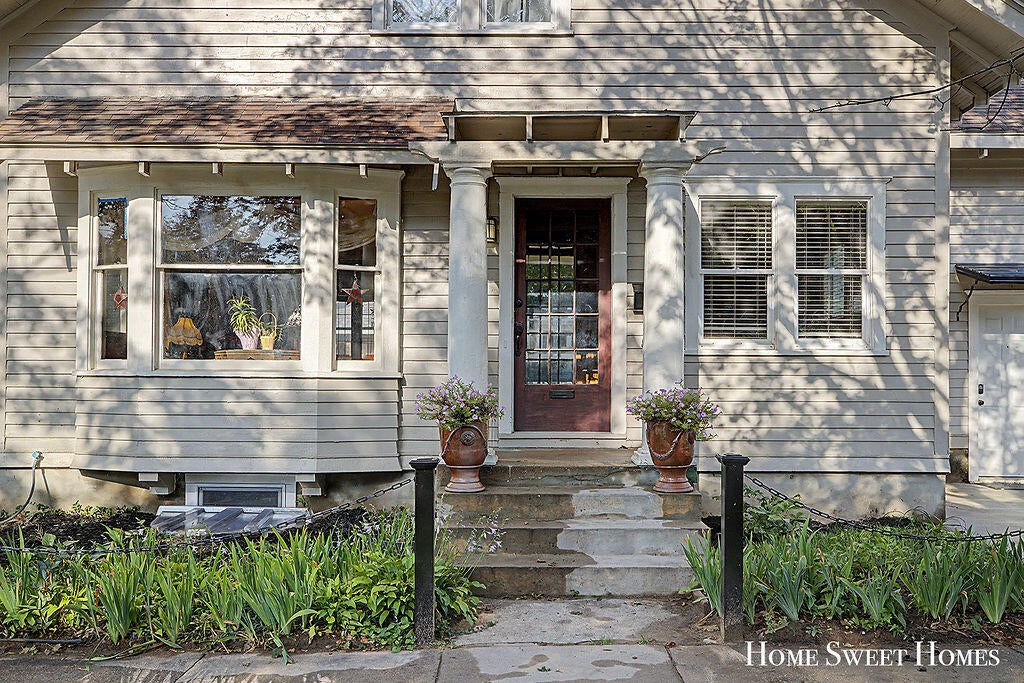
Welcome to 1259 Sherman! This lovely corner-lot Arts & Crafts Bungalow with 5 bedrooms and 4 full bathrooms is a must SEE! From the original hardwood floors and beautiful leaded glass French doors to the updated kitchen and bathrooms, this home has so much to offer including a unique setup ideal for multigenerational living or rental opportunities. The expansive living and dining areas feature French leaded glass doors leading to a bright sunroom, with another set opening to the covered patio. Also on the main floor is a private ensuite with its own entrance, kitchenette and full bathroom, perfect for extended family, guests or additional rental income. Upstairs, you'll find three generously sized bedrooms and another full bathroom. Within the past year, an entirely new ensuite was created in the basement, complete with an egress bedroom, kitchenette, full bathroom and mini living area.Together, these 2 spaces offer incredible flexibility for multigenerational living or rental opportunities. Most recently, individual rooms in the home were rented for $800/month. Several major updates were completed in 2026, including the creation of the basement ensuite, a new furnace and A/C, 21 new energy-efficient windows, a re-cemented driveway, and re-coating of all flat roofs. Oh, and the location can't be beat! Just a short walk to Wealthy Street and all the shops, restaurants, coffee spots and fun happenings throughout the Eastown and East Hills neighborhoods.
| 7 hours ago | Listing first seen on site | |
| 7 hours ago | Listing updated with changes from the MLS® |

IDX provided courtesy of Realcomp II Ltd. via GreaterRegionalAllianceofREALTORS. Copyright © 2026 Realcomp II Ltd. Shareholders.
IDX information is provided exclusively for consumers' personal, non-commercial use and may not be used for any purpose other than to identify prospective properties consumers may be interested in purchasing and that the data is deemed reliable but not guaranteed accurate by the MLS.