Save
Ask
Tour
Hide
Share
$997,000
New Listing

18635 112th Avenue
Crockery Township, MI 49448

For Sale|Single Family Residence|Active
3
Beds
3
Total Baths
2
Full Baths
1
Partial Bath
2,132
SqFt
$468
/SqFt
2000
Built
County:
Ottawa

Due to the health concerns created by Coronavirus we are offering personal 1-1 online video walkthough tours where possible.
Call Now: 1-248-228-6711
Is this the listing for you? We can help make it yours.
1-248-228-6711
18635 112th Avenue18635 112th Avenue18635 112th Avenue
Save
Ask
Tour
Hide
Share

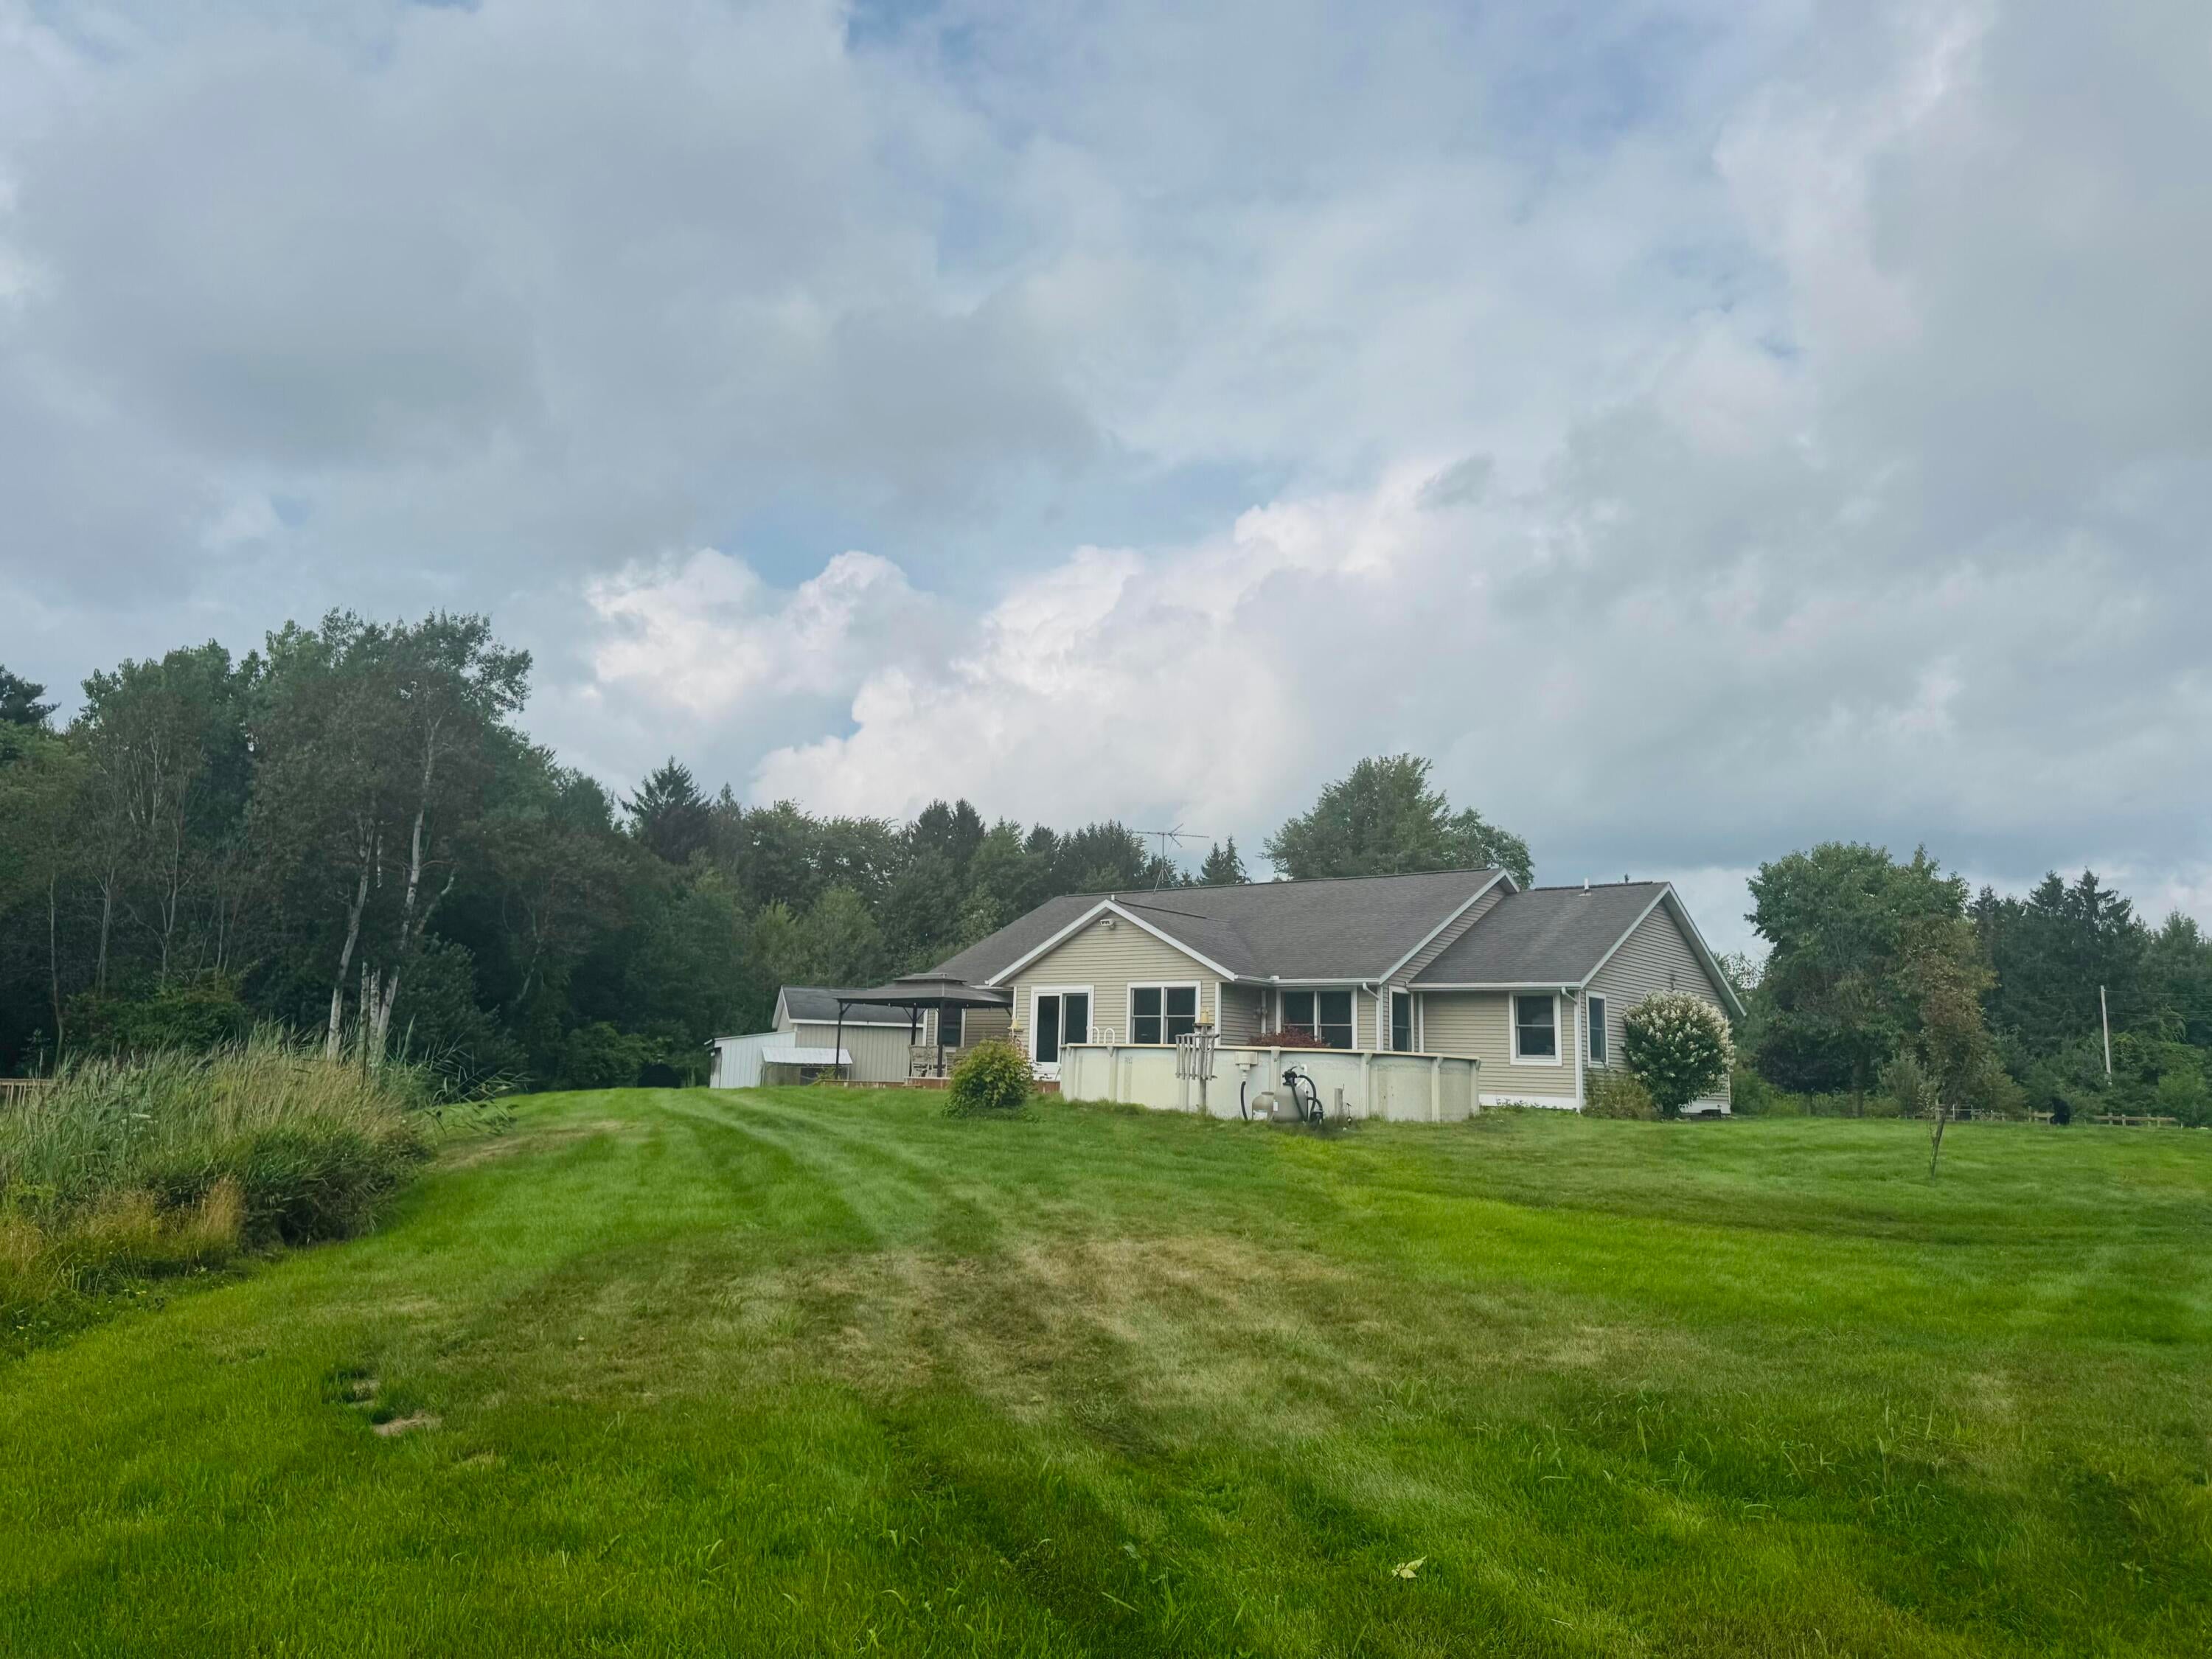
Beautiful 40-Acre Farm & Home in Nunica Welcome to this beautiful 3-bedroom, 2.5-bath home nestled on 40 acres in Nunica, offering the perfect combination of comfortable country living, privacy, and farm potential. Ideally located near the Fruitport and Spring Lake school districts, this property provides plenty of space to enjoy the outdoors while still being conveniently located near area amenities. The property is currently a working farm, making it an excellent opportunity for someone looking to continue an agricultural operation, start a hobby farm, or simply enjoy the space and privacy that 40 acres provides. Certain farm equipment may be available and can be negotiated as part of the sale. Whether you're looking for a private country home, a working farmoperty with room to grow, this unique 40-acre opportunity is one you won't want to miss.

Save
Ask
Tour
Hide
Share
Listing Snapshot
Price 
$997,000
Days On Site 
0 Days
Bedrooms 
3
Inside Area (SqFt) 
2,132 sqft
Total Baths 
3
Full Baths 
2
Partial Baths 
1
Lot Size 
40 Acres
Year Built 
2000
MLS® Number 
65026047884
Status 
Active
Property Tax 
$9,124
HOA/Condo/Coop Fees 
N/A
Sq Ft Source 
Other
Friends & Family
Recent Activity
6 hours agoListing first seen on site
6 hours agoListing updated with changes from the MLS®
General Features
Acres 
40
Attached Garage 
Yes
Cross Street 
n/a
Garage 
Yes
Garage Spaces 
2
Parking 
Attached
Property Sub Type 
Single Family Residence
Sewer 
Septic Tank
SqFt Above 
2132
SqFt Total 
2132
Style 
RanchTraditional
Water Source 
PrivateWell
Interior Features
Basement 
Crawl Space
Cooling 
Central Air
Heating 
ElectricForced AirPropaneWood
Laundry Features 
Laundry RoomMain Level
BathFull 
Level - Main
BathLav 
Level - Main
Bedroom 2 
Dimensions - 11.0 x 11.0Level - MainArea - 121
Bedroom 3 
Dimensions - 11.0 x 11.0Level - MainArea - 121
Den 
Dimensions - 13.0 x 12.0Level - MainArea - 156
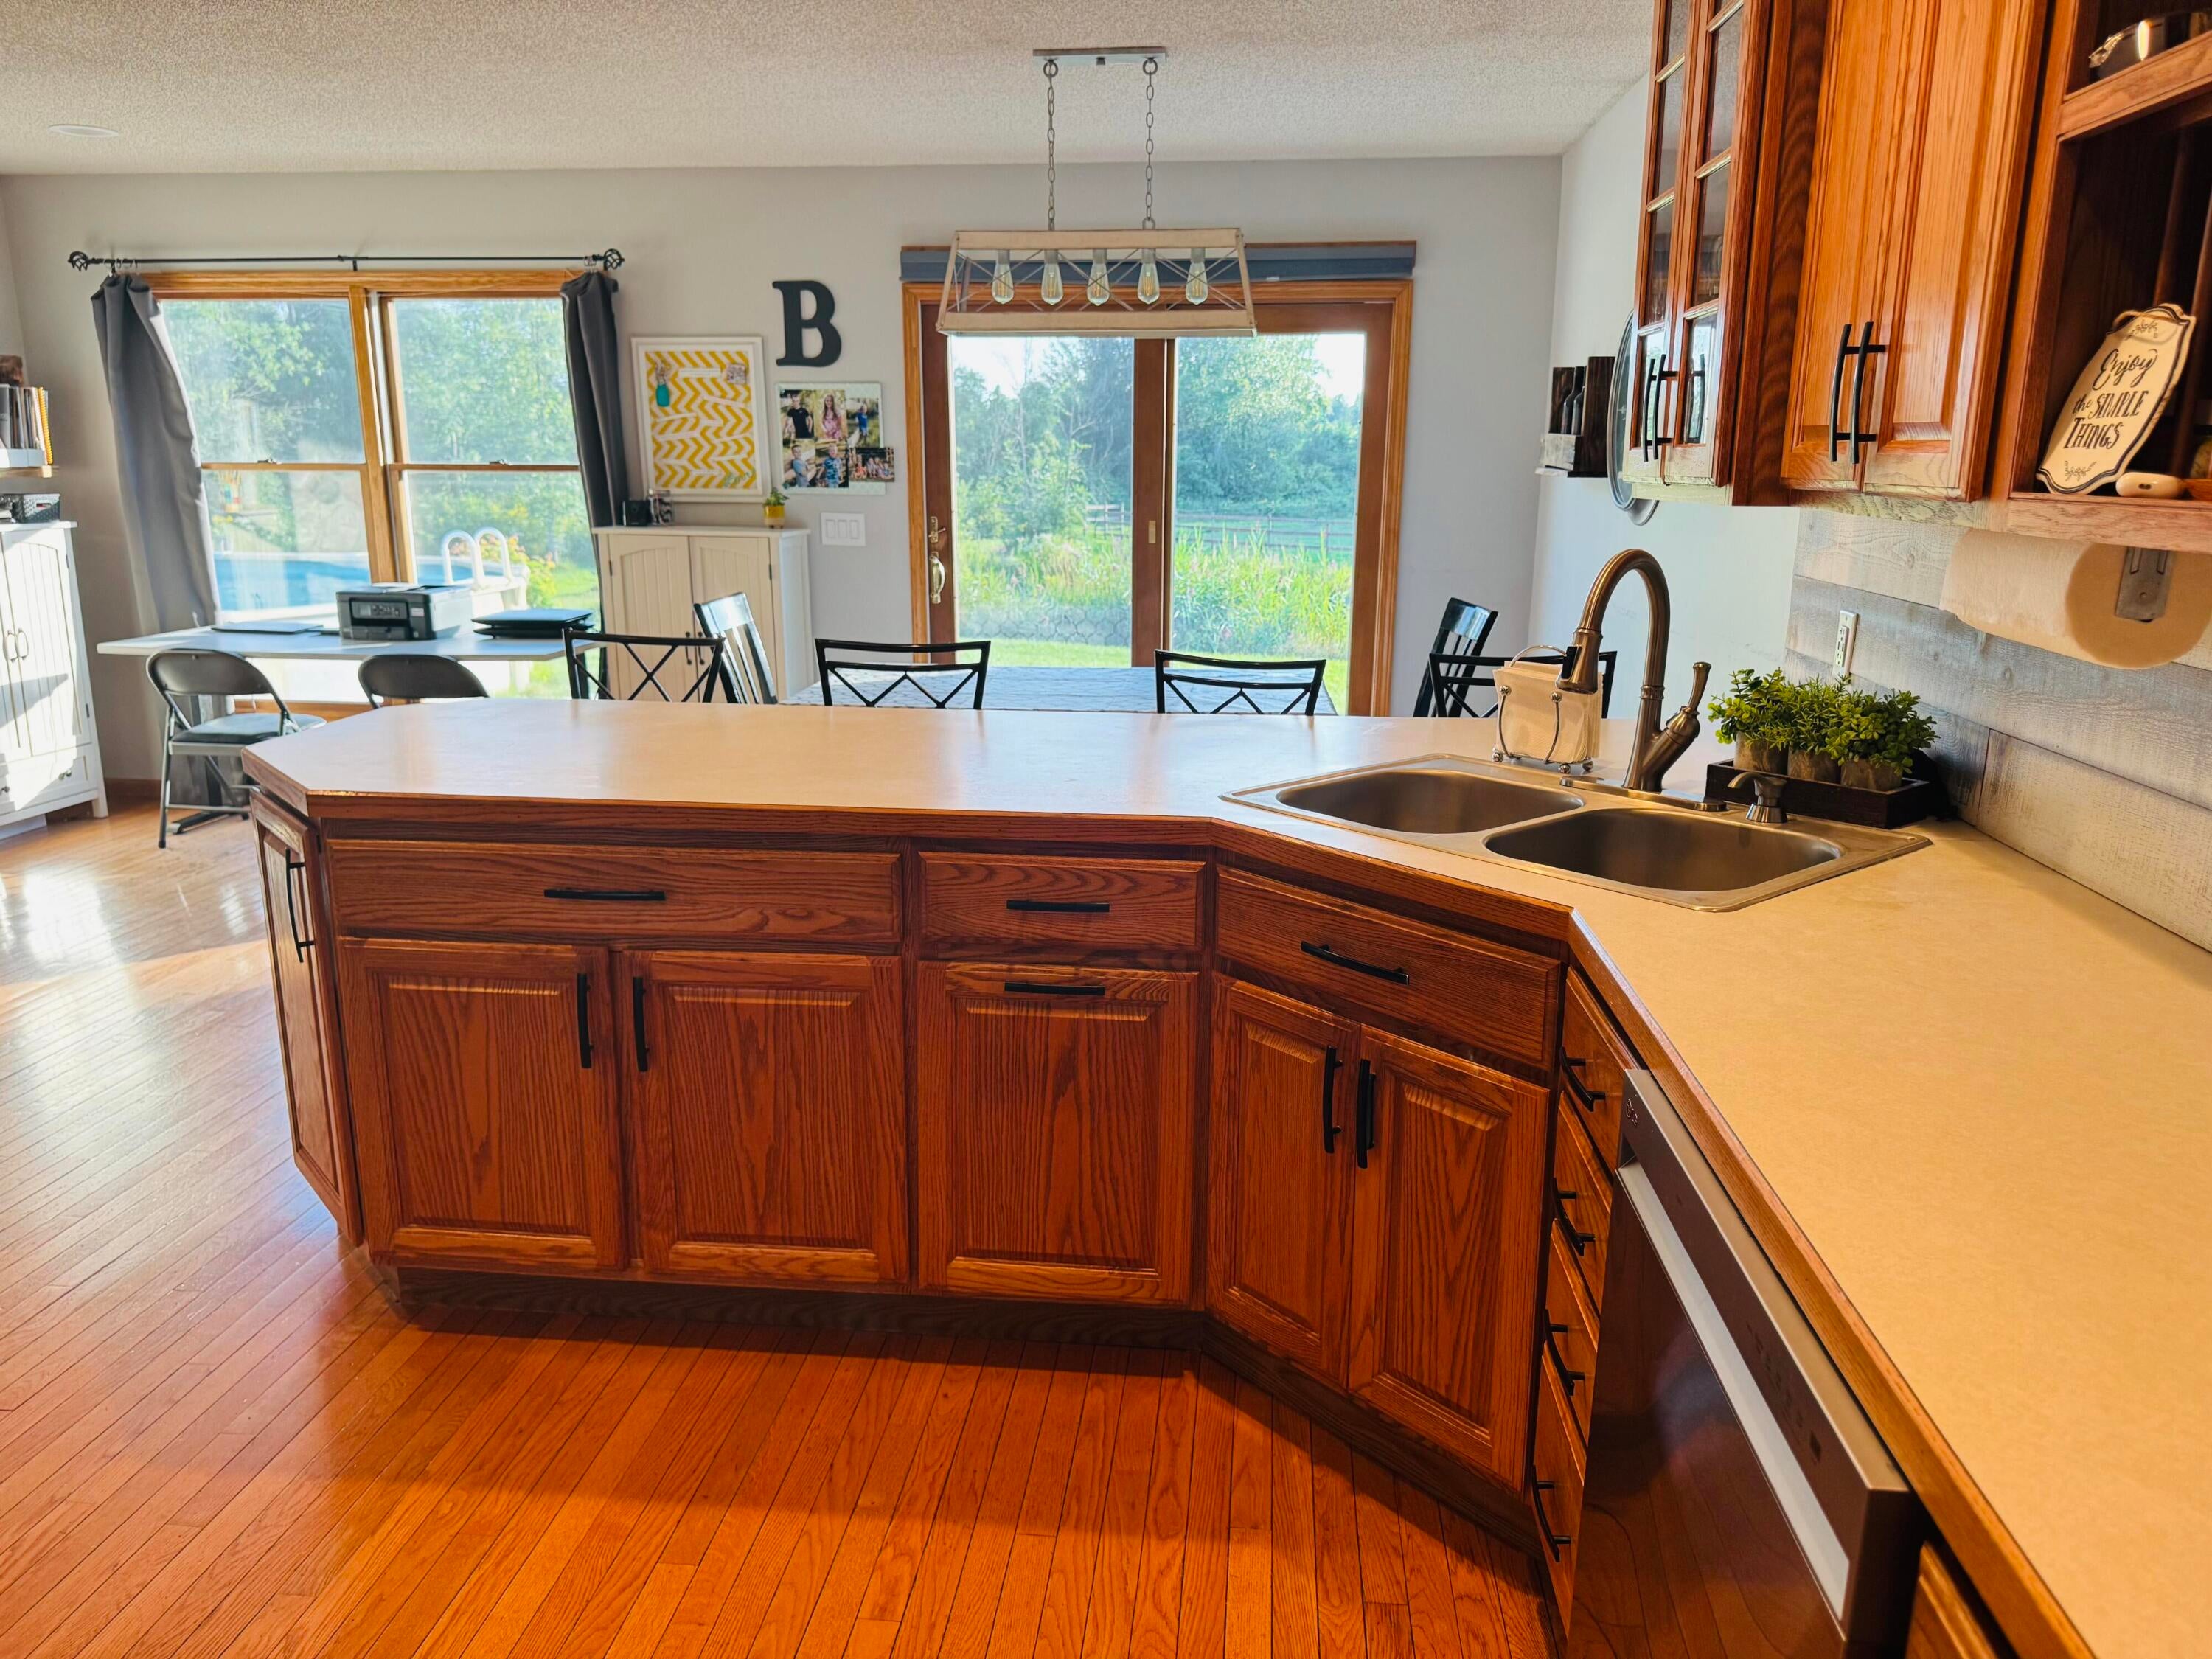
Kitchen 
Dimensions - 20.0 x 25.0Level - MainArea - 500
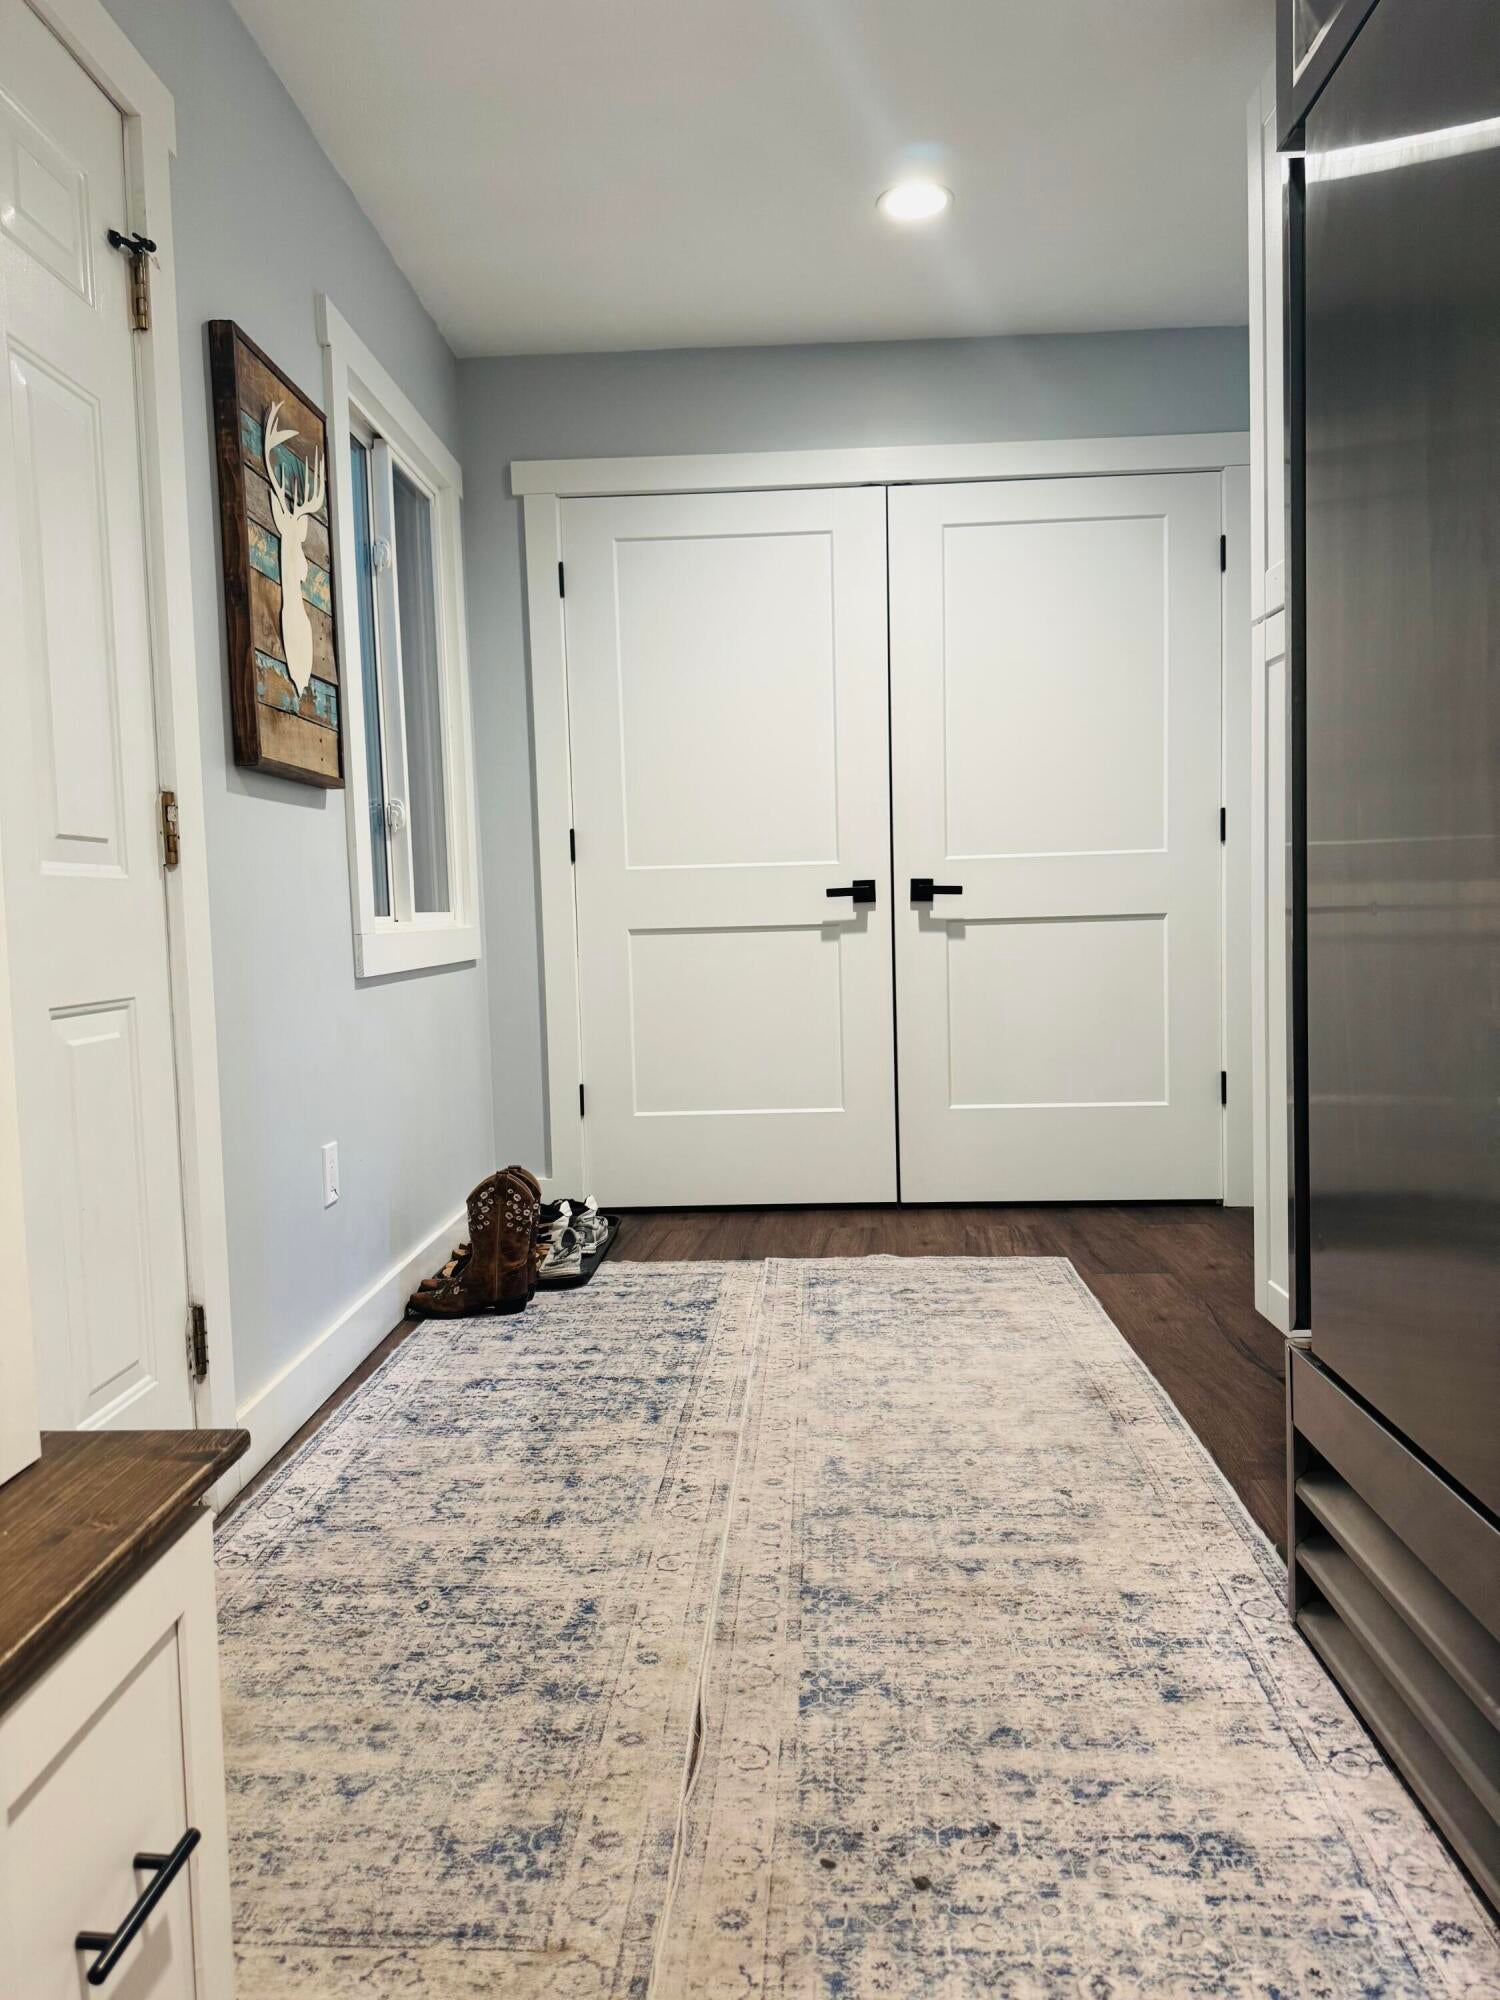
Laundry 
Dimensions - 5.0 x 7.0Level - MainArea - 35
Living Room 
Dimensions - 24.0 x 15.0Level - MainArea - 360
Master Bathroom 
Dimensions - 7.0 x 11.0Level - MainArea - 77
Master Bedroom 
Dimensions - 15.0 x 15.0Level - MainArea - 225
Save
Ask
Tour
Hide
Share
Exterior Features
Construction Details 
BrickVinyl Siding
Pool Features 
Above GroundOutdoor Pool
View 
Water
Waterfront 
Yes
Waterfront Features 
PondWaterfront
Waterview 
Water
Community Features
MLS Area 
Area70031CrockeryTwp
School District 
SpringLake
Financing Terms Available 
CashConventionalVA Loan
Schools
School District
SpringLake
Elementary School
Unknown
Middle School
Unknown
High School
Unknown
Listing courtesy of Beycome Brokerage Realty LLC: [email protected]


IDX provided courtesy of Realcomp II Ltd. via GreaterRegionalAllianceofREALTORS. Copyright © 2026 Realcomp II Ltd. Shareholders.

IDX information is provided exclusively for consumers' personal, non-commercial use and may not be used for any purpose other than to identify prospective properties consumers may be interested in purchasing and that the data is deemed reliable but not guaranteed accurate by the MLS.

Neighborhood & Commute
Source: Walkscore
Disclosure: Community information and market data powered by Constellation Data Labs. Information is deemed reliable but not guaranteed.
Save
Ask
Tour
Hide
Share