Save
Ask
Tour
Hide
Share
$539,000
New Listing

10660 Duncan Lake Avenue SE
Caledonia Township, MI 49316

For Sale|Single Family Residence|Active
4
Beds
3
Total Baths
2
Full Baths
1
Partial Bath
1,988
SqFt
$271
/SqFt
1996
Built
County:
Kent

Due to the health concerns created by Coronavirus we are offering personal 1-1 online video walkthough tours where possible.
Call Now: 1-248-228-6711
Is this the listing for you? We can help make it yours.
1-248-228-6711
Upcoming Open Houses
Due to COVID-19, we recommend you verify Open Houses before attending.
Sat, Sep 12, 1:00 PM - 3:00 PM
10660 Duncan Lake Avenue SE10660 Duncan Lake Avenue SE10660 Duncan Lake Avenue SE10660 Duncan Lake Avenue SE
Save
Ask
Tour
Hide
Share

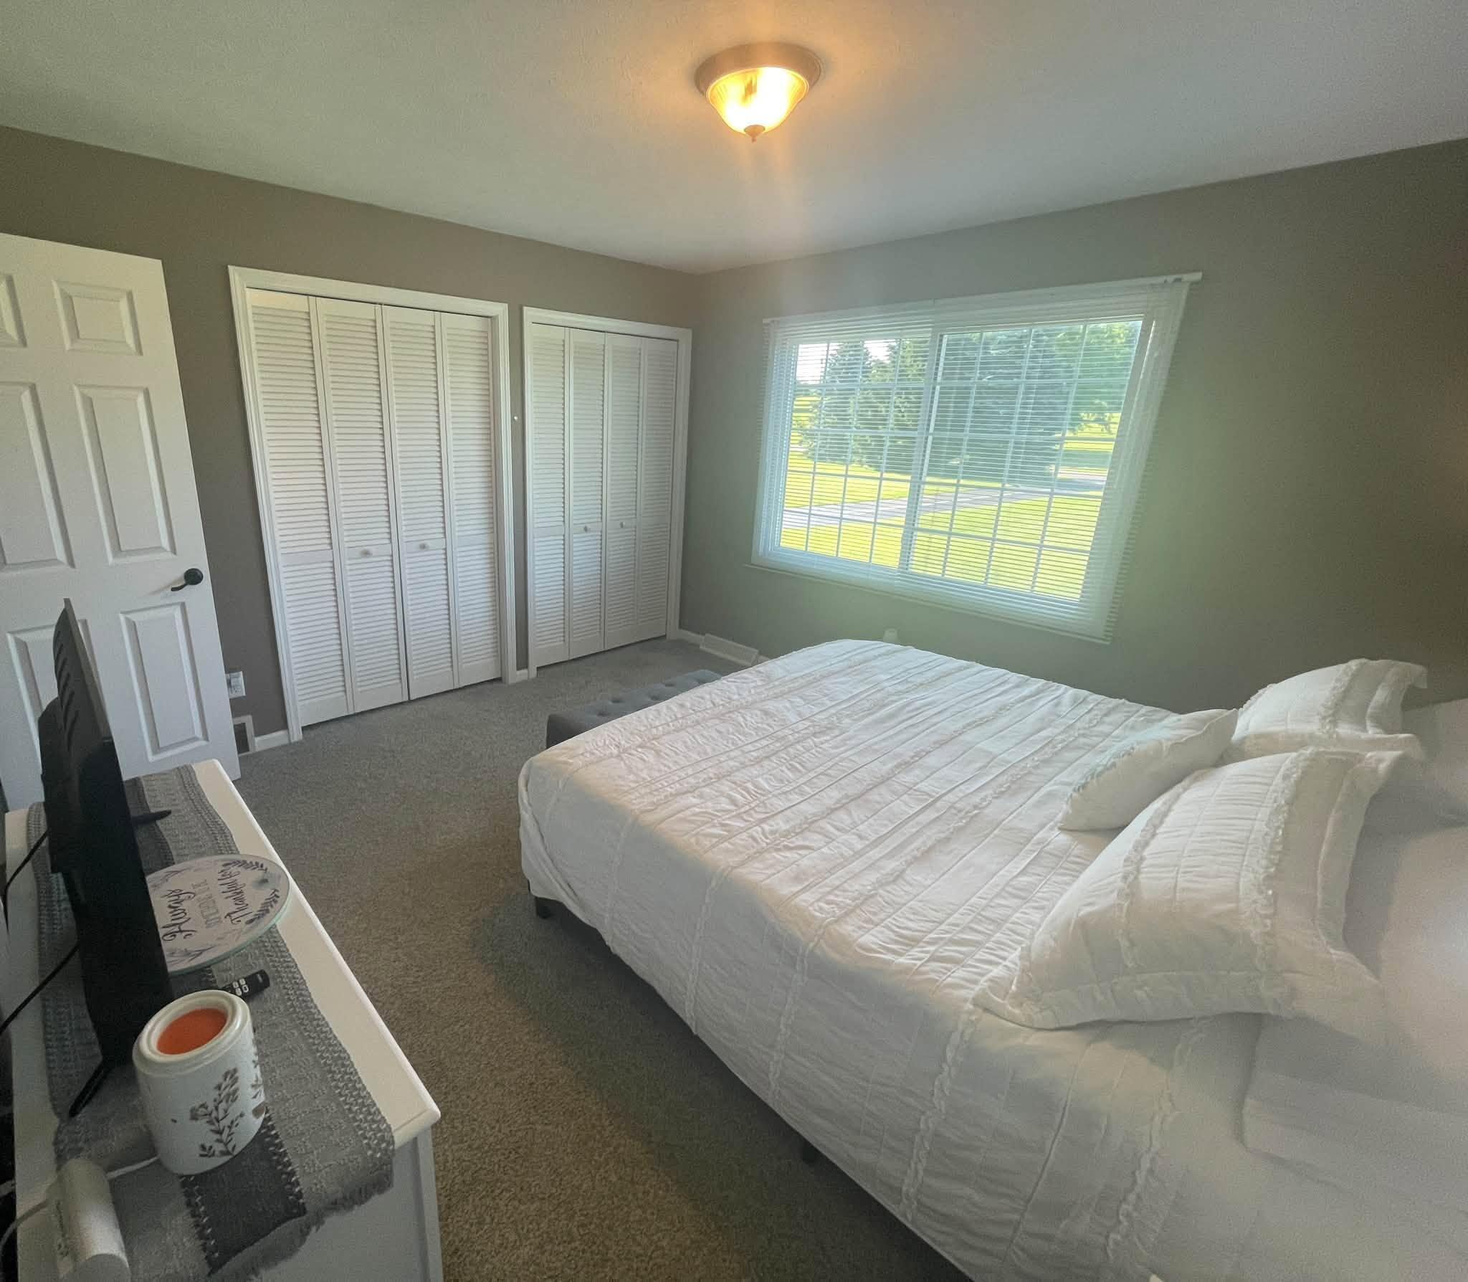
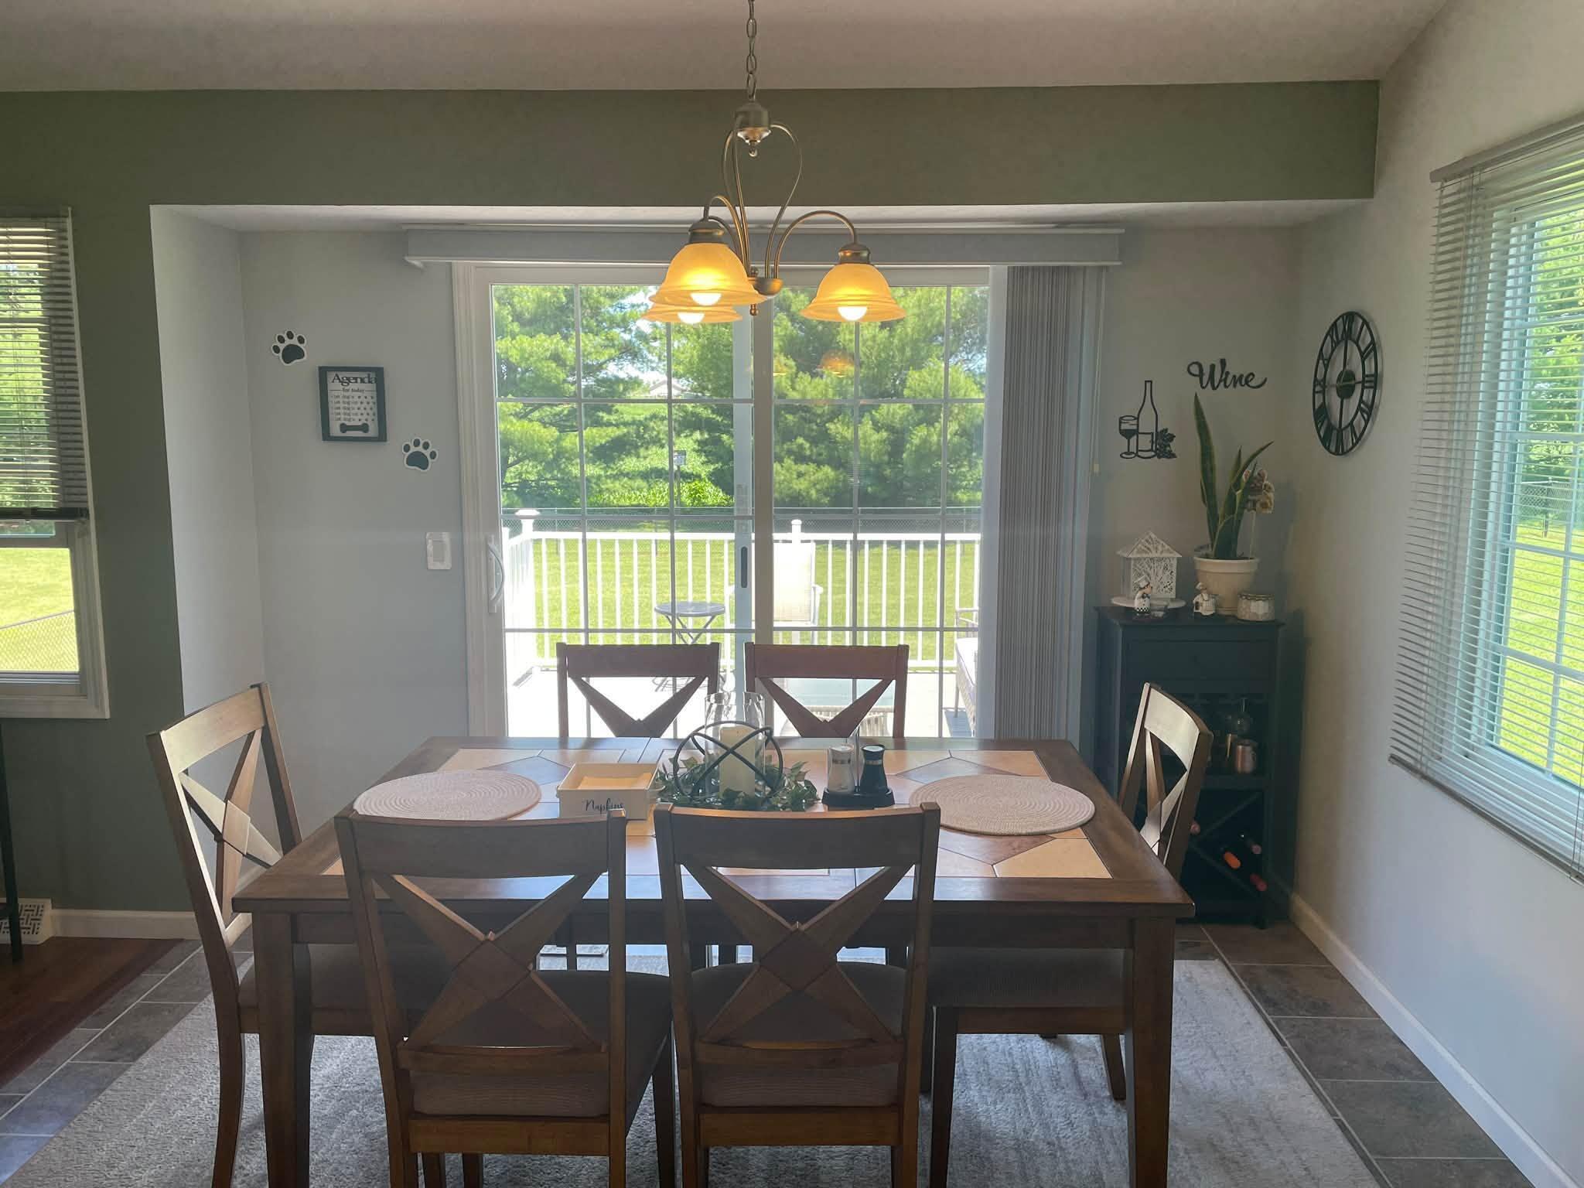
Discover this inviting house located at 10660 Duncan Lake Ave SE, Caledonia, MI 49316, offering a comfortable living experience with its generous 4-bedroom, 2-1/2 baths. Set on an expansive 2.07-acre lot, it also has a 24 x 30 pole barn, a composite deck and a whole house generac generator. It provides ample outdoor space for a variety of activities. The spacious interior layout is designed to accommodate diverse needs, making it a versatile space for daily living. With its substantial lot size, the property accords a sense of privacy and tranquility, providing an excellent setting for relaxation and enjoyment of the surrounding natural landscape. This property promises a blend of indoor comfort and outdoor freedom, suitable for those seeking a balanced lifestyle. Embrace the potential this property holds, both inside and out, and envision the many ways you can make it your own.

Save
Ask
Tour
Hide
Share
Listing Snapshot
Price 
$539,000
Days On Site 
0 Days
Bedrooms 
4
Inside Area (SqFt) 
1,988 sqft
Total Baths 
3
Full Baths 
2
Partial Baths 
1
Lot Size 
2.07 Acres
Year Built 
1996
MLS® Number 
65026047900
Status 
Active
Property Tax 
$2,516
HOA/Condo/Coop Fees 
N/A
Sq Ft Source 
Other
Friends & Family
Recent Activity
5 hours agoListing updated with changes from the MLS®
6 hours agoListing first seen on site
General Features
Acres 
2.07
Attached Garage 
Yes
Cross Street 
n/a
Garage 
Yes
Garage Spaces 
2
Parking 
Attached
Property Sub Type 
Single Family Residence
Sewer 
Septic Tank
SqFt Above 
1188
SqFt Below 
800
SqFt Total 
1188
Style 
Ranch
Water Source 
PrivateWell
Interior Features
Basement 
Walk-Out AccessDaylight
Cooling 
Central Air
Heating 
Forced AirNatural Gas
Laundry Features 
Main Level
BathFull 
Level - Basement
BathLav 
Level - Main
Master Bedroom 
Dimensions - 13.0 x 13.0Level - MainArea - 169
Save
Ask
Tour
Hide
Share
Exterior Features
Construction Details 
Vinyl Siding
Community Features
MLS Area 
Area41231CaledoniaTwp
School District 
Caledonia
Financing Terms Available 
CashConventionalFHAVA Loan
Schools
School District
Caledonia
Elementary School
Unknown
Middle School
Unknown
High School
Unknown
Listing courtesy of Beycome Brokerage Realty LLC: [email protected]


IDX provided courtesy of Realcomp II Ltd. via GreaterRegionalAllianceofREALTORS. Copyright © 2026 Realcomp II Ltd. Shareholders.

IDX information is provided exclusively for consumers' personal, non-commercial use and may not be used for any purpose other than to identify prospective properties consumers may be interested in purchasing and that the data is deemed reliable but not guaranteed accurate by the MLS.

Neighborhood & Commute
Source: Walkscore
Disclosure: Community information and market data powered by Constellation Data Labs. Information is deemed reliable but not guaranteed.
Save
Ask
Tour
Hide
Share