Save
Ask
Tour
Hide
Share
$79,900
New Listing

5318 Palfrey Place
Caledonia Township, MI 49316

For Sale|Residential|Active
2
Beds
2
Total Baths
2
Full Baths
1,120
SqFt
$71
/SqFt
1999
Built
Subdivision:
COUNTRY MEADOWS VILLAGE
County:
Kent

Due to the health concerns created by Coronavirus we are offering personal 1-1 online video walkthough tours where possible.
Call Now: 1-248-228-6711
Is this the listing for you? We can help make it yours.
1-248-228-6711
5318 Palfrey Place5318 Palfrey Place5318 Palfrey Place5318 Palfrey Place
Save
Ask
Tour
Hide
Share

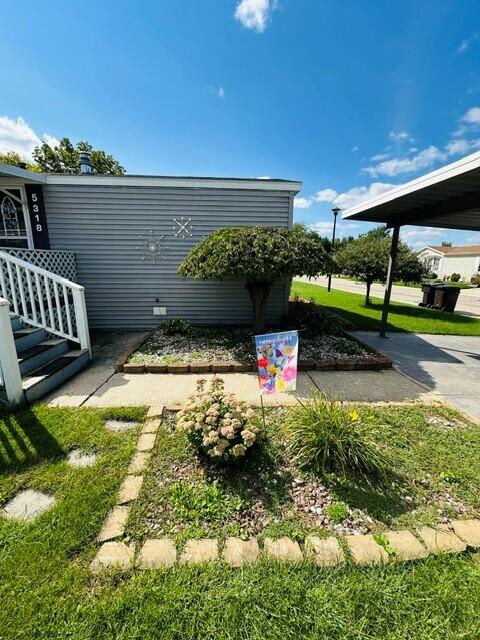
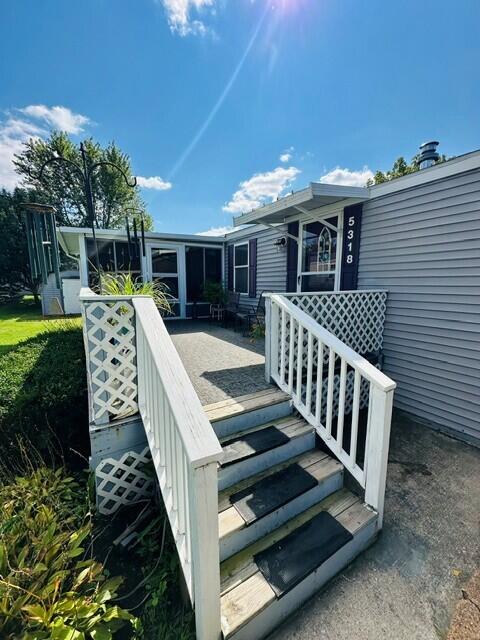
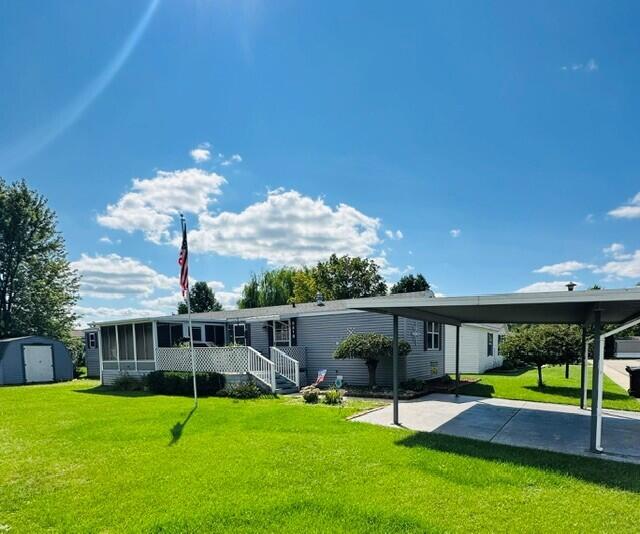
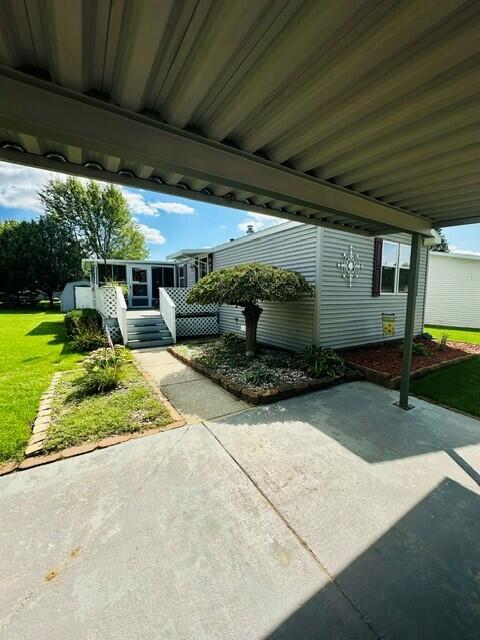
This Beautiful Cozy 2 Bed 2 Bath has so much to offer! The 3 Season room is a favorite place to relax. Double Carport, Deck, and Shed. New gas stove September 5th 2026, water heather new in 2023. Furnace and Air Conditioner 2020, side by side Refrigerator 2025, Roof is 8 years old. Kitchen is so spacious, with beautiful countertops and lots of cabinets for storage. Seller had this inspected with the weatherization program. They said it has great insulation underneath the home. Primary bedroom has a very large closest and a walk-in shower in the bathroom. This is a must-see! MI requires buyer to pay 6% sales tax, $90 transfer fee on the Manufactured Home, 350.00 Closing fee. Lot rent includes trash & road maintenance and 45.00 toward water. Buyer must be approved by park before closing.

Save
Ask
Tour
Hide
Share
Listing Snapshot
Price 
$79,900
Days On Site 
0 Days
Bedrooms 
2
Inside Area (SqFt) 
1,120 sqft
Total Baths 
2
Full Baths 
2
Partial Baths 
N/A
Lot Size 
N/A
Year Built 
1999
MLS® Number 
65026047902
Status 
Active
Property Tax 
N/A
HOA/Condo/Coop Fees 
$811 monthly
Sq Ft Source 
Other
Friends & Family
Recent Activity
6 hours agoListing updated with changes from the MLS®
6 hours agoListing first seen on site
General Features
Cross Street 
Gallop Trail Se, Equine Ln Se
Foundation 
Slab
Parking 
Carport
Pets 
Yes
Sewer 
Public Sewer
Special Circumstances 
Standard
SqFt Above 
1120
Style 
Ranch
Utilities 
Natural Gas Connected
Water Source 
Public
Zoning 
Residential
Interior Features
Appliances 
DishwasherDryerMicrowaveOvenRefrigeratorRangeWasher
Basement 
Crawl Space
Cooling 
Ceiling Fan(s)Central Air
Heating 
Forced AirNatural Gas
Laundry Features 
Laundry RoomMain Level
Window Features 
Window Treatments
BathFull 
Level - Main
ThreeSeasonRoom 
Save
Ask
Tour
Hide
Share
Exterior Features
Construction Details 
Vinyl Siding
Patio And Porch 
Deck
Pool Features 
Indoor
Waterfront Features 
PondWaterfront Access
Windows/Doors 
Window Treatments
Community Features
Association Amenities 
ClubhouseFitness CenterPlaygroundPool
Association Fee 
$811.0
Association Fee Frequency 
Monthly
Additional Association Fee Frequency 
One Time
Community Features 
Fitness Center
MLS Area 
Area41231CaledoniaTwp
School District 
Caledonia
Financing Terms Available 
CashConventional
Schools
School District
Caledonia
Elementary School
Unknown
Middle School
Unknown
High School
Unknown
Listing courtesy of Greenridge Realty (EGR): [email protected]


IDX provided courtesy of Realcomp II Ltd. via GreaterRegionalAllianceofREALTORS. Copyright © 2026 Realcomp II Ltd. Shareholders.

IDX information is provided exclusively for consumers' personal, non-commercial use and may not be used for any purpose other than to identify prospective properties consumers may be interested in purchasing and that the data is deemed reliable but not guaranteed accurate by the MLS.

Neighborhood & Commute
Source: Walkscore
Disclosure: Community information and market data powered by Constellation Data Labs. Information is deemed reliable but not guaranteed.
Save
Ask
Tour
Hide
Share