Save
Ask
Tour
Hide
Share
$285,000
New Listing

11786 Megan Way Drive
Courtland Township, MI 49341

For Sale|Residential|Active
3
Beds
2
Total Baths
2
Full Baths
1,618
SqFt
$176
/SqFt
2022
Built
Subdivision:
THE OAKS OF ROCKFORD
County:
Kent

Due to the health concerns created by Coronavirus we are offering personal 1-1 online video walkthough tours where possible.
Call Now: 1-248-228-6711
Is this the listing for you? We can help make it yours.
1-248-228-6711
11786 Megan Way Drive11786 Megan Way Drive11786 Megan Way Drive11786 Megan Way Drive
Save
Ask
Tour
Hide
Share

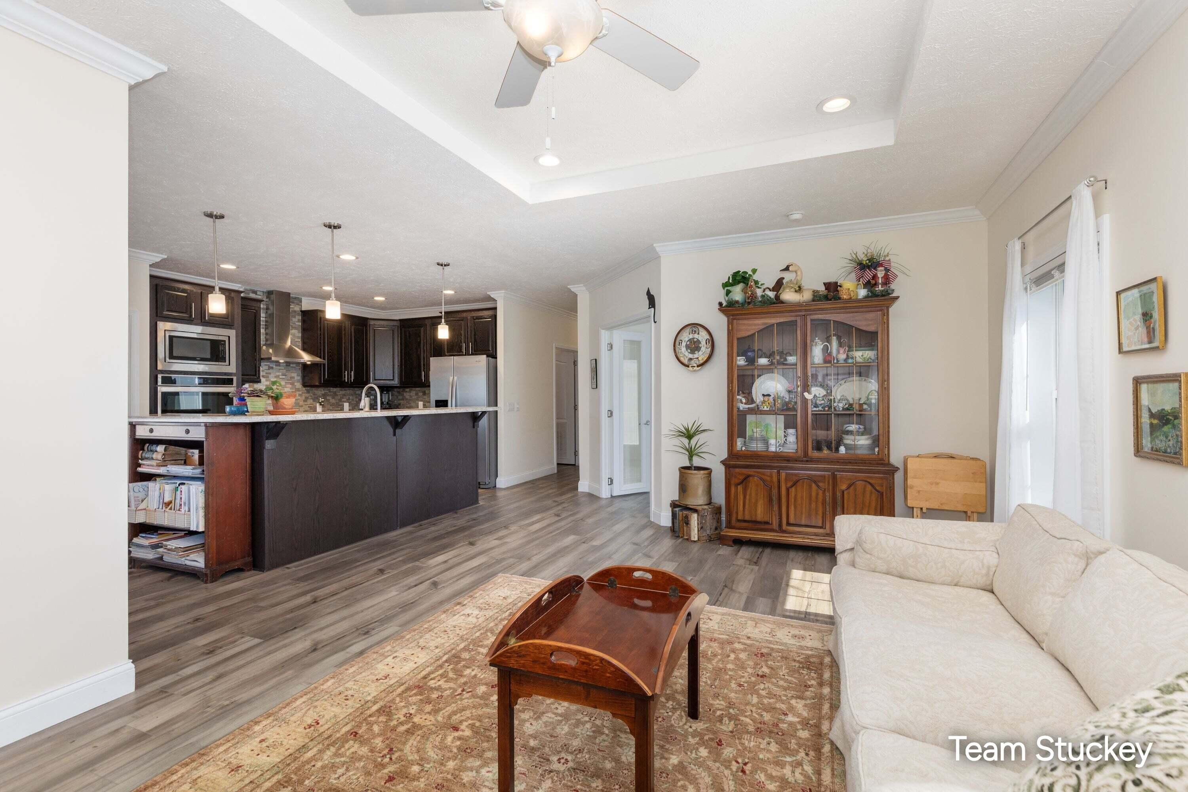
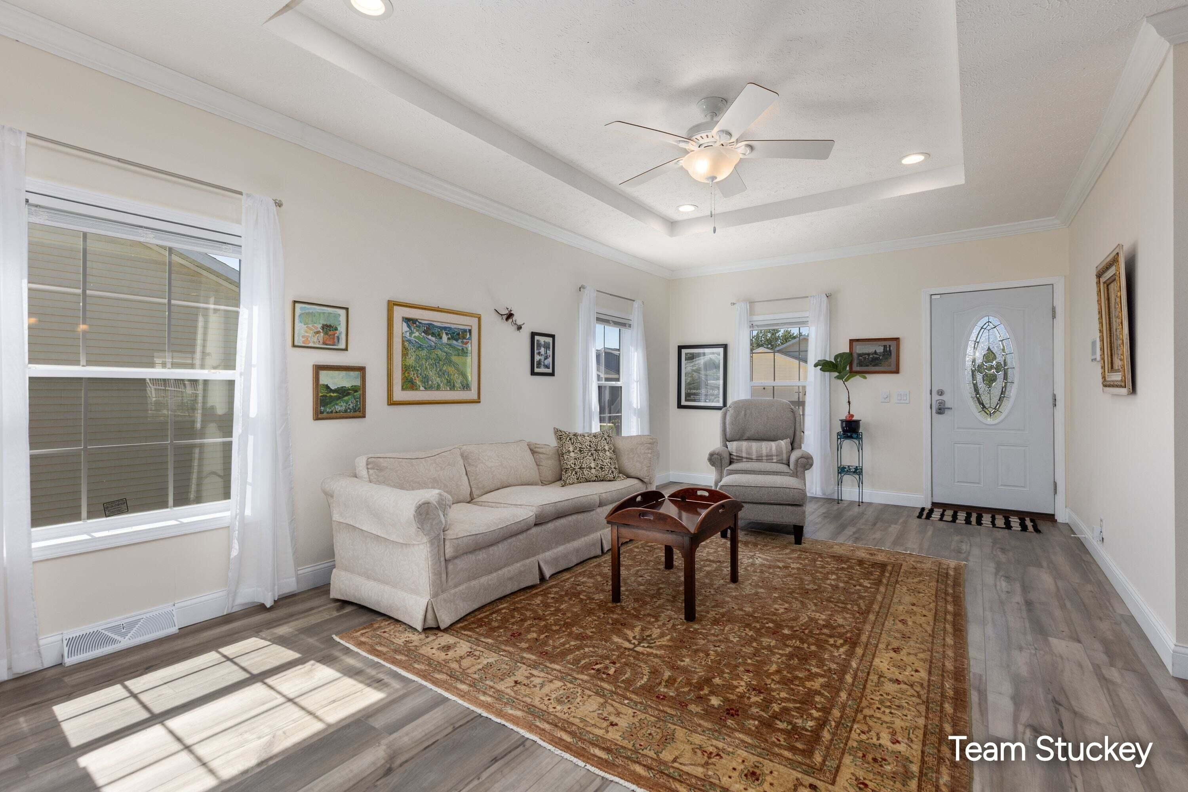
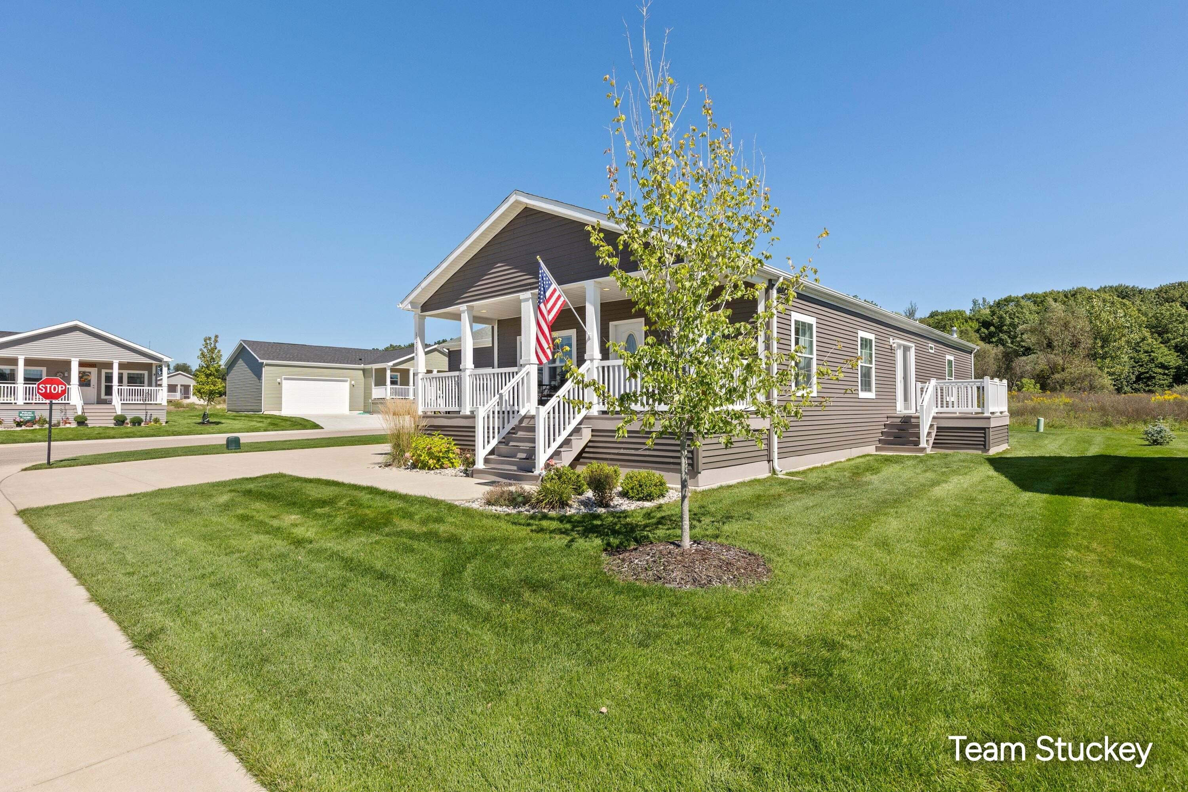
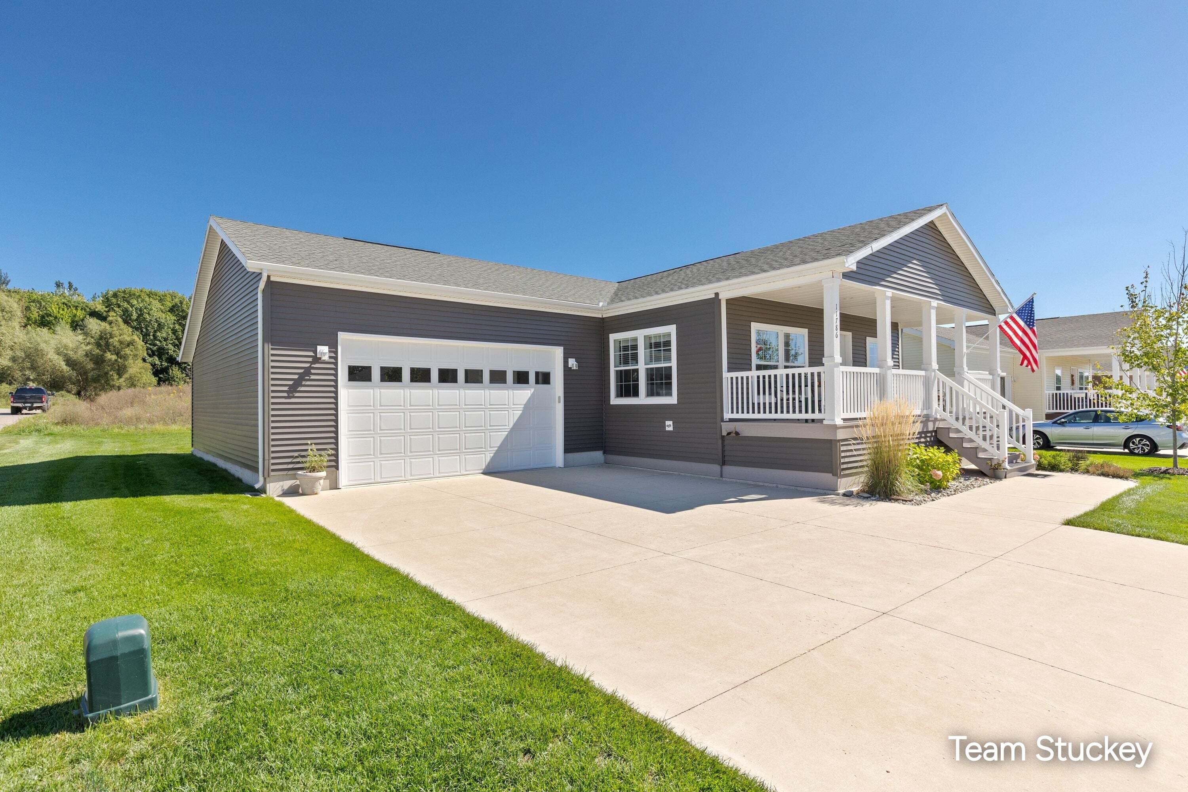
FORMER MODEL UNIT! Welcome to 'OAKS OF ROCKFORD' Rockford's premier 55 plus community! . This quality built 2022 Skyline, Willow model is the upgrade you have been looking for. this 26x58 open floor plan w/ fabulous 1508 living square foot with attached 22x26 2.5 stall garage with extra storage/workshop, Chefs' kitchen w/ beautiful cabinetry & counter space galore. You're going to love the tiled back splash and decor. Stainless-steel appliances. walk in closet systems, trayed ceilings. All of this and a private back patio and a deck off the den. you can truly be as active or as private as you like. Monthly schedules are packed with activities.

Save
Ask
Tour
Hide
Share
Listing Snapshot
Price 
$285,000
Days On Site 
0 Days
Bedrooms 
3
Inside Area (SqFt) 
1,618 sqft
Total Baths 
2
Full Baths 
2
Partial Baths 
N/A
Lot Size 
N/A
Year Built 
2022
MLS® Number 
65026048616
Status 
Active
Property Tax 
$740
HOA/Condo/Coop Fees 
$895 monthly
Sq Ft Source 
N/A
Friends & Family
Recent Activity
13 hours agoListing first seen on site
14 hours agoListing updated with changes from the MLS®
General Features
Attached Garage 
Yes
Cross Street 
Townsquare Blvd
Disclosures 
Mineral Rights Excluded
Foundation 
PermanentSlab
Garage 
Yes
Garage Spaces 
2
Parking 
AttachedConcreteGarage Door Opener
Security 
Smoke Detector(s)
Sewer 
Public Sewer
Special Circumstances 
Standard
SqFt Above 
1618
SqFt Total 
1618
Style 
Ranch
Water Source 
Public
Interior Features
Appliances 
Gas Water HeaterCooktopDishwasherMicrowaveOvenRefrigeratorRange
Basement 
Crawl Space
Cooling 
Ceiling Fan(s)Central Air
Flooring 
LaminateWood
Heating 
Forced AirNatural Gas
Interior 
Pantry
Laundry Features 
Main Level
Window Features 
Insulated WindowsWindow Treatments
BathFull 
Level - Main
Bedroom 2 
Level - Main
Den 
Level - Main
Dining Room 
Level - Main
Kitchen 
Level - Main
Laundry 
Level - Main
Living Room 
Level - Main
Master Bathroom 
Level - Main
Master Bedroom 
Level - Main
Save
Ask
Tour
Hide
Share
Exterior Features
Construction Details 
Vinyl Siding
Lot Features 
Corner Lot
Patio And Porch 
CoveredDeckPorch
Road Frontage 
Private Road
Roof 
AsphaltShingle
Windows/Doors 
Insulated WindowsWindow Treatments
Community Features
Accessibility Features 
Accessible EntranceAccessible DoorsAccessible Full BathAccessible Hallway(s)Grip-Accessible Features
Association Fee 
$895.0
Association Fee Frequency 
Monthly
Additional Association Fee Frequency 
One Time
MLS Area 
Area41071CourtlandTwp
School District 
CedarSprings
Financing Terms Available 
CashConventional
Roads 
Paved
Schools
School District
CedarSprings
Elementary School
Unknown
Middle School
Unknown
High School
Unknown
Listing courtesy of Greenridge Realty (Summit): [email protected]


IDX provided courtesy of Realcomp II Ltd. via GreaterRegionalAllianceofREALTORS. Copyright © 2026 Realcomp II Ltd. Shareholders.

IDX information is provided exclusively for consumers' personal, non-commercial use and may not be used for any purpose other than to identify prospective properties consumers may be interested in purchasing and that the data is deemed reliable but not guaranteed accurate by the MLS.

Neighborhood & Commute
Source: Walkscore
Disclosure: Community information and market data powered by Constellation Data Labs. Information is deemed reliable but not guaranteed.
Save
Ask
Tour
Hide
Share