Save
Ask
Tour
Hide
Share
$695,000
New Listing

18443 Iroquois Drive
Spring Lake Township, MI 49456

For Sale|Single Family Residence|Active
5
Beds
4
Total Baths
3
Full Baths
1
Partial Bath
4,102
SqFt
$169
/SqFt
1999
Built
County:
Ottawa

Due to the health concerns created by Coronavirus we are offering personal 1-1 online video walkthough tours where possible.
Call Now: 1-248-228-6711
Is this the listing for you? We can help make it yours.
1-248-228-6711
Upcoming Open Houses
Due to COVID-19, we recommend you verify Open Houses before attending.
Sun, Sep 20, 11:00 AM - 1:00 PM
18443 Iroquois Drive18443 Iroquois Drive18443 Iroquois Drive18443 Iroquois Drive
Save
Ask
Tour
Hide
Share

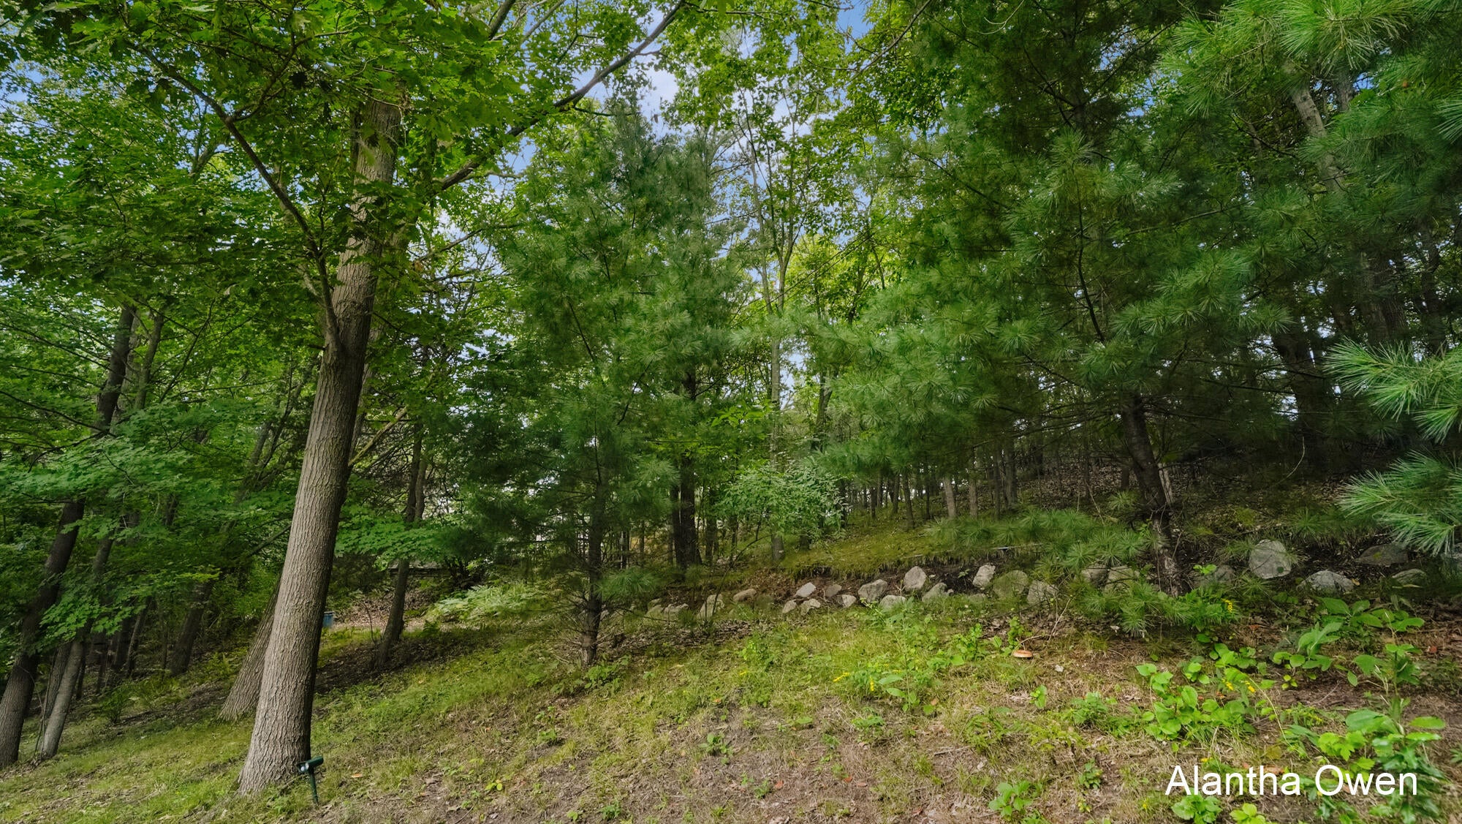
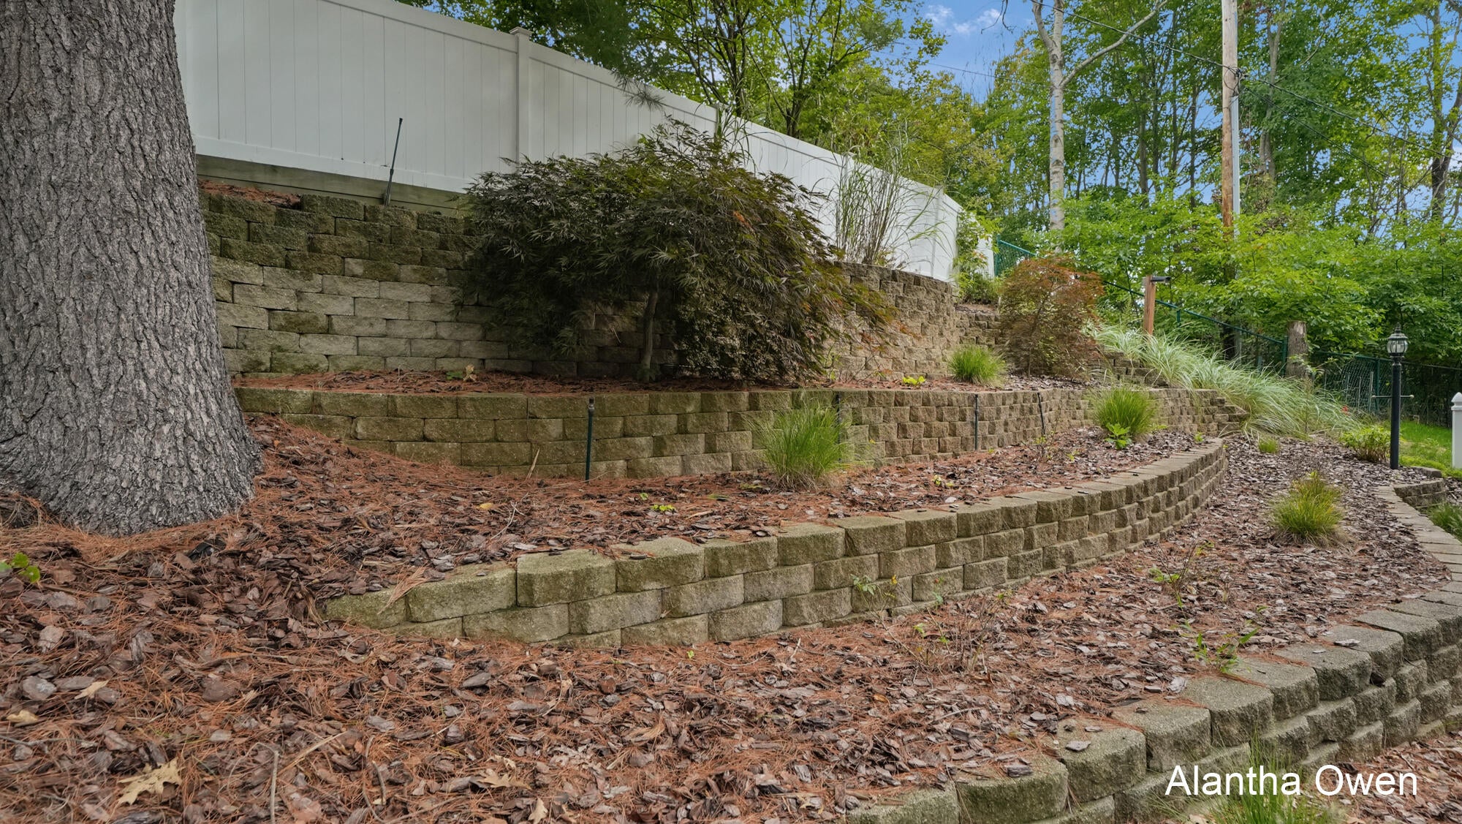
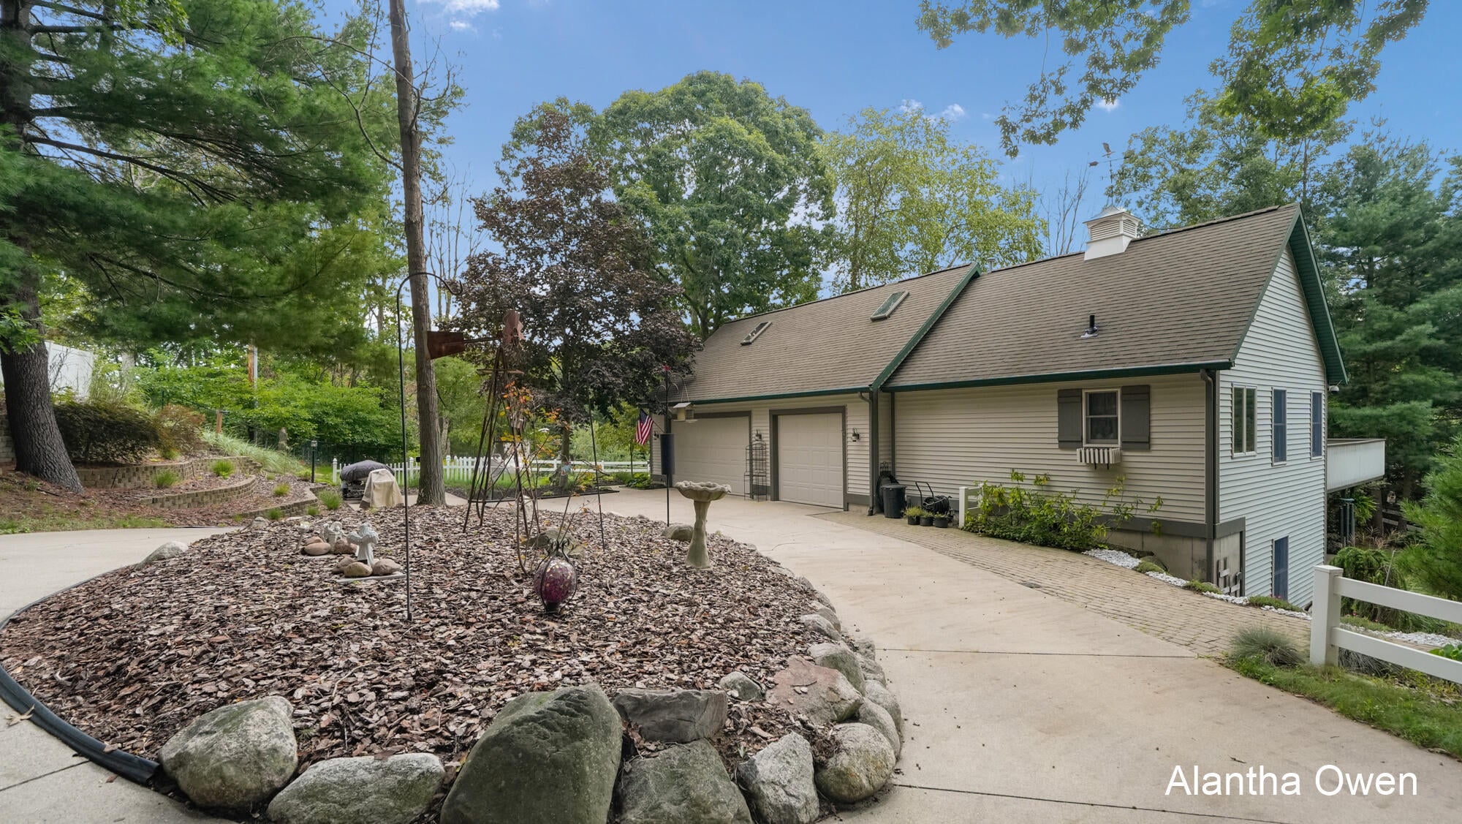
Experience the charm of this Spring Lake retreat with this versatile 5+ bedroom, 3.5-bath hilltop home on just over one acre. The layout provides flexibility, with gathering and recreation spaces on every level. The main floor features a private primary suite that opens onto the newly refinished deck. The great room offers soaring ceilings and a stunning fieldstone gas fireplace. The kitchen boasts granite countertops, tile flooring, and recently updated cafe appliances. The lower level has sliding doors that open to a 12x20 patio and landscaped private yard complete with a built-in brick fire pit. Additional highlights include Anderson windows, a whole home generator system, and an oversized 3+ car attached garage with hot and cold water and its own dedicated gas furnace. With abundant storage, thoughtful updates, and versatile living spaces throughout, this well-maintained home offers exceptional value and plenty of space to live and entertain.

Save
Ask
Tour
Hide
Share
Listing Snapshot
Price 
$695,000
Days On Site 
0 Days
Bedrooms 
5
Inside Area (SqFt) 
4,102 sqft
Total Baths 
4
Full Baths 
3
Partial Baths 
1
Lot Size 
1.02 Acres
Year Built 
1999
MLS® Number 
65026049730
Status 
Active
Property Tax 
$6,466
HOA/Condo/Coop Fees 
$2.92 monthly
Sq Ft Source 
N/A
Friends & Family
Recent Activity
10 hours agoListing first seen on site
10 hours agoListing updated with changes from the MLS®
General Features
Acres 
1.02
Attached Garage 
Yes
Cross Street 
Hickory St & Shawnee Dr
Garage 
Yes
Garage Spaces 
3
Parking 
AttachedGarage Door OpenerShared Driveway
Property Sub Type 
Single Family Residence
Security 
Security System
Sewer 
Septic Tank
Special Circumstances 
Standard
SqFt Above 
2391
SqFt Below 
1711
SqFt Total 
1711
Style 
Traditional
Utilities 
Natural Gas Connected
Water Source 
Public
Zoning 
Residential
Interior Features
Appliances 
CooktopDishwasherDisposalDryerMicrowaveOvenRefrigeratorWasher
Basement 
Walk-Out AccessDaylightFull
Cooling 
Ceiling Fan(s)Central Air
Fireplace 
Yes
Fireplace Features 
Gas LogLiving Room
Fireplaces 
1
Flooring 
CarpetCeramic TileWood
Heating 
Forced AirNatural Gas
Interior 
Vaulted Ceiling(s)Wet Bar
Laundry Features 
Lower Level
Spa 
Yes
Window Features 
Insulated WindowsScreensSkylight(s)Window Treatments
BathFull 
Level - Lower
BathLav 
Level - Main
Bedroom 2 
Dimensions - 12.0 x 13.0Area - 156
Bedroom 3 
Dimensions - 12.0 x 10.0Area - 120
Bedroom 4 
Dimensions - 12.0 x 11.0Area - 132
Bedroom 5 
Dimensions - 12.0 x 17.0Area - 204
Dining Room 
Dimensions - 11.0 x 12.0Level - MainArea - 132Description - Formal
Family Room 
Dimensions - 27.0 x 18.0Area - 486
Game Room 
Dimensions - 21.0 x 15.0Area - 315
Kitchen 
Dimensions - 12.0 x 10.0Area - 120
Laundry 
Dimensions - 10.0 x 12.0Area - 120
Living Room 
Dimensions - 15.0 x 20.0Area - 300
Loft 
Dimensions - 12.0 x 23.0Area - 276
Master Bathroom 
Dimensions - 8.0 x 15.0Area - 120
Master Bedroom 
Dimensions - 13.0 x 15.0Area - 195
Other 
Dimensions - 12.0 x 11.0Area - 132
Utility Room 
Dimensions - 14.0 x 6.0Area - 84
Save
Ask
Tour
Hide
Share
Exterior Features
Construction Details 
Vinyl Siding
Fencing 
Back Yard
Lot Features 
Wooded
Other Structures 
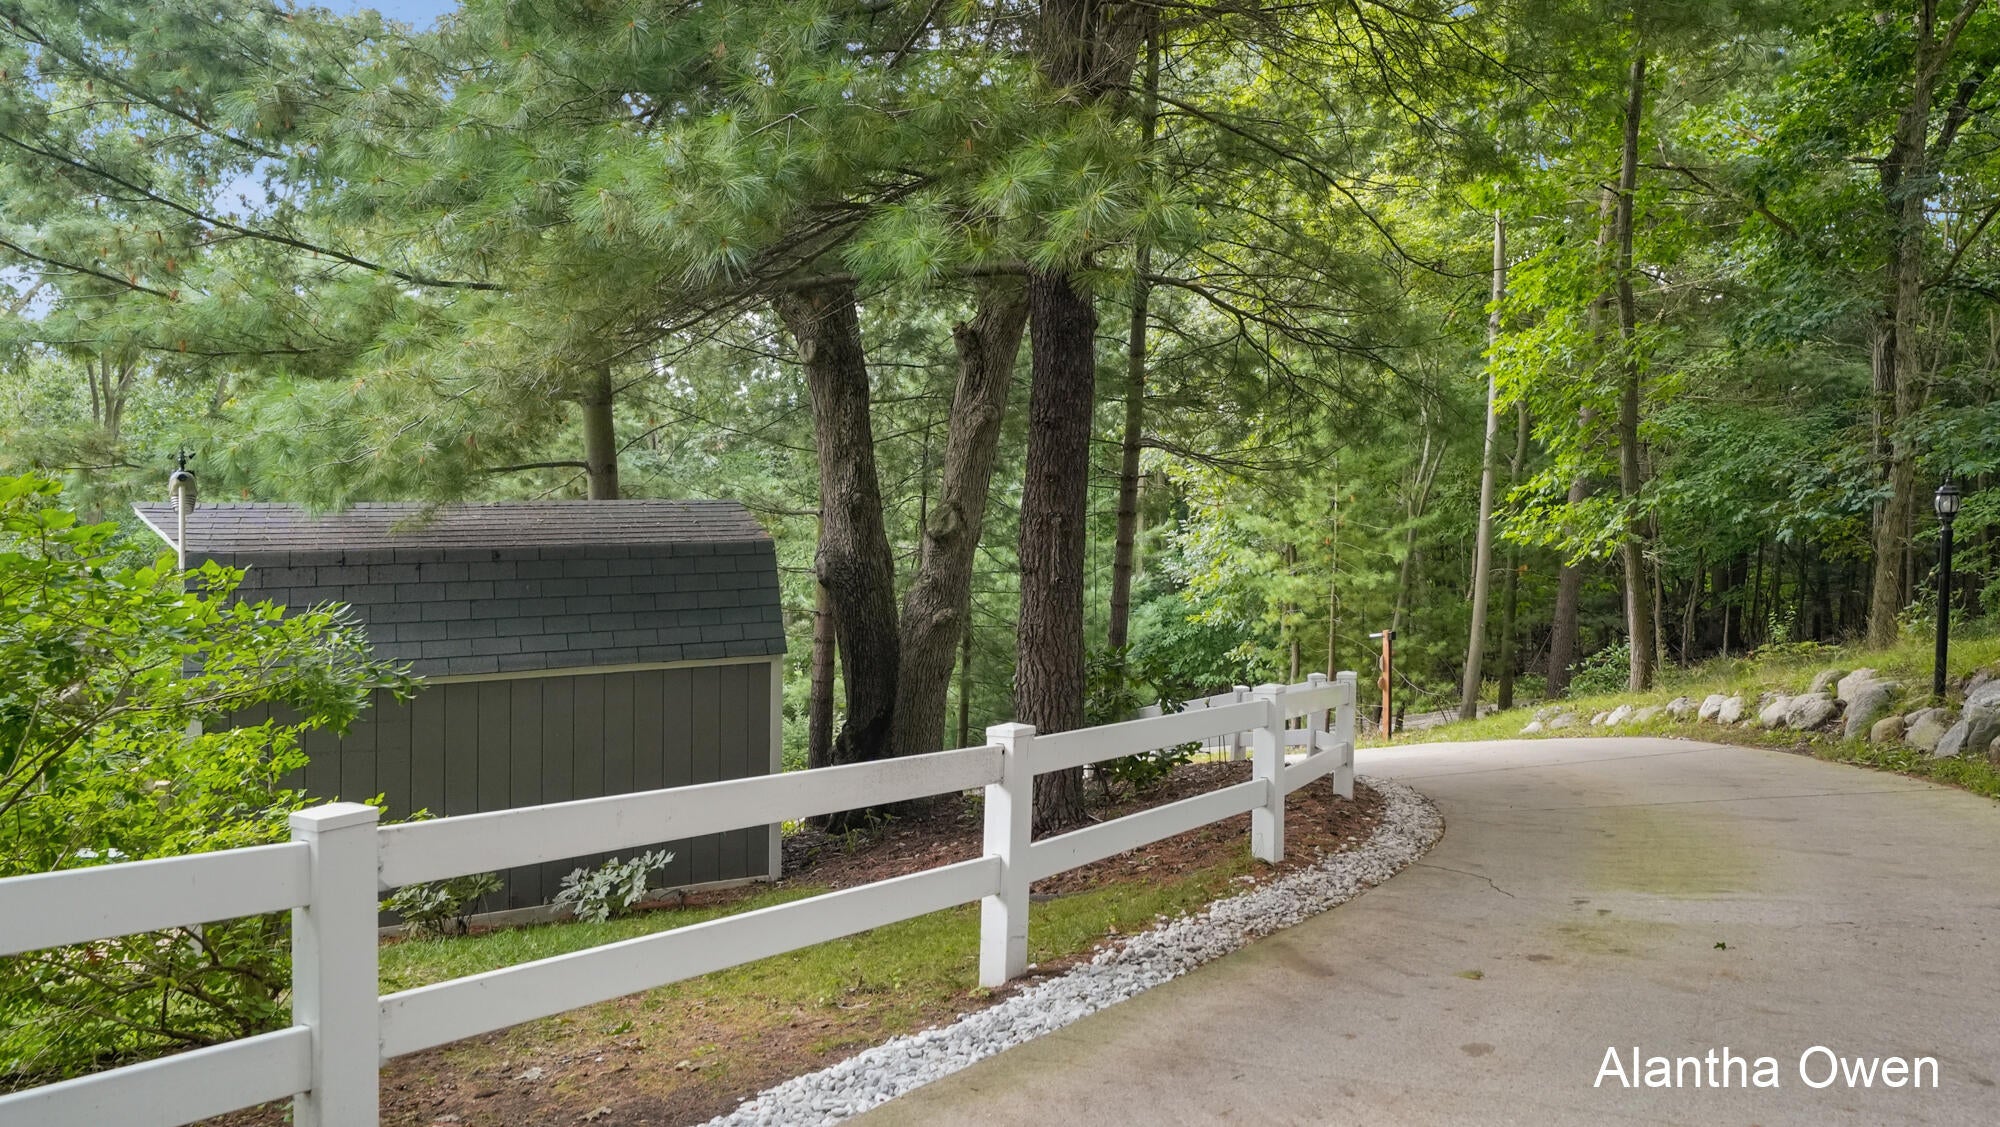
Shed(s)
Patio And Porch 
DeckPatioPorch
Roof 
Composition
Spa 
Yes
Windows/Doors 
Insulated WindowsScreensSkylight(s)Window Treatments
Community Features
Accessibility Features 
Accessible EntranceTherapeutic WhirlpoolAccessible BedroomAccessible DoorsAccessible Full BathGrip-Accessible Features
Association Fee 
$35.0
Association Fee Frequency 
Annually
MLS Area 
Area70021SpringLakeTwp
School District 
GrandHaven
Financing Terms Available 
CashConventionalVA Loan
Roads 
Paved
Schools
School District
GrandHaven
Elementary School
Unknown
Middle School
Unknown
High School
Unknown
Listing courtesy of 1 Percent Lists Meridian: [email protected]


IDX provided courtesy of Realcomp II Ltd. via GreaterRegionalAllianceofREALTORS. Copyright © 2026 Realcomp II Ltd. Shareholders.

IDX information is provided exclusively for consumers' personal, non-commercial use and may not be used for any purpose other than to identify prospective properties consumers may be interested in purchasing and that the data is deemed reliable but not guaranteed accurate by the MLS.

Neighborhood & Commute
Source: Walkscore
Disclosure: Community information and market data powered by Constellation Data Labs. Information is deemed reliable but not guaranteed.
Save
Ask
Tour
Hide
Share