Save
Ask
Tour
Hide
Share
$485,000
New Listing

3598 Charlevoix Drive SE
Cascade Charter Township, MI 49546

For Sale|Condominium|Active
4
Beds
3
Total Baths
3
Full Baths
3,055
SqFt
$159
/SqFt
1983
Built
County:
Kent

Due to the health concerns created by Coronavirus we are offering personal 1-1 online video walkthough tours where possible.
Call Now: 1-248-228-6711
Is this the listing for you? We can help make it yours.
1-248-228-6711
Upcoming Open Houses
Due to COVID-19, we recommend you verify Open Houses before attending.
Sat, Sep 19, 11:00 AM - 1:00 PM
Sun, Sep 20, 11:00 AM - 1:00 PM
3598 Charlevoix Drive SE3598 Charlevoix Drive SE3598 Charlevoix Drive SE3598 Charlevoix Drive SE
Save
Ask
Tour
Hide
Share

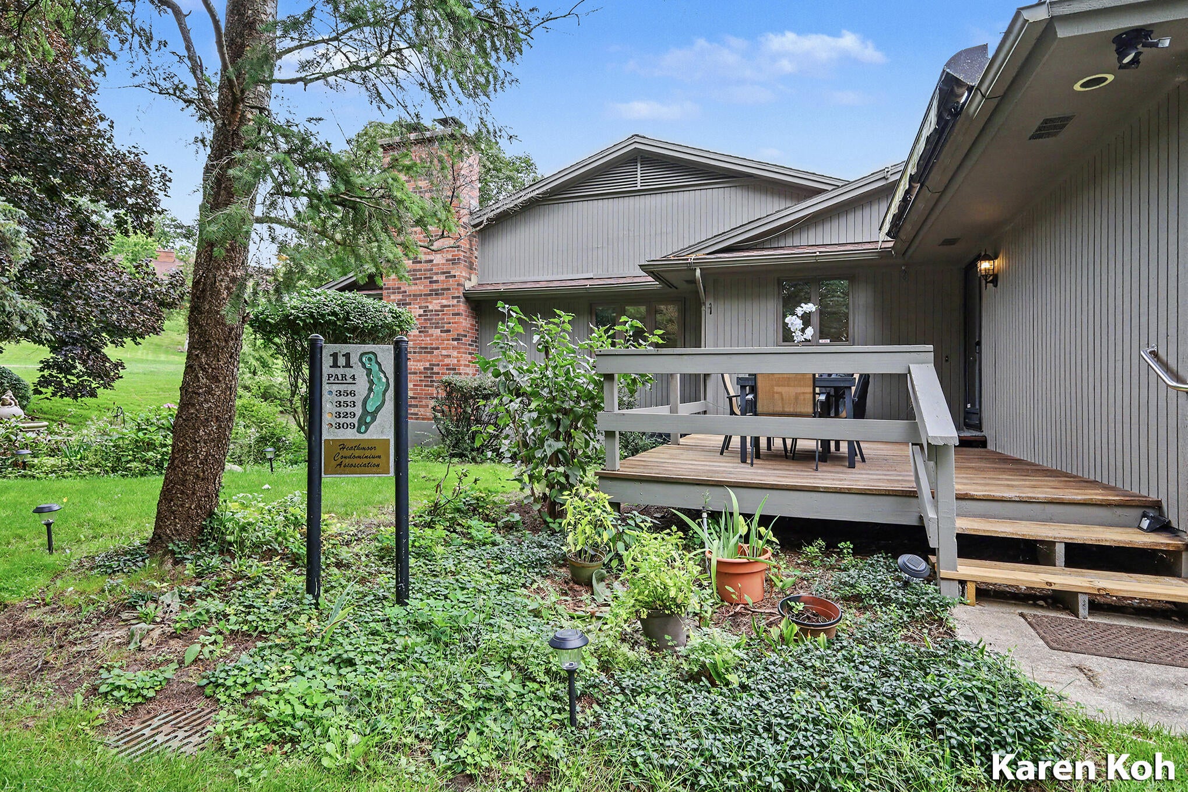
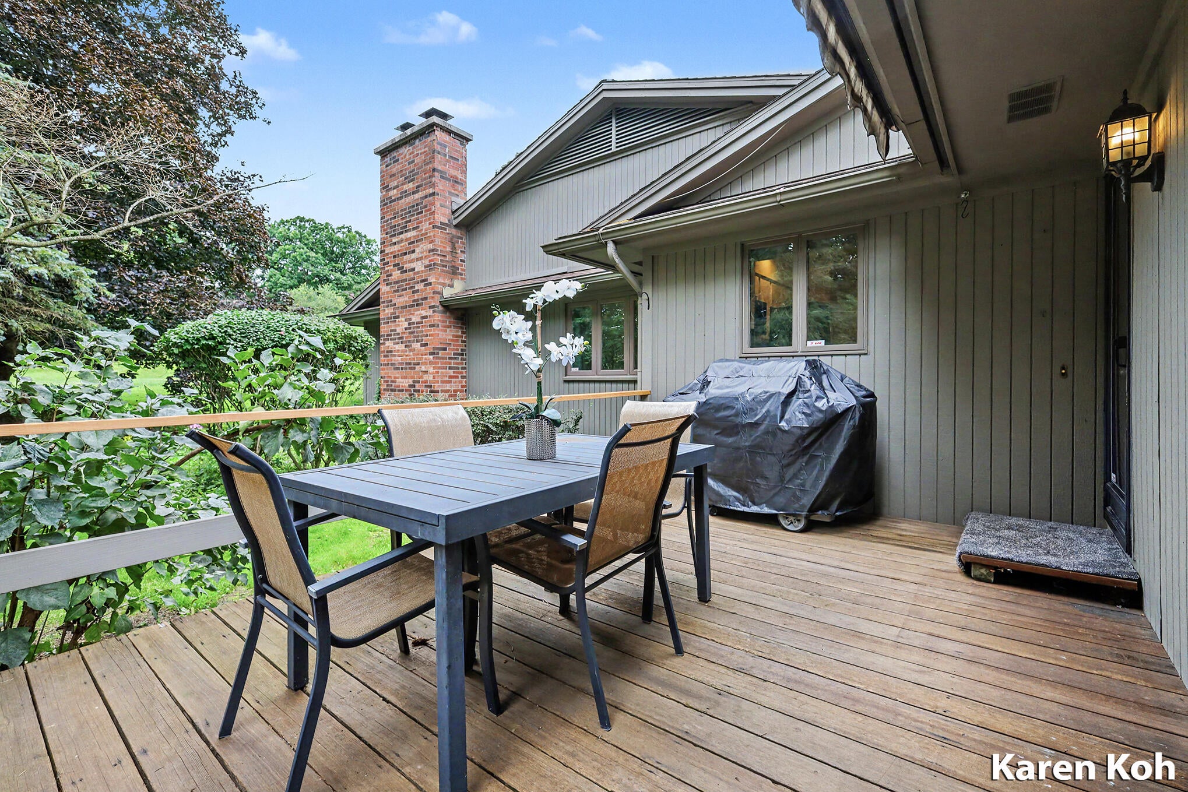
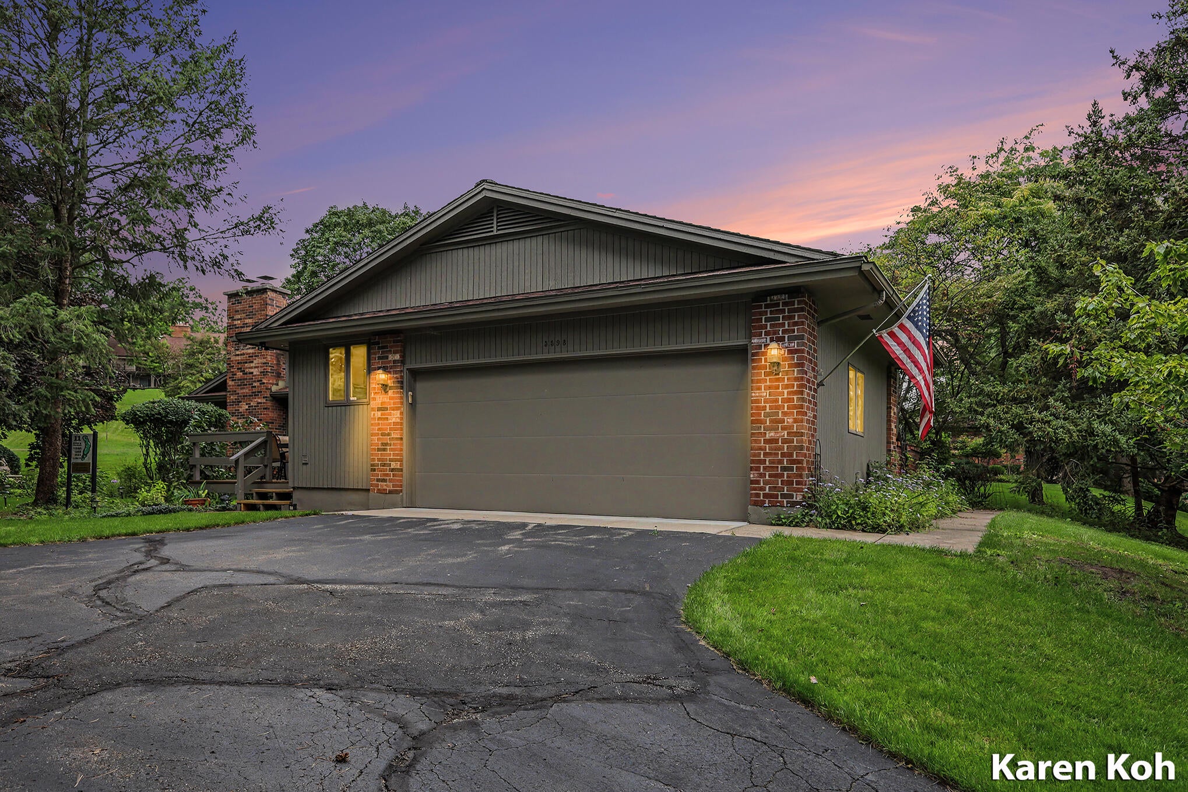
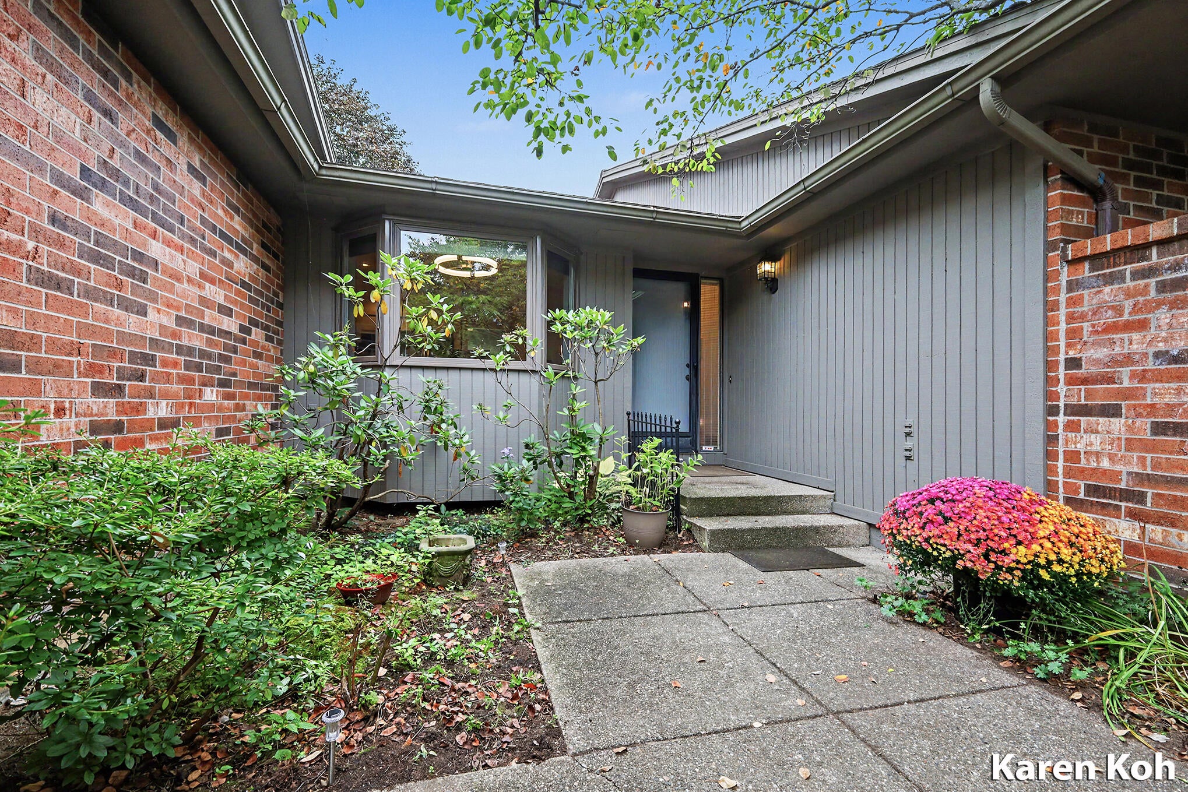
Welcome to one of the largest and most private condo units in the highly sought after Meadows neighborhood! This exceptional 4-bedroom, 3-bath end-unit sits on a private corner lot nestled in a peaceful natural surroundings! The seller has thoughtfully invested approximately $50K in updates including newer appliances including an oven, microwave, washer, and dryer, refinished parquet floors, fresh paint, and updated light, fan, and bath fixtures throughout the home. <br><br> Step inside to a bright and inviting main level designed for comfortable living and effortless entertaining. The spacious living room features a cozy fireplace and serene backyard views, flowing into the formal dining area and well-appointed kitchen with abundant cabinetry, a casual eating area, large pantry, and convenient main-floor laundry. The main level also offers a primary bedroom suite, two additional bedrooms, and a second full bath.The oversized primary suite features a walk-in closet, additional closet space, a spacious full bath with tub and shower, and direct access to the expansive deck overlooking the calm natural setting in the backyard. The second bedroom/office also opens to the deck, while a separate deck off the kitchen provides the perfect spot for grilling and entertaining. <br><br> The lower level offers incredible flexibility with a spacious family room featuring a second fireplace, rec room, fourth bedroom, full bath, abundant storage, and potential for a workshop and separate living area.<br><br> A heated 2-stall garage plus extra parking adds even more convenience. Ideally located close to 28th Street, with easy access to shopping, dining, entertainment, and everyday conveniences.<br><br> Beautifully updated, incredibly spacious, wonderfully private, and conveniently located???this is a condo you won't want to miss!<br><br>

Save
Ask
Tour
Hide
Share
Listing Snapshot
Price 
$485,000
Days On Site 
0 Days
Bedrooms 
4
Inside Area (SqFt) 
3,055 sqft
Total Baths 
3
Full Baths 
3
Partial Baths 
N/A
Lot Size 
11.14 Acres
Year Built 
1983
MLS® Number 
65026049741
Status 
Active
Property Tax 
$6,473.29
HOA/Condo/Coop Fees 
$631 monthly
Sq Ft Source 
N/A
Friends & Family
Recent Activity
8 hours agoListing first seen on site
8 hours agoListing updated with changes from the MLS®
General Features
Acres 
11.14
Attached Garage 
Yes
Cross Street 
Greenway & Heathmoor
Garage 
Yes
Garage Spaces 
2
Parking 
AsphaltAttachedGarage Door OpenerPavedGarage Faces Side
Pets 
Yes
Property Sub Type 
Condominium
Sewer 
Public Sewer
Special Circumstances 
Standard
SqFt Above 
1901
SqFt Below 
1154
SqFt Total 
3647
Style 
EndUnitRanch
Utilities 
Cable ConnectedNatural Gas ConnectedPhone Connected
Water Source 
Public
Zoning 
Residential
Interior Features
Appliances 
Gas Water HeaterDishwasherDisposalDryerMicrowaveRefrigeratorRangeWasherWater Softener Owned
Basement 
Walk-Out AccessCrawl SpaceDaylightFinished
Cooling 
Central Air
Fireplace 
Yes
Fireplace Features 
Family RoomGas LogLiving Room
Fireplaces 
2
Flooring 
CarpetTileVinylWood
Heating 
Forced AirNatural Gas
Interior 
Central VacuumPantry
Laundry Features 
Gas Dryer HookupIn UnitLaundry RoomMain LevelSinkWasher Hookup
Spa 
Yes
Window Features 
Bay Window(s)Insulated WindowsLow Emissivity WindowsScreens
BathFull 
Level - Lower
Bedroom 2 
Level - Main
Dining Room 
Level - Main
Exercise Room 
Level - Lower
Family Room 
Level - LowerDescription - Gas fireplace
Kitchen 
Level - MainDescription - Corian counters
Laundry 
Level - Main
Living Room 
Level - MainDescription - Gas fireplace
Master Bathroom 
Level - Main
Master Bedroom 
Level - Main
Other 
Level - MainDescription - Off kitchen
Utility Room 
Level - Lower
Workshop 
Level - Lower
Save
Ask
Tour
Hide
Share
Exterior Features
Construction Details 
BrickWood Siding
Exterior 
GardenPrivate Entrance
Frontage 
Golf Course
Lot Features 
Corner LotLevel
Patio And Porch 
CoveredDeckEnclosedPatioScreened
Road Frontage 
Private Road
Roof 
FiberglassShingle
Spa 
Yes
Windows/Doors 
Bay Window(s)Insulated WindowsLow Emissivity WindowsScreens
Community Features
Accessibility Features 
Therapeutic Whirlpool
Association Fee 
$631.0
Association Fee Frequency 
Monthly
Community Features 
Sidewalks
MLS Area 
Area41191CascadeTwp
School District 
ForestHills
Financing Terms Available 
CashConventional
Roads 
Paved
Schools
School District
ForestHills
Elementary School
Unknown
Middle School
Unknown
High School
Unknown
Listing courtesy of Five Star Real Estate (Ada): [email protected]


IDX provided courtesy of Realcomp II Ltd. via GreaterRegionalAllianceofREALTORS. Copyright © 2026 Realcomp II Ltd. Shareholders.

IDX information is provided exclusively for consumers' personal, non-commercial use and may not be used for any purpose other than to identify prospective properties consumers may be interested in purchasing and that the data is deemed reliable but not guaranteed accurate by the MLS.

Neighborhood & Commute
Source: Walkscore
Disclosure: Community information and market data powered by Constellation Data Labs. Information is deemed reliable but not guaranteed.
Save
Ask
Tour
Hide
Share