Save
Ask
Tour
Hide
Share
$589,900
New Listing

14500 190th Avenue
Big Rapids Charter Township, MI 49307

For Sale|Single Family Residence|Active
3
Beds
4
Total Baths
3
Full Baths
1
Partial Bath
2,876
SqFt
$205
/SqFt
1989
Built
County:
Mecosta

Due to the health concerns created by Coronavirus we are offering personal 1-1 online video walkthough tours where possible.
Call Now: 1-248-228-6711
Is this the listing for you? We can help make it yours.
1-248-228-6711
14500 190th Avenue14500 190th Avenue14500 190th Avenue14500 190th Avenue
Save
Ask
Tour
Hide
Share

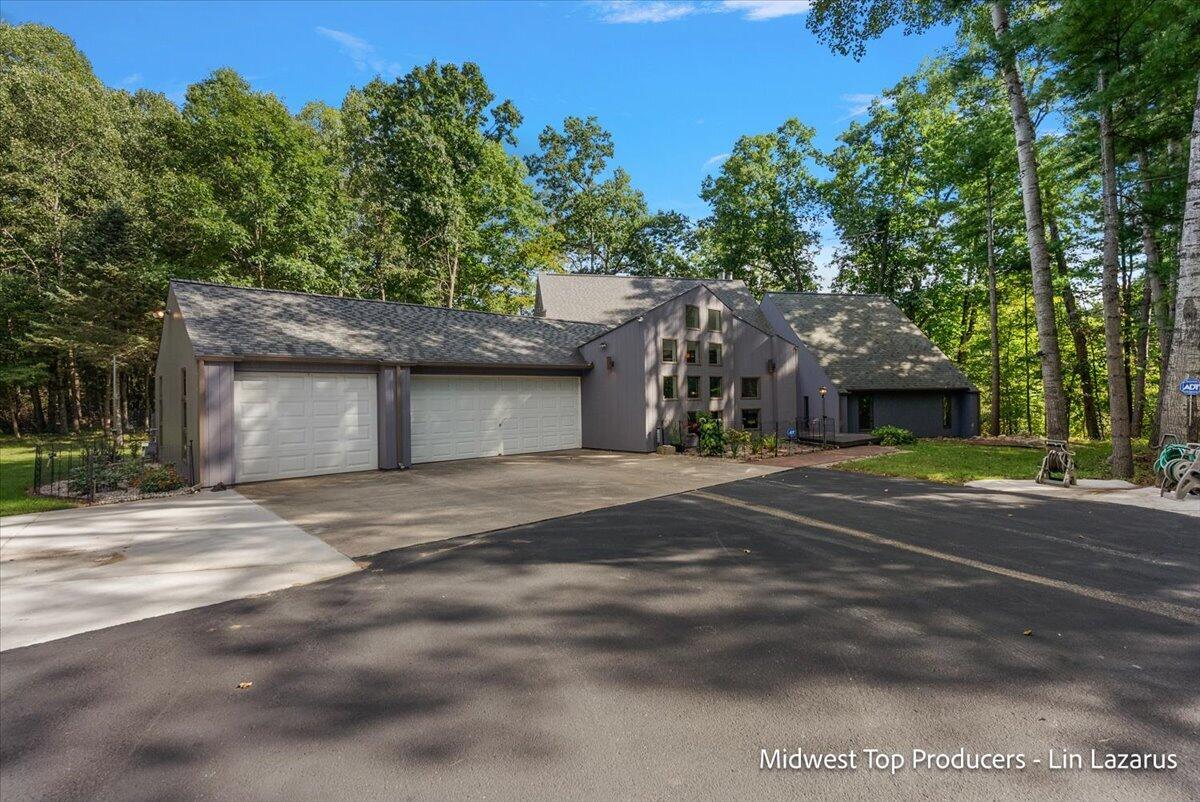
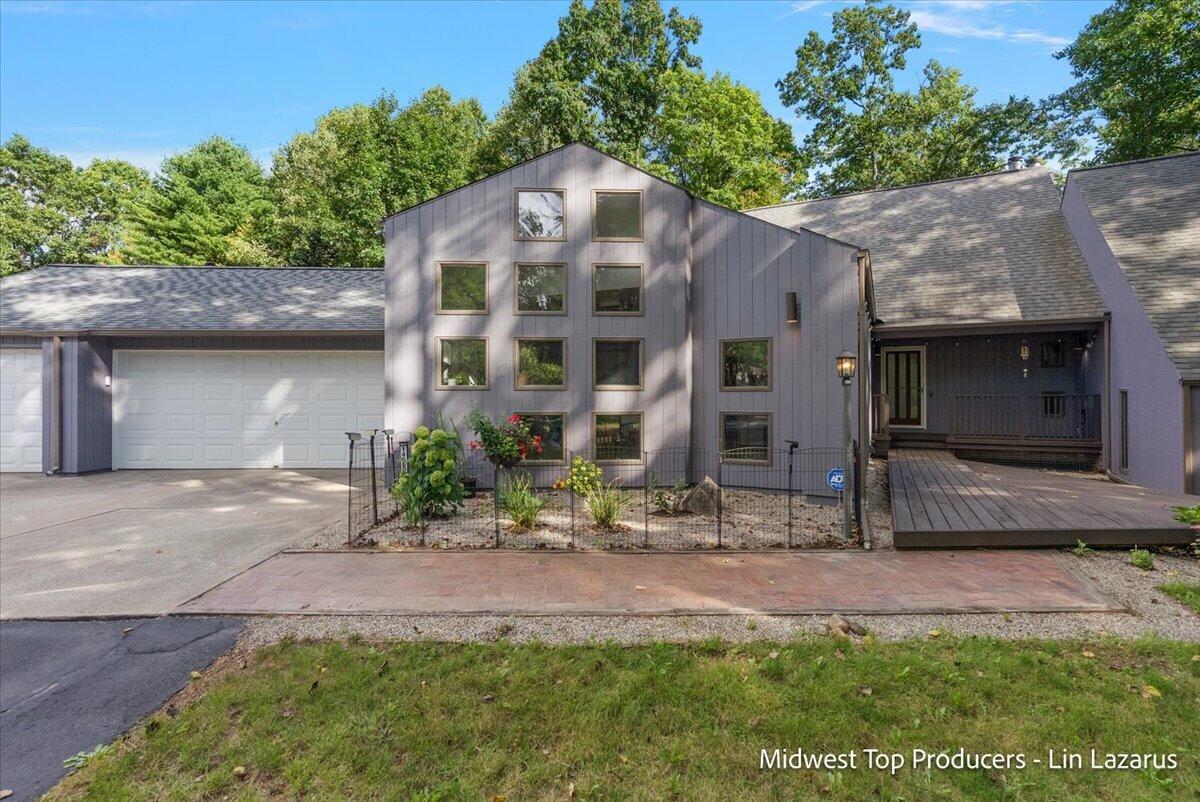
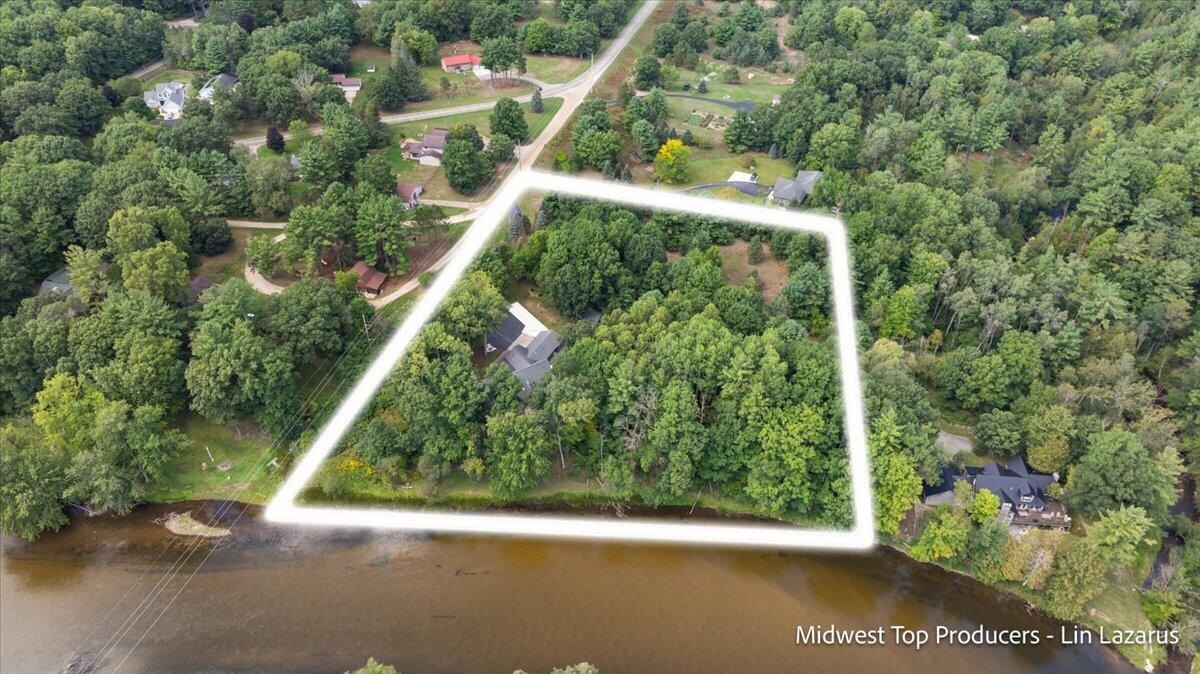
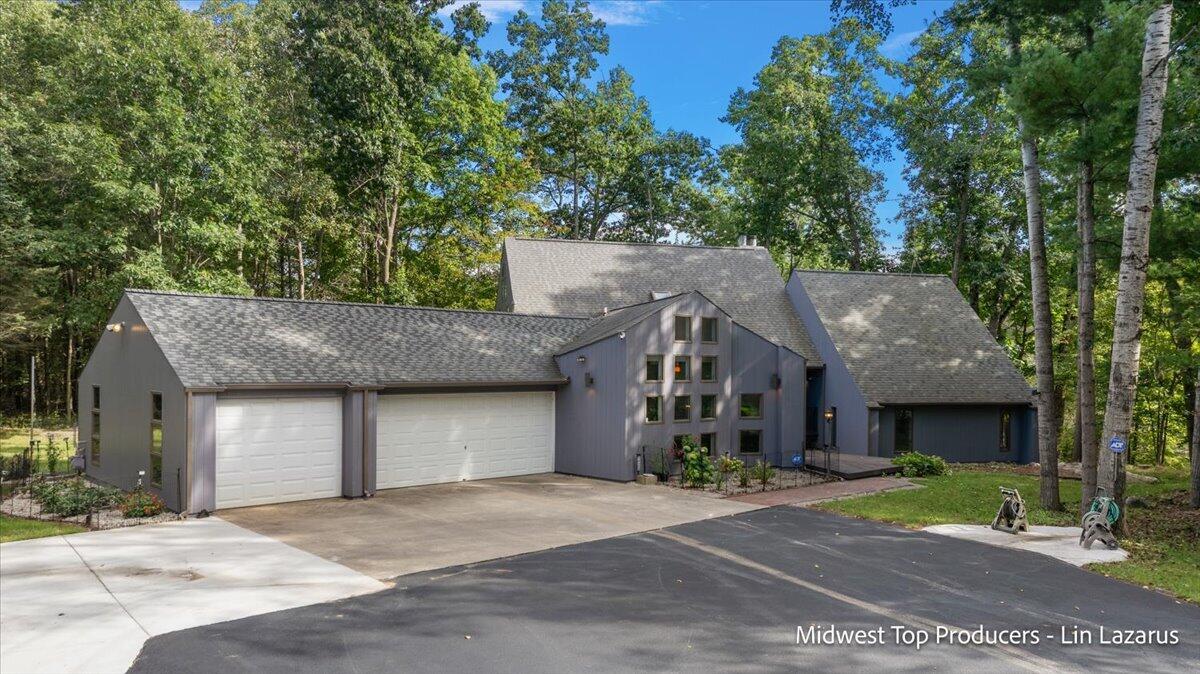
Welcome to this stunning 3-bedroom, 3.5-bath contemporary home offering an incredible 480 feet of private Muskegon River frontage on nearly 4 wooded acres! Designed by and built for an architect, this one-of-a-kind home features a dramatic two-story living room with a wall of windows showcasing breathtaking river views. The spacious primary suite overlooks the river and features a beautiful private bath with direct access to the hot tub and side deck. Enjoy multiple entertaining spaces, including a family room/theater, entertainment room originally designed as a dance studio, and a lower-level office with natural light. Recent improvements include a new boiler pressure tank (2024), whole-home exterior paint (2025), new deck stairs to the river, sealed asphalt driveway, additional concrete parking pad, fresh paint, and updated landscaping with pavers (2026). Includes a one-year home warranty. A rare opportunity for privacy, acreage, and exceptional Muskegon River frontage!

Save
Ask
Tour
Hide
Share
Listing Snapshot
Price 
$589,900
Days On Site 
0 Days
Bedrooms 
3
Inside Area (SqFt) 
2,876 sqft
Total Baths 
4
Full Baths 
3
Partial Baths 
1
Lot Size 
3.83 Acres
Year Built 
1989
MLS® Number 
65026049753
Status 
Active
Property Tax 
$5,300
HOA/Condo/Coop Fees 
N/A
Sq Ft Source 
N/A
Friends & Family
Recent Activity
4 hours agoListing first seen on site
4 hours agoListing updated with changes from the MLS®
General Features
Acres 
3.83
Attached Garage 
Yes
Cross Street 
15 Mile
Garage 
Yes
Garage Spaces 
3
Parking 
AttachedGarage Door OpenerPaved
Property Sub Type 
Single Family Residence
Security 
Security System
Sewer 
Septic Tank
SqFt Above 
2376
SqFt Below 
1276
SqFt Total 
2876
Style 
Contemporary
Utilities 
Cable ConnectedNatural Gas ConnectedPhone AvailablePhone Connected
Water Source 
PrivateWell
Interior Features
Appliances 
DishwasherDisposalDryerOvenRefrigeratorWasherWater Softener Owned
Basement 
FinishedFullSump Pump
Cooling 
Central Air
Fireplace 
Yes
Fireplace Features 
Living RoomMaster Bedroom
Fireplaces 
2
Flooring 
CarpetCeramic TileLaminateWood
Heating 
BaseboardHot WaterNatural Gas
Interior 
Vaulted Ceiling(s)
Laundry Features 
Laundry Room
Spa 
Yes
Window Features 
Insulated WindowsSkylight(s)
BathFull 
Level - Lower
BathLav 
Level - Main
Bedroom 2 
Bedroom 3 
Dining Room 
Family Room 
Kitchen 
Laundry 
Living Room 
Master Bathroom 
Master Bedroom 
ThreeSeasonRoom 
Save
Ask
Tour
Hide
Share
Exterior Features
Construction Details 
Wood Siding
Exterior 
Garden
Patio And Porch 
CoveredDeckEnclosedPatioPorchScreened
Roof 
Shingle
Spa 
Yes
View 
Water
Waterfront 
Yes
Waterfront Features 
River FrontWaterfrontWaterfront Access
Waterview 
Water
Windows/Doors 
Insulated WindowsSkylight(s)
Community Features
MLS Area 
Area54251BigRapidsTwp
School District 
BigRapids
Financing Terms Available 
CashConventionalFHAUSDA LoanVA Loan
Schools
School District
BigRapids
Elementary School
Unknown
Middle School
Unknown
High School
Unknown
Listing courtesy of Real Broker LLC: [email protected]


IDX provided courtesy of Realcomp II Ltd. via GreaterRegionalAllianceofREALTORS. Copyright © 2026 Realcomp II Ltd. Shareholders.

IDX information is provided exclusively for consumers' personal, non-commercial use and may not be used for any purpose other than to identify prospective properties consumers may be interested in purchasing and that the data is deemed reliable but not guaranteed accurate by the MLS.

Neighborhood & Commute
Source: Walkscore
Disclosure: Community information and market data powered by Constellation Data Labs. Information is deemed reliable but not guaranteed.
Save
Ask
Tour
Hide
Share