Save
Ask
Tour
Hide
Share
$285,000
New Listing

511 Clayton Avenue NW
Walker City, MI 49534

For Sale|Single Family Residence|Active
2
Beds
1
Total Bath
1
Full Bath
984
SqFt
$290
/SqFt
1952
Built
County:
Kent

Due to the health concerns created by Coronavirus we are offering personal 1-1 online video walkthough tours where possible.
Call Now: 1-248-228-6711
Is this the listing for you? We can help make it yours.
1-248-228-6711
511 Clayton Avenue NW511 Clayton Avenue NW511 Clayton Avenue NW511 Clayton Avenue NW
Save
Ask
Tour
Hide
Share

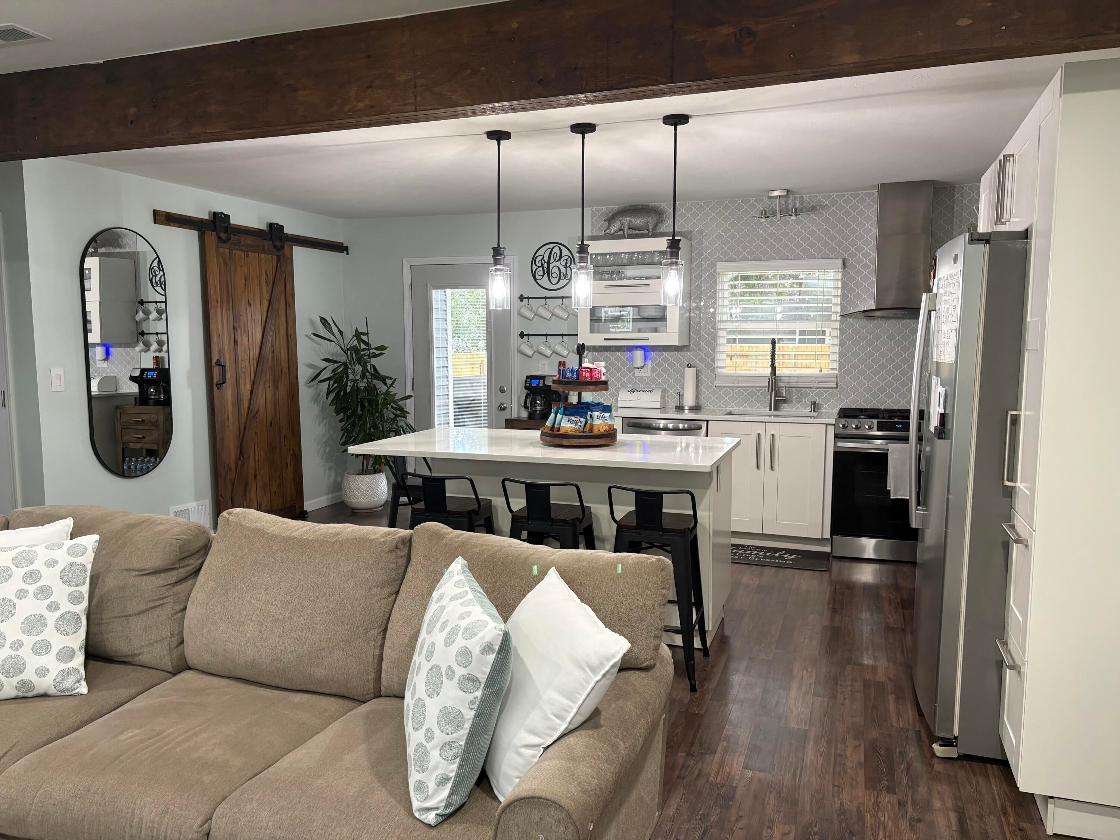
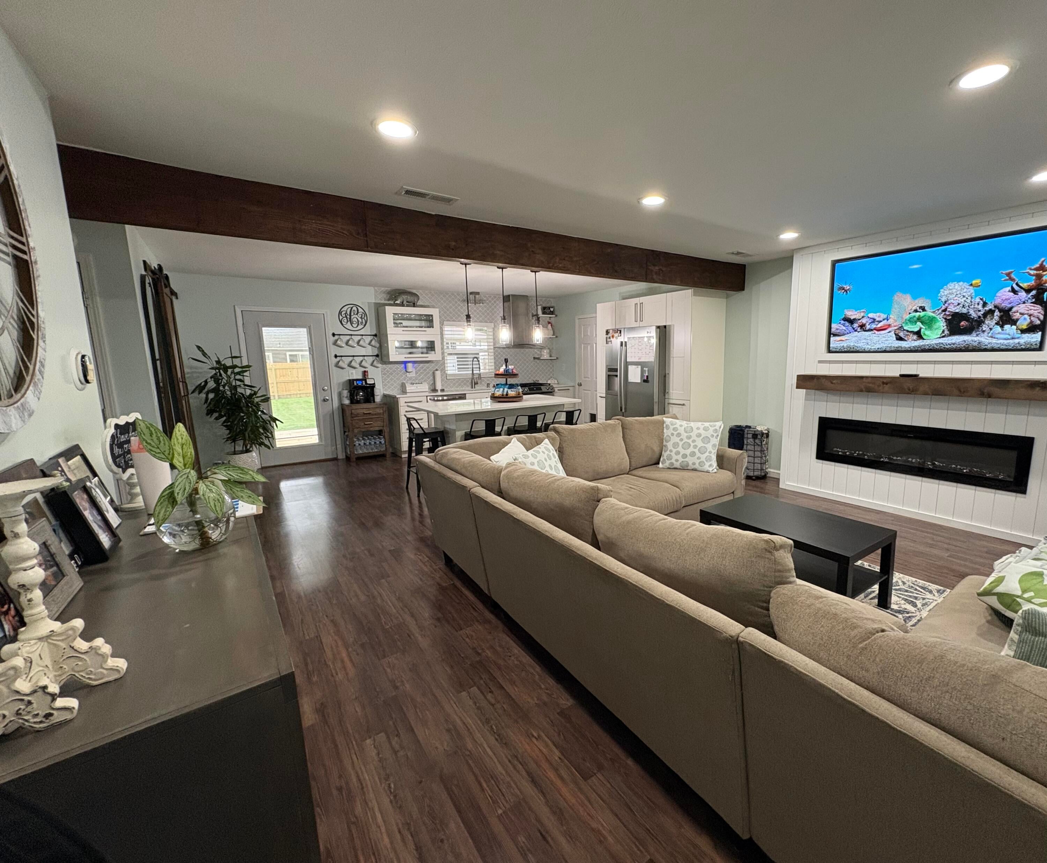
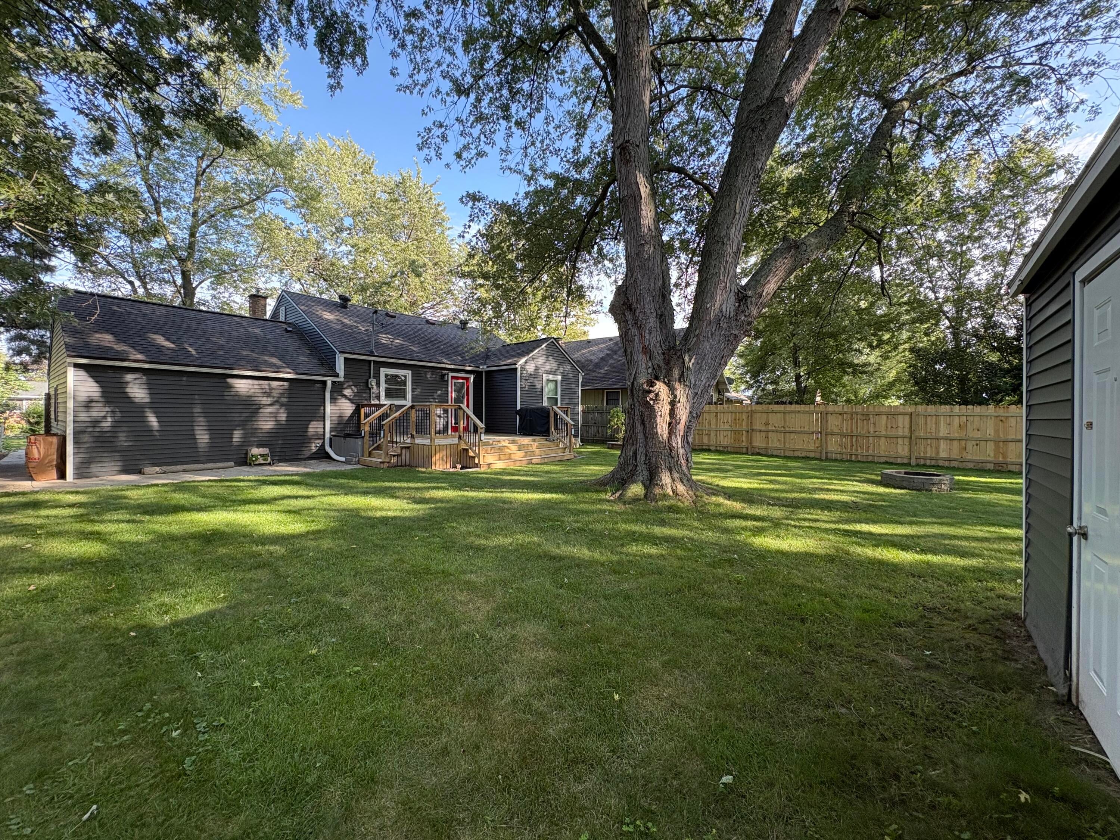
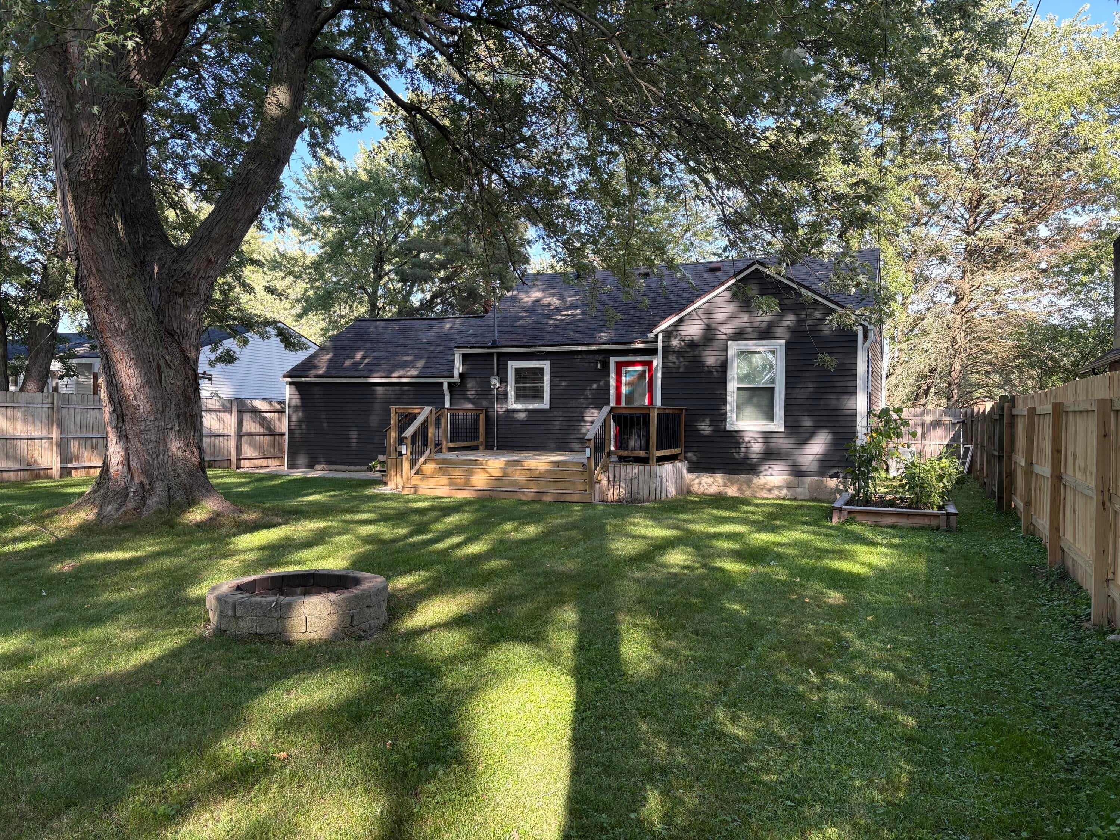
This two bedroom home is beautifully updated and thoughtfully designed. Features an open-concept kitchen , living area with crisp white cabinetry, a large center island with seating, stylish tile backsplash, electric fireplace, tankless water heater and abundant natural light. A distinctive exposed wood beam adds warmth and character to the space, while wood-look flooring flows throughout the main living areas.The updated bathroom features a dual vanity and a spacious tiled walk-in shower. The home also offers a convenient laundry area with custom storage, plus the Electrical was updated in 2017 per seller. The Outside offers a beautifully maintained, fenced back yard with mature trees, a fire-pit area and a spacious deck, perfect for relaxing or entertaining. The attached garage provides additional versatility and includes a finished interior with a unique built-in bar/storage feature. From the updated finishes to the inviting outdoor spaces, this home is truly move in ready.

Save
Ask
Tour
Hide
Share
Listing Snapshot
Price 
$285,000
Days On Site 
0 Days
Bedrooms 
2
Inside Area (SqFt) 
984 sqft
Total Baths 
1
Full Baths 
1
Partial Baths 
N/A
Lot Size 
0.18 Acres
Year Built 
1952
MLS® Number 
65026049754
Status 
Active
Property Tax 
$1,925
HOA/Condo/Coop Fees 
N/A
Sq Ft Source 
Public Records
Friends & Family
Recent Activity
an hour agoListing first seen on site
an hour agoListing updated with changes from the MLS®
General Features
Acres 
0.18
Attached Garage 
Yes
Cross Street 
Wilson and Chesterfield
Garage 
Yes
Garage Spaces 
1
Parking 
AttachedPaved
Property Sub Type 
Single Family Residence
Sewer 
Public Sewer
Special Circumstances 
Standard
SqFt Above 
984
SqFt Total 
954
Style 
Ranch
Utilities 
Natural Gas Connected
Water Source 
Public
Zoning 
Residential
Interior Features
Appliances 
DishwasherRefrigeratorRange
Basement 
Crawl Space
Cooling 
Central Air
Heating 
Forced AirNatural Gas
Laundry Features 
Main Level
BathFull 
Level - Main
Bedroom 2 
Bedroom 3 
Bedroom 4 
Bedroom 5 
Den 
Dining Room 
Description - Formal
Family Room 
Game Room 
Kitchen 
Laundry 
Living Room 
Master Bathroom 
Master Bedroom 
Other 
Save
Ask
Tour
Hide
Share
Exterior Features
Construction Details 
Vinyl Siding
Fencing 
Back Yard
Patio And Porch 
Deck
Roof 
None
Community Features
Community Features 
Sidewalks
MLS Area 
Area41131Walker
School District 
Grandville
Financing Terms Available 
CashConventionalFHAVA Loan
Roads 
Paved
Schools
School District
Grandville
Elementary School
Unknown
Middle School
Unknown
High School
Unknown
Listing courtesy of Continental Realty of West Michigan by Maria Saucedo: [email protected]


IDX provided courtesy of Realcomp II Ltd. via GreaterRegionalAllianceofREALTORS. Copyright © 2026 Realcomp II Ltd. Shareholders.

IDX information is provided exclusively for consumers' personal, non-commercial use and may not be used for any purpose other than to identify prospective properties consumers may be interested in purchasing and that the data is deemed reliable but not guaranteed accurate by the MLS.

Neighborhood & Commute
Source: Walkscore
Disclosure: Community information and market data powered by Constellation Data Labs. Information is deemed reliable but not guaranteed.
Save
Ask
Tour
Hide
Share