Save
Ask
Tour
Hide
Share
$665,000
New Listing

11610 Grand River Drive SE
Lowell Charter Township, MI 49331

For Sale|Single Family Residence|Active
3
Beds
3
Total Baths
2
Full Baths
1
Partial Bath
1,803
SqFt
$369
/SqFt
2022
Built
County:
Kent

Due to the health concerns created by Coronavirus we are offering personal 1-1 online video walkthough tours where possible.
Call Now: 1-248-228-6711
Is this the listing for you? We can help make it yours.
1-248-228-6711
11610 Grand River Drive SE11610 Grand River Drive SE11610 Grand River Drive SE11610 Grand River Drive SE
Save
Ask
Tour
Hide
Share

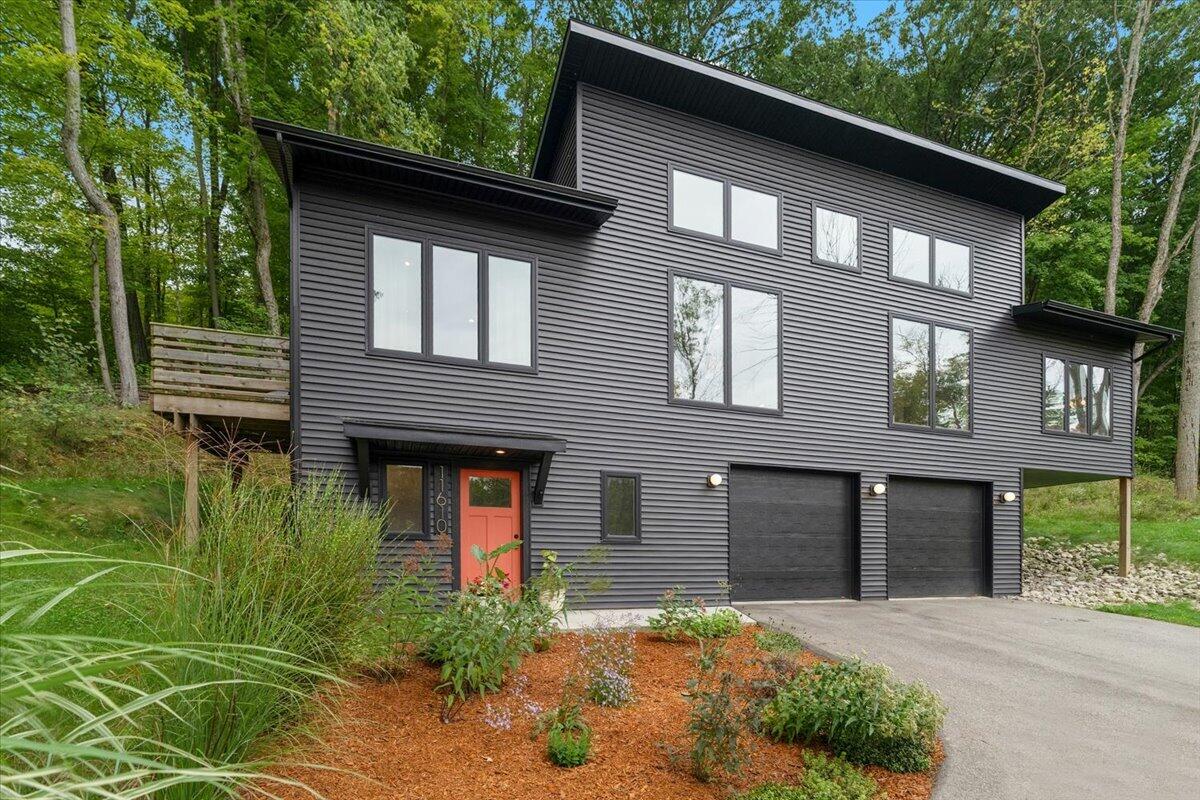
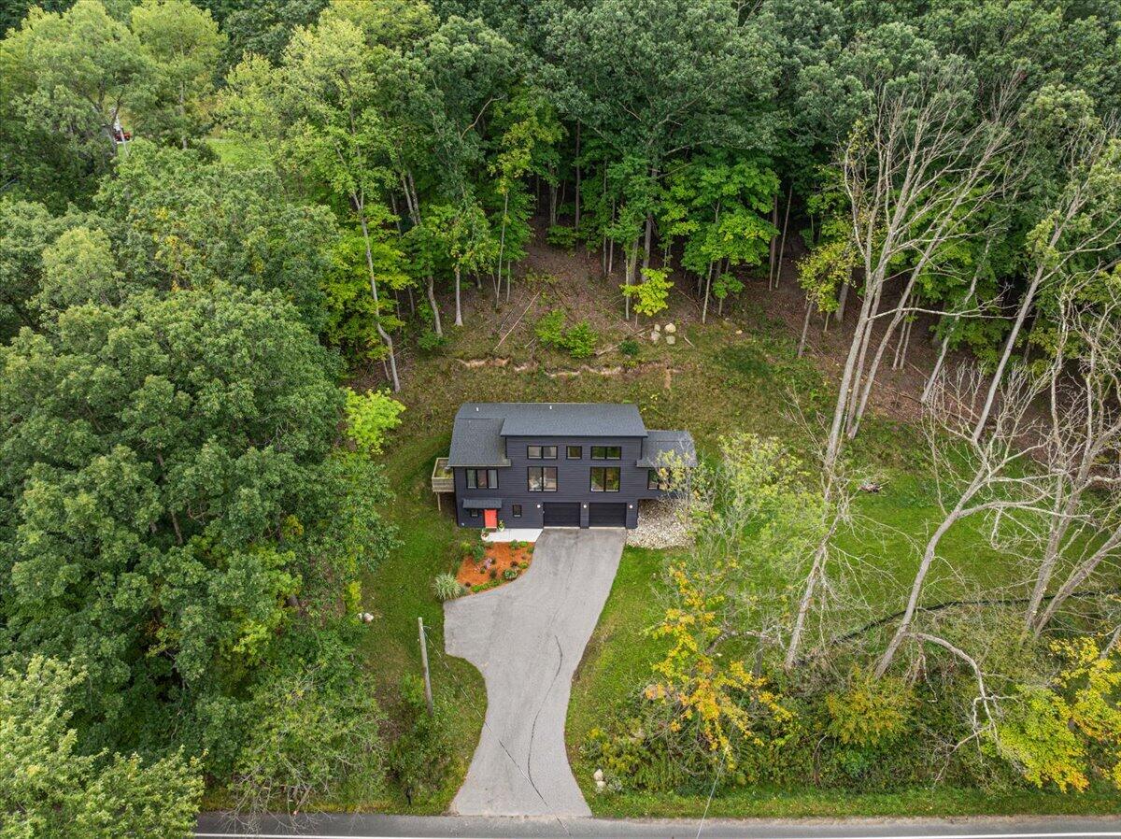
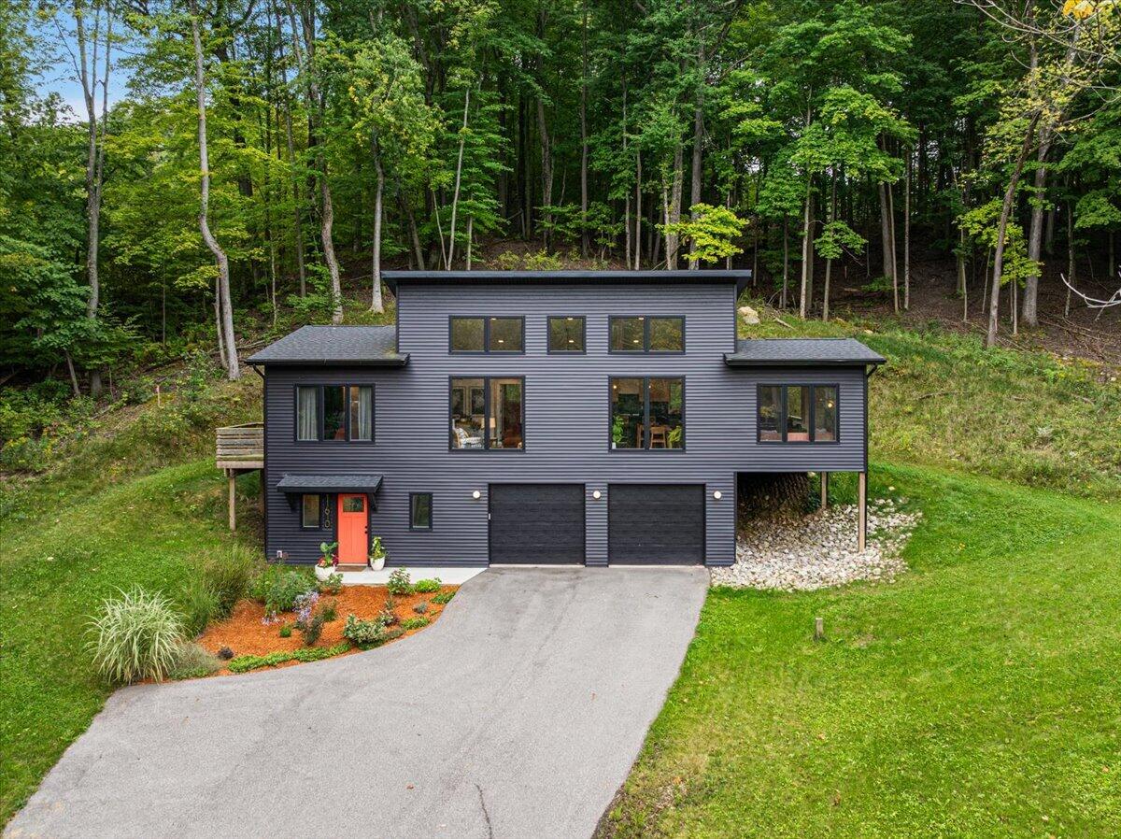
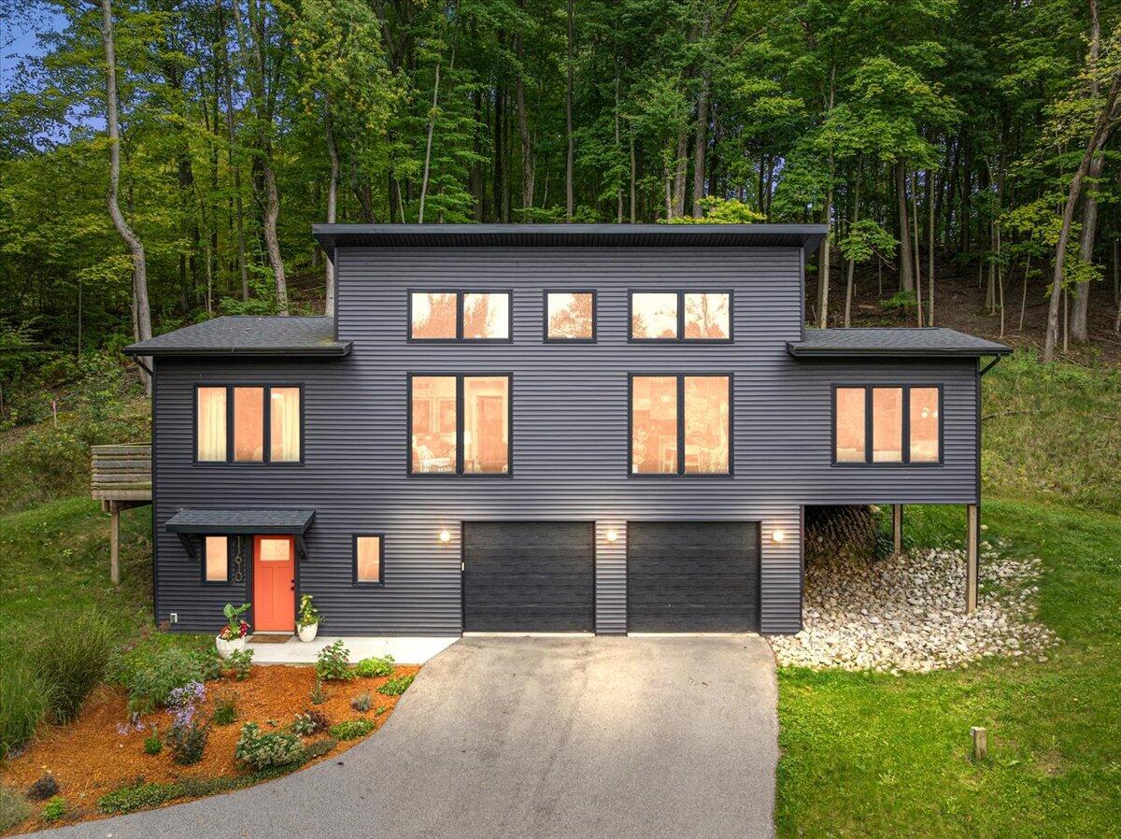
Welcome to the Grand River treehouse! You won't find anything else like this on the market. This home was completely custom built in 2022 by RENDR Custom Homes and featured in the fall 2022 Parade of Homes. Built on a 1 acre wooded lot, it feels like you are living in a treehouse on the hill. With 3 bedrooms and 2.5 bathrooms, plus a den and two decks, it is an efficient and well-thought-out use of space that makes the most of the gorgeous surrounding trees. The exceptional kitchen design complete with Bosch appliances, modern cabinetry, & tile backsplash . The primary suite features custom design throughout, with a tiled bathroom and a private balcony. Natural light pours in from the multitude of tall windows, and combined with a stunning 15-foot ceiling, it gives the living room and kitchen a dramatic sense of spaciousness. The fireplace provides a coziness that will be appreciated during Michigan winters. There is a 2 stall attached garage, with plenty of green space to explore.

Save
Ask
Tour
Hide
Share
Listing Snapshot
Price 
$665,000
Days On Site 
0 Days
Bedrooms 
3
Inside Area (SqFt) 
1,803 sqft
Total Baths 
3
Full Baths 
2
Partial Baths 
1
Lot Size 
1 Acre
Year Built 
2022
MLS® Number 
65026049910
Status 
Active
Property Tax 
$9,909.66
HOA/Condo/Coop Fees 
N/A
Sq Ft Source 
Other
Friends & Family
Recent Activity
9 hours agoListing first seen on site
9 hours agoListing updated with changes from the MLS®
General Features
Acres 
1
Attached Garage 
Yes
Cross Street 
Bewell Ave and Grand River Dr
Garage 
Yes
Garage Spaces 
2
Parking 
AttachedConcrete
Property Sub Type 
Single Family Residence
Sewer 
Septic Tank
Special Circumstances 
Standard
SqFt Above 
1803
SqFt Below 
415
SqFt Total 
2498
Style 
Contemporary
Utilities 
Cable ConnectedNatural Gas ConnectedPhone Available
Water Source 
PrivateWell
Zoning 
Residential
Interior Features
Appliances 
Gas Water HeaterBar FridgeDishwasherDryerRefrigeratorRangeWasherWater Softener Rented
Basement 
FullWalk-Out Access
Cooling 
Central Air
Fireplace 
Yes
Fireplace Features 
Living Room
Fireplaces 
1
Flooring 
Ceramic Tile
Heating 
Forced AirNatural Gas
Laundry Features 
Lower Level
Window Features 
Insulated Windows
BathFull 
Level - Lower
BathLav 
Level - Main
Bedroom 2 
Level - Main
Bedroom 3 
Level - Lower
Den 
Level - Main
Kitchen 
Level - Main
Laundry 
Level - Lower
Living Room 
Level - Main
Master Bathroom 
Level - Main
Master Bedroom 
Level - Main
Other 
Level - Main
Save
Ask
Tour
Hide
Share
Exterior Features
Construction Details 
Vinyl Siding
Exterior 
BalconyGarden
Lot Features 
Wooded
Patio And Porch 
Deck
Roof 
Composition
Windows/Doors 
Insulated Windows
Community Features
MLS Area 
Area41201LowellTwp
School District 
Lowell
Financing Terms Available 
CashConventionalFHAVA Loan
Roads 
Paved
Schools
School District
Lowell
Elementary School
Unknown
Middle School
Unknown
High School
Unknown
Listing courtesy of Five Star Real Estate (Eastown): [email protected]


IDX provided courtesy of Realcomp II Ltd. via GreaterRegionalAllianceofREALTORS. Copyright © 2026 Realcomp II Ltd. Shareholders.

IDX information is provided exclusively for consumers' personal, non-commercial use and may not be used for any purpose other than to identify prospective properties consumers may be interested in purchasing and that the data is deemed reliable but not guaranteed accurate by the MLS.

Neighborhood & Commute
Source: Walkscore
Disclosure: Community information and market data powered by Constellation Data Labs. Information is deemed reliable but not guaranteed.
Save
Ask
Tour
Hide
Share