
437 Woodlawn Street SEGrand Rapids City, MI 49507
Due to the health concerns created by Coronavirus we are offering personal 1-1 online video walkthough tours where possible.
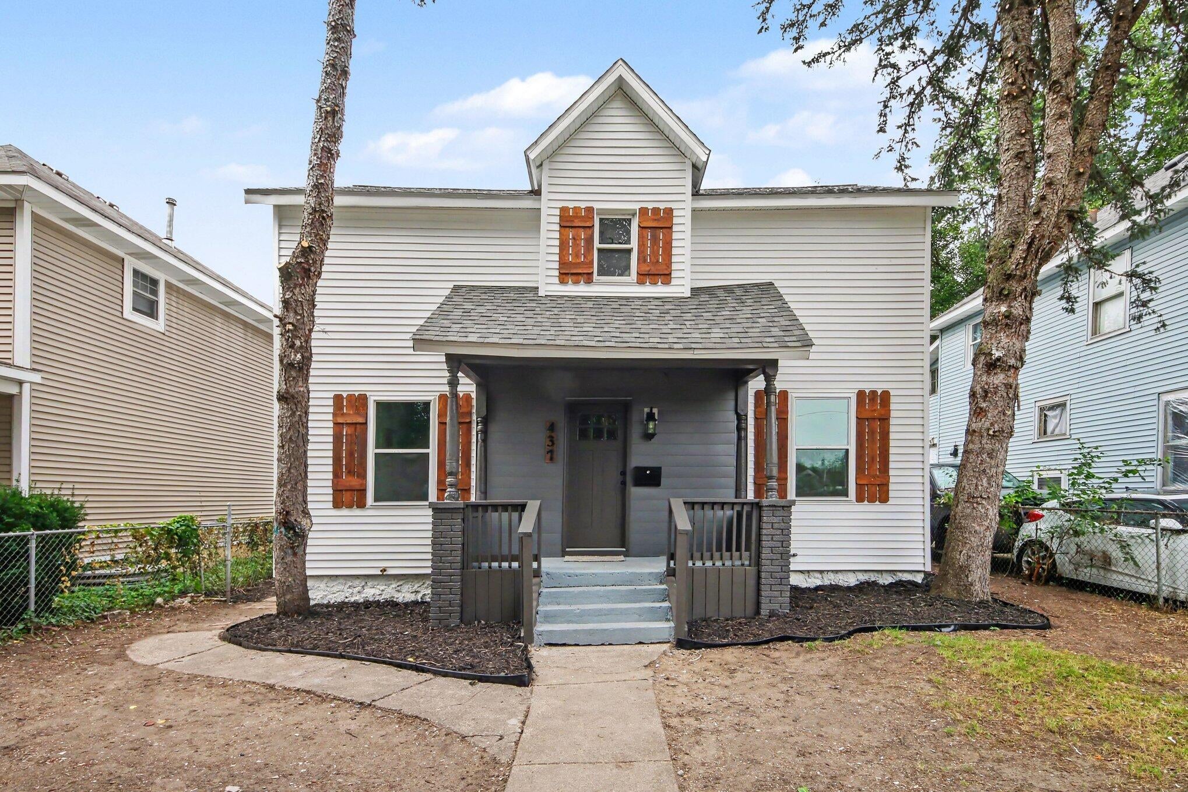
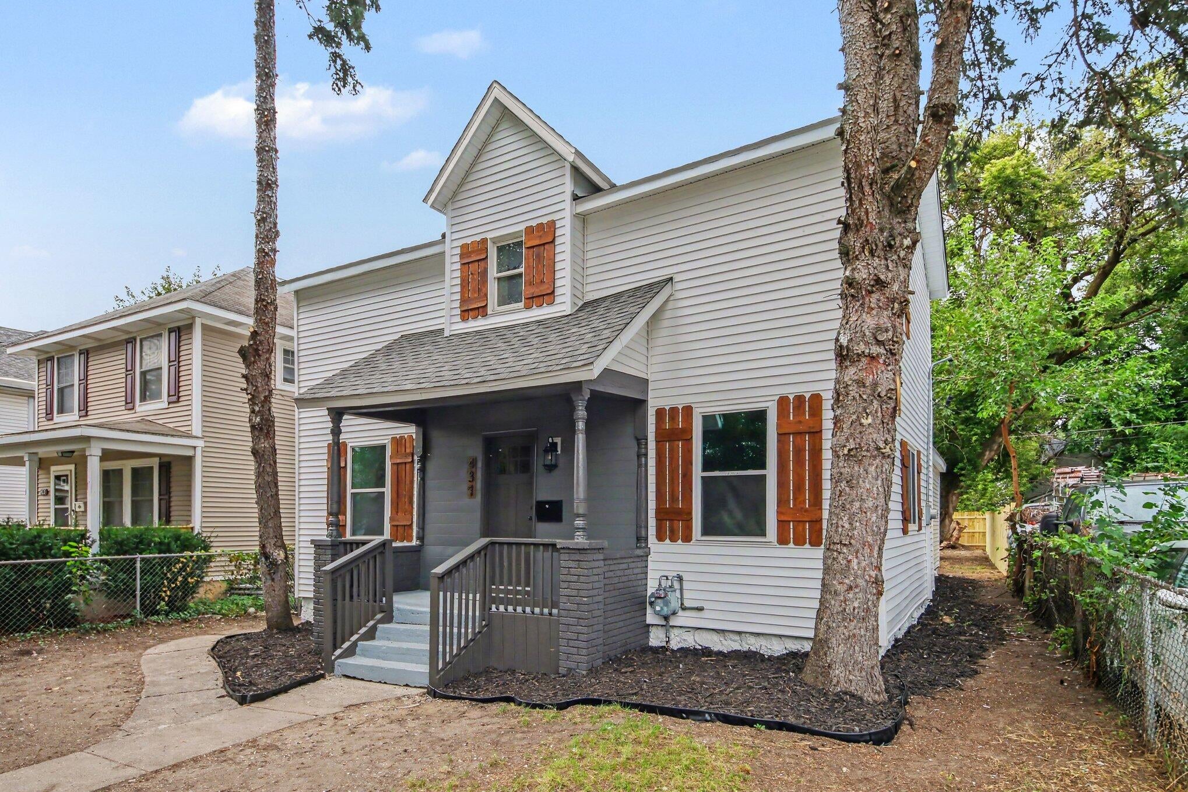
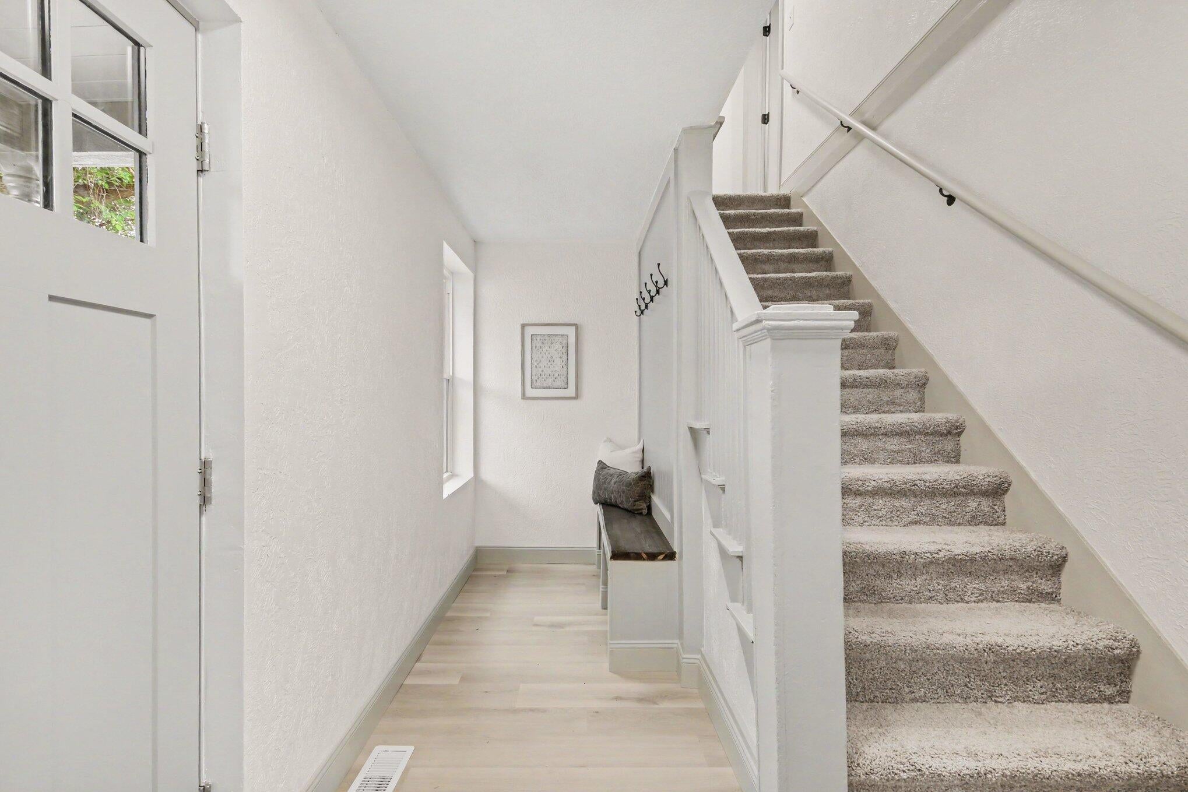
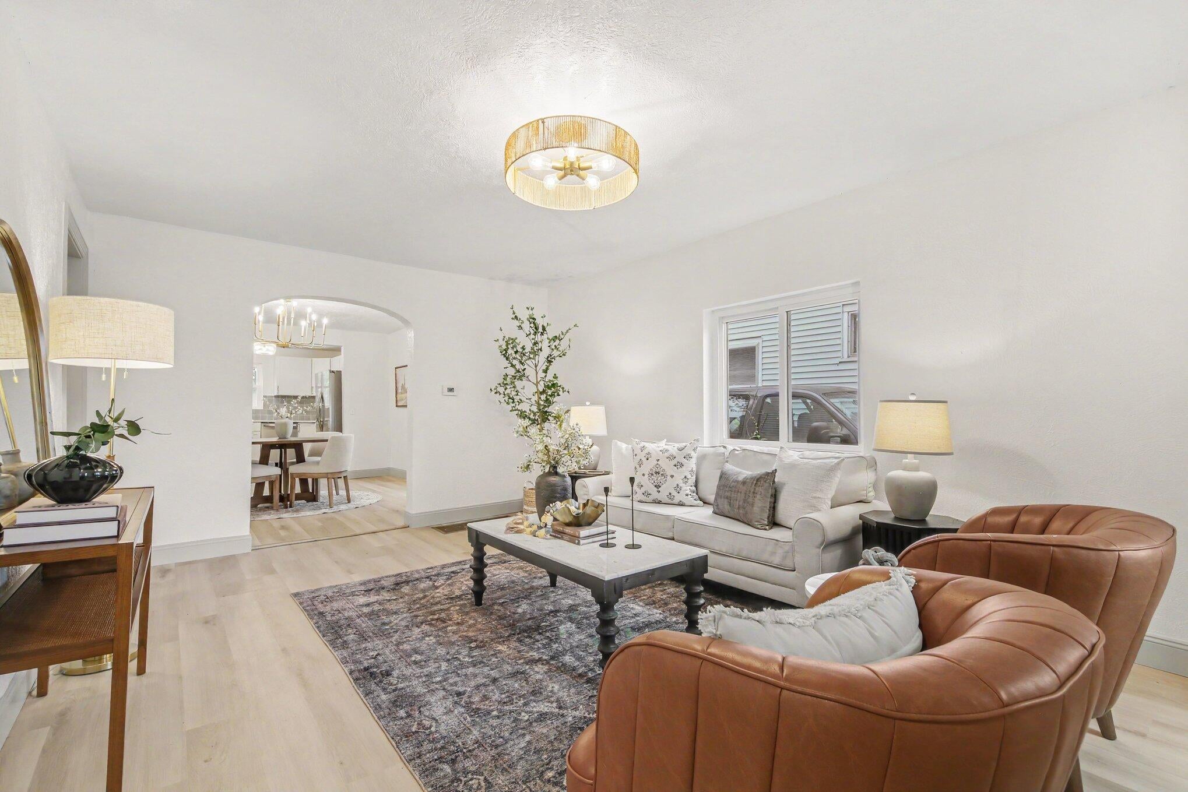
Welcome home! This beautifully updated home offering the space and flexibility today's buyers are looking for. With 4 bedrooms, 2 full bathrooms and approximately 1,558 square feet, the thoughtful layout includes two bedrooms and a full bath on each level, making it ideal for a variety of living arrangements. The bright main floor features a spacious living room, dedicated dining area and an updated kitchen with white cabinetry and stainless-steel appliances. Convenient main-floor laundry adds to the home's everyday functionality. Upstairs, you'll find two additional bedrooms, including a generous primary bedroom, along with a second full bathroom. Fresh, neutral finishes throughout create a welcoming space that is ready for its next owner to make their own. Outside, enjoy the covered front porch and a spacious backyard with plenty of room to relax, garden or entertain. Move-in ready and full of charm, this is one you won't want to miss!
| 8 hours ago | Listing first seen on site | |
| 8 hours ago | Listing updated with changes from the MLS® |

IDX provided courtesy of Realcomp II Ltd. via GreaterRegionalAllianceofREALTORS. Copyright © 2026 Realcomp II Ltd. Shareholders.
IDX information is provided exclusively for consumers' personal, non-commercial use and may not be used for any purpose other than to identify prospective properties consumers may be interested in purchasing and that the data is deemed reliable but not guaranteed accurate by the MLS.
Did you know? You can invite friends and family to your search. They can join your search, rate and discuss listings with you.