Save
Ask
Tour
Hide
Share
$699,900
New Listing

8222 Brickley Street
Gaines Charter Township, MI 49315

For Sale|Single Family Residence|Active
3
Beds
5
Total Baths
4
Full Baths
1
Partial Bath
3,167
SqFt
$221
/SqFt
2024
Built
Subdivision:
COOK'S CROSSING
County:
Kent

Due to the health concerns created by Coronavirus we are offering personal 1-1 online video walkthough tours where possible.
Call Now: 1-248-228-6711
Is this the listing for you? We can help make it yours.
1-248-228-6711
8222 Brickley Street8222 Brickley Street8222 Brickley Street8222 Brickley Street
Save
Ask
Tour
Hide
Share

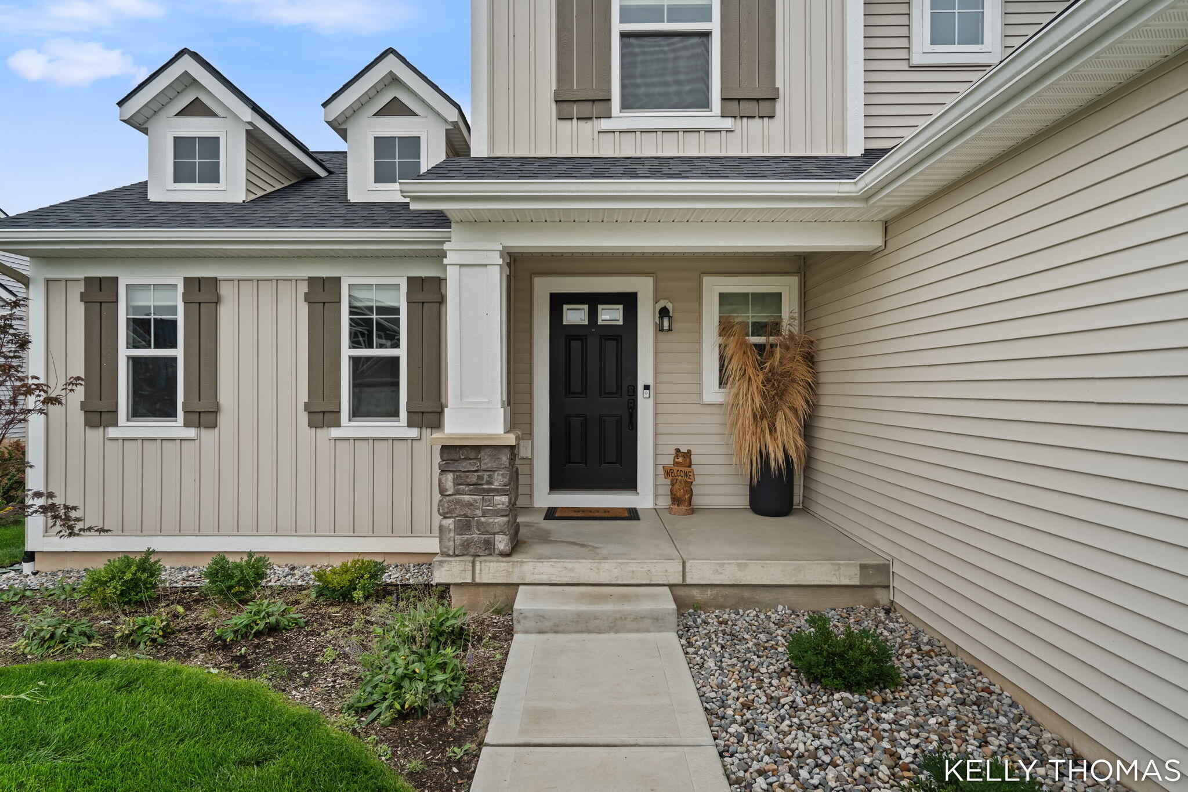
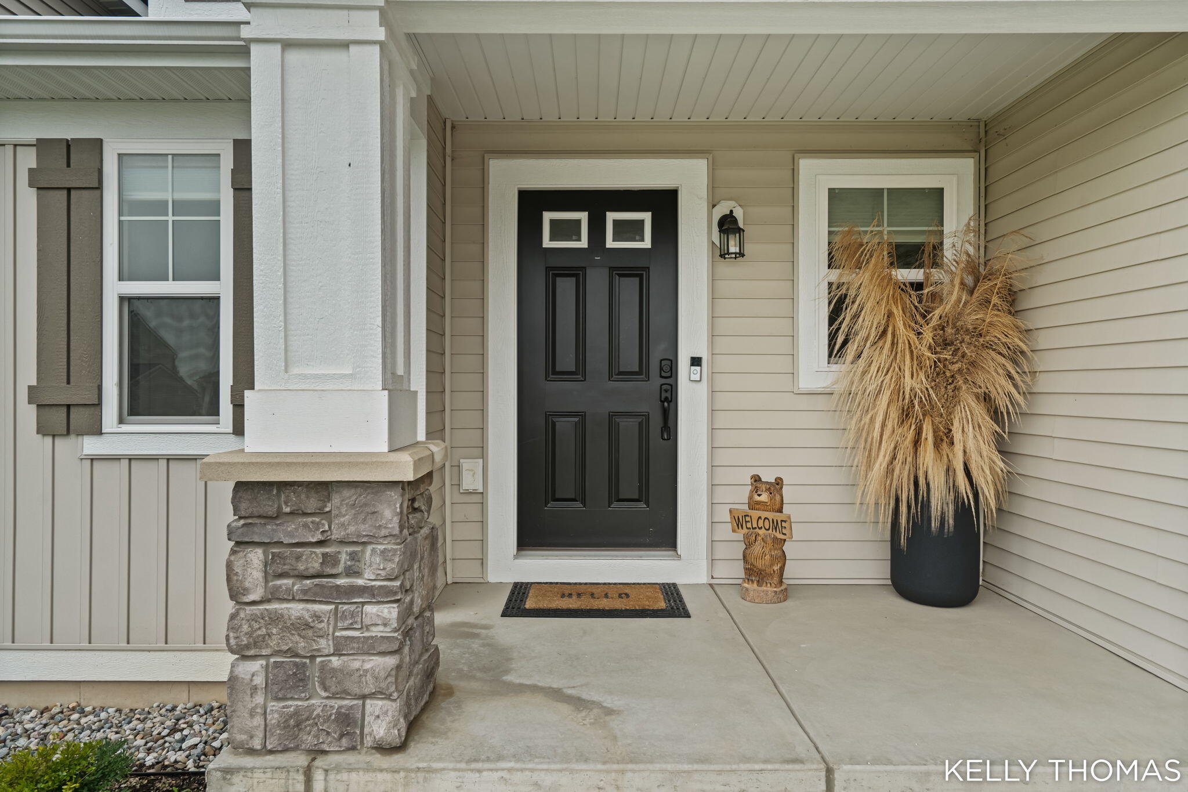
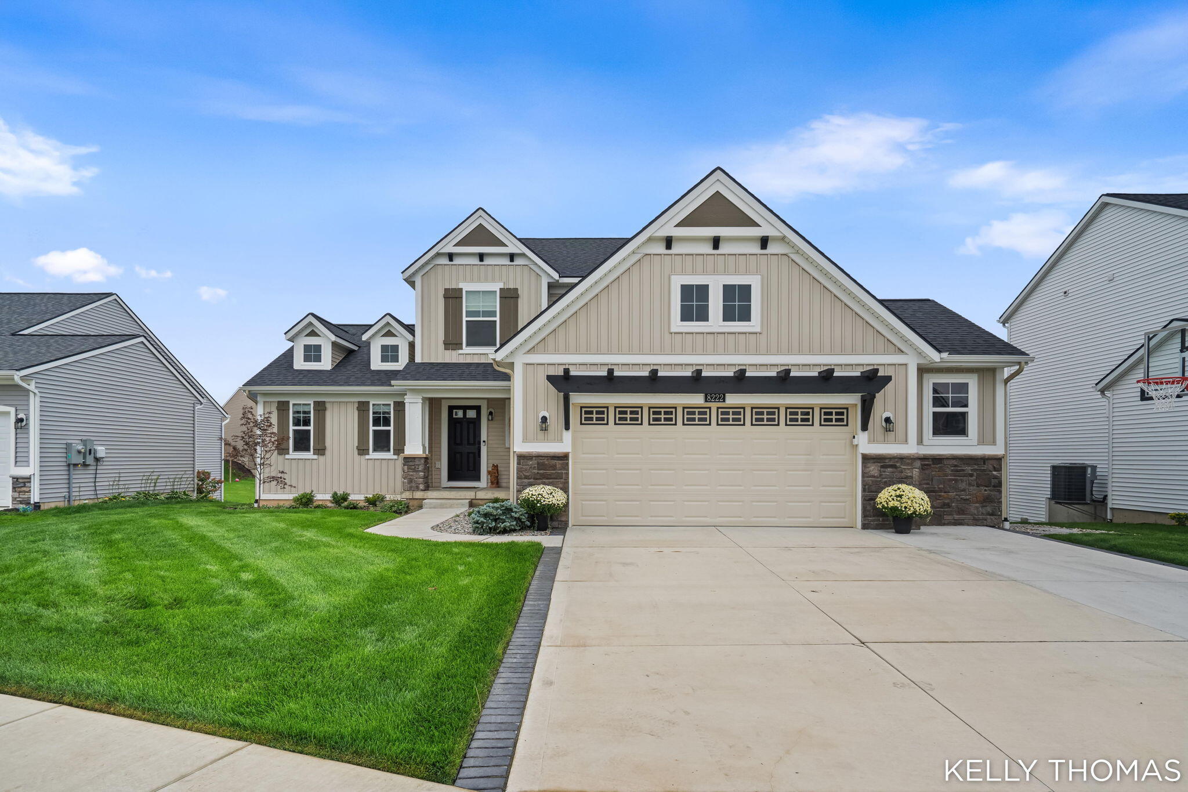
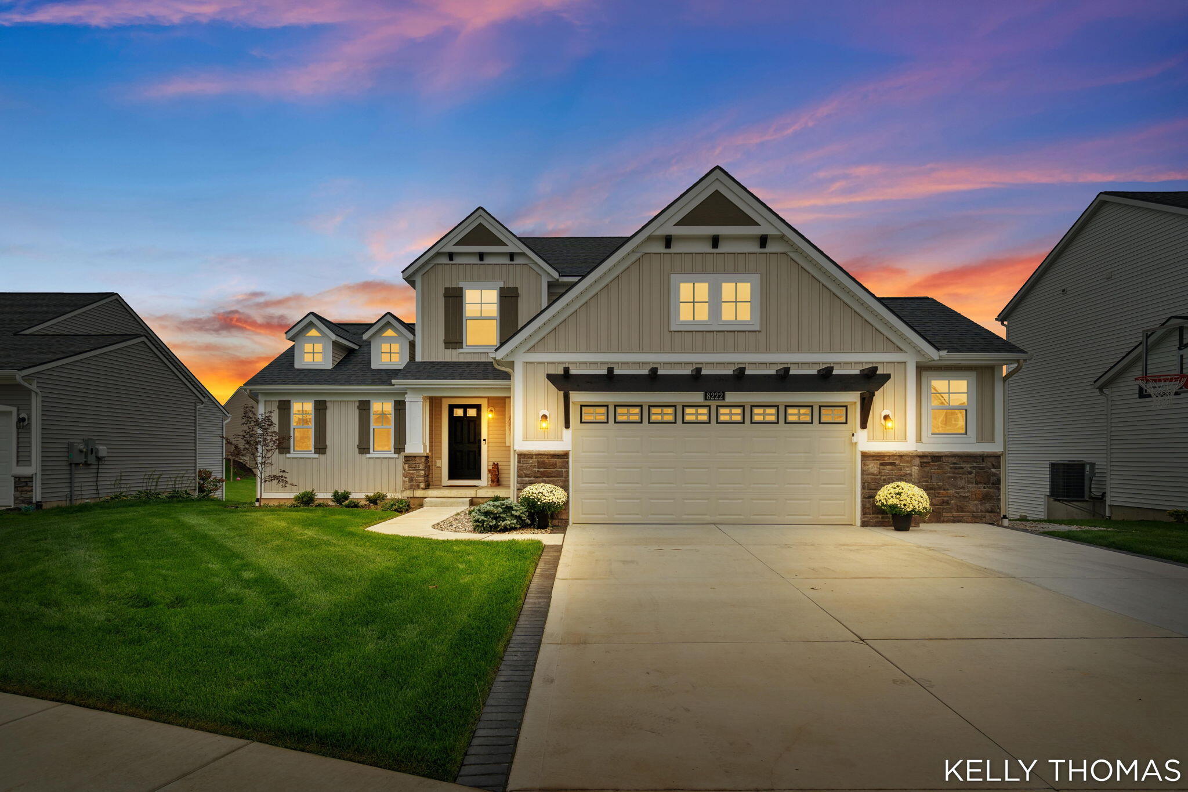
RARE BYRON CENTER OPPORTUNITY! This exceptional 2-year-old home offers approximately $250,000 in upgrades and an incredible resort-style backyard designed for entertaining. The HUGE pool and expansive patio are the showstopper, surrounded by beautiful landscaping, high-end fencing, and a built-in gas fire pit--perfect for summer gatherings, relaxing weekends, and vacation-at-home living. Inside, this 3-bedroom, 3.5-bath home features a main-floor primary suite and laundry plus a completely finished walkout basement with theater, billiards/game room, abundant storage, large walk-in closet, and two flexible spaces for potential bedrooms. Additional highlights include upgraded bathrooms, organized garage storage, basketball hoop, blinds throughout, and power blinds in the living room and primary suite. Located in desirable Cook's Crossing with three neighborhood playgrounds and convenient access to Byron Center schools, shopping, dining, and more. A truly exceptional home!!!

Save
Ask
Tour
Hide
Share
Listing Snapshot
Price 
$699,900
Days On Site 
0 Days
Bedrooms 
3
Inside Area (SqFt) 
3,167 sqft
Total Baths 
5
Full Baths 
4
Partial Baths 
1
Lot Size 
0.2 Acres
Year Built 
2024
MLS® Number 
65026049937
Status 
Active
Property Tax 
$12,953
HOA/Condo/Coop Fees 
$39.58 monthly
Sq Ft Source 
N/A
Friends & Family
Recent Activity
8 hours agoListing first seen on site
8 hours agoListing updated with changes from the MLS®
General Features
Acres 
0.2
Attached Garage 
Yes
Cross Street 
Eastern ave. and 84th street
Disclosures 
Mineral Rights Excluded
Garage 
Yes
Garage Spaces 
3
Parking 
AttachedConcreteGarage Door Opener
Property Sub Type 
Single Family Residence
Security 
Smoke Detector(s)Carbon Monoxide Detector(s)Fire Alarm
Sewer 
Public Sewer
SqFt Above 
2059
SqFt Below 
1108
SqFt Total 
3167
Style 
Contemporary
Utilities 
Cable Connected
Water Source 
Public
Zoning 
Residential
Interior Features
Appliances 
Gas Water HeaterBar FridgeCooktopDishwasherDisposalDryerOvenRefrigeratorRangeWasher
Basement 
Walk-Out Access
Cooling 
Central Air
Fireplace 
Yes
Fireplace Features 
Living Room
Fireplaces 
1
Flooring 
CarpetLaminate
Heating 
Forced AirNatural Gas
Interior 
Pantry
Laundry Features 
Gas Dryer HookupLaundry RoomUpper LevelWasher Hookup
Window Features 
Insulated WindowsLow Emissivity WindowsScreens
BathFull 
Level - Main
BathLav 
Level - Main
Bedroom 2 
Dimensions - 910.0 x 1211.0Level - UpperArea - 1102010
Bedroom 3 
Dimensions - 139.0 x 115.0Level - UpperArea - 15985
Kitchen 
Dimensions - 154.0 x 143.0Level - MainArea - 22022
Living Room 
Dimensions - 164.0 x 1811.0Level - MainArea - 297004
Master Bedroom 
Dimensions - 1311.0 x 152.0Level - MainArea - 199272
Office 
Dimensions - 117.0 x 105.0Level - UpperArea - 12285
Other 
Dimensions - 1810.0 x 168.0Level - BasementArea - 304080Description - Billard room
Save
Ask
Tour
Hide
Share
Exterior Features
Construction Details 
StoneVinyl Siding
Fencing 
Back Yard
Patio And Porch 
Patio
Pool Features 
In Ground
Road Frontage 
Private Road
Roof 
Composition
Windows/Doors 
Insulated WindowsLow Emissivity WindowsScreens
Community Features
Association Amenities 
Playground
Association Fee 
$475.0
Association Fee Frequency 
Annually
Additional Association Fee 
$300.0
Additional Association Fee Frequency 
One Time
MLS Area 
Area41221GainesTwp
School District 
ByronCenter
Financing Terms Available 
CashConventionalFHA
Roads 
Paved
Schools
School District
ByronCenter
Elementary School
Unknown
Middle School
Unknown
High School
Unknown
Listing courtesy of City2Shore Gateway Group of Byron Center: [email protected]


IDX provided courtesy of Realcomp II Ltd. via GreaterRegionalAllianceofREALTORS. Copyright © 2026 Realcomp II Ltd. Shareholders.

IDX information is provided exclusively for consumers' personal, non-commercial use and may not be used for any purpose other than to identify prospective properties consumers may be interested in purchasing and that the data is deemed reliable but not guaranteed accurate by the MLS.

Neighborhood & Commute
Source: Walkscore
Disclosure: Community information and market data powered by Constellation Data Labs. Information is deemed reliable but not guaranteed.
Save
Ask
Tour
Hide
Share