Save
Ask
Tour
Hide
Share
$479,900
New Listing

3151 Babylon Road
Allegan City, MI 49010

For Sale|Single Family Residence|Active
6
Beds
3
Total Baths
2
Full Baths
1
Partial Bath
3,488
SqFt
$138
/SqFt
1910
Built
County:
Allegan

Due to the health concerns created by Coronavirus we are offering personal 1-1 online video walkthough tours where possible.
Call Now: 1-248-228-6711
Is this the listing for you? We can help make it yours.
1-248-228-6711
3151 Babylon Road3151 Babylon Road3151 Babylon Road3151 Babylon Road
Save
Ask
Tour
Hide
Share

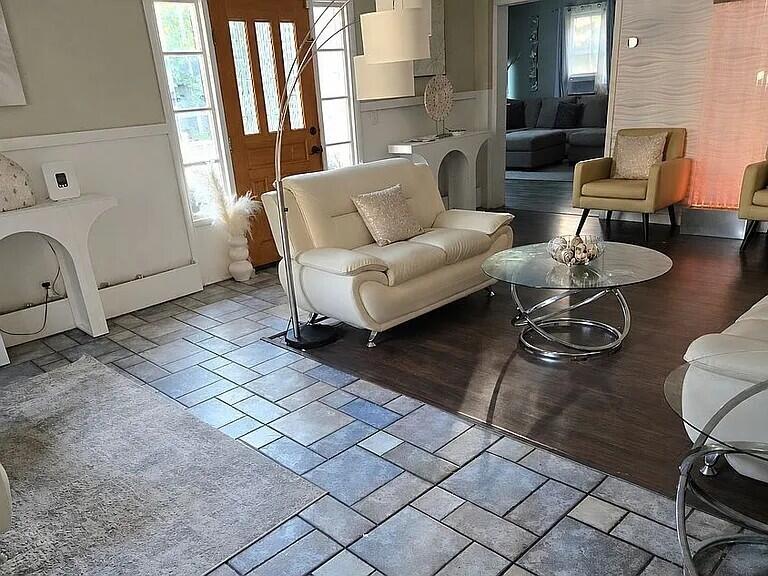
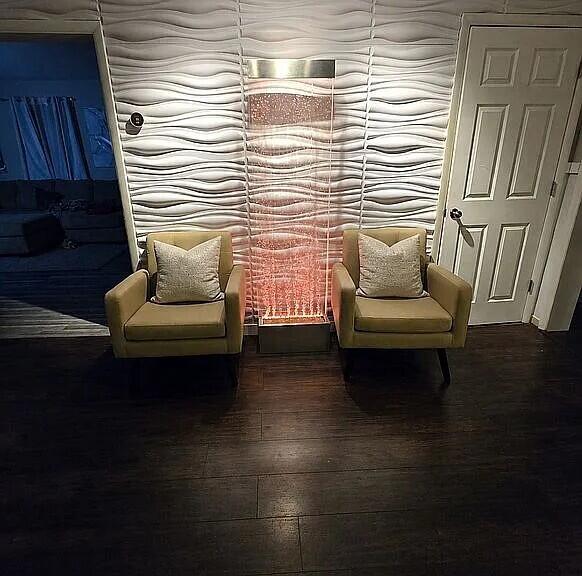
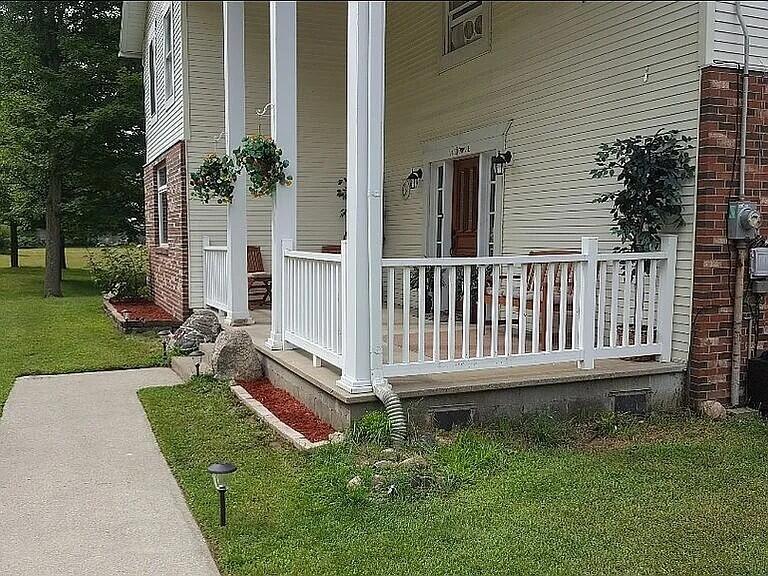
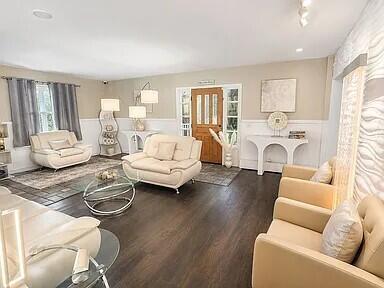
Showings will begin on 10/05/26. Welcome to 3151 Babylon Rd, a spacious and truly one-of-a-kind property offering the room, flexibility, and lifestyle features that are hard to find in today's market. Sitting on nearly 2 acres, this large 6-bedroom, 3-bath home offers over 3,400 square feet of living space with multiple bonus areas designed for comfort, work, entertainment, and everyday convenience. Inside, you'll find a warm and functional layout with an updated kitchen, generously sized living spaces, decorative fireplaces, and a partially finished lower level that adds even more usable space. This home has been thoughtfully improved to support a modern lifestyle, including a second living room/bonus area, private office space, in-home salon area, and a full gym giving buyers the flexibility to live, work, create, and relax all under one roof. The property also includes valuable upgrades such as a whole-home generator hookup for added peace of mind, along with a 50-amp RV hookupconveniently located on the exterior of the garage perfect for campers, RV owners, or visiting guests. With an attached garage, off-street parking, and a spacious lot, this home offers both privacy and practicality. Whether you need space for entertaining, a home-based business, fitness area, creative studio, or simply want a property with room to grow, this home delivers a rare combination of size, function, and potential. This is not a cookie-cutter home it is a versatile, expanded property with a unique multi-level layout you have to see in person to fully appreciate.

Save
Ask
Tour
Hide
Share
Listing Snapshot
Price 
$479,900
Days On Site 
0 Days
Bedrooms 
6
Inside Area (SqFt) 
3,488 sqft
Total Baths 
3
Full Baths 
2
Partial Baths 
1
Lot Size 
1.79 Acres
Year Built 
1910
MLS® Number 
65026050304
Status 
Active
Property Tax 
$3,924.44
HOA/Condo/Coop Fees 
N/A
Sq Ft Source 
Other
Friends & Family
Recent Activity
8 hours agoListing first seen on site
8 hours agoListing updated with changes from the MLS®
General Features
Acres 
1.79
Attached Garage 
Yes
Cross Street 
River St.
Garage 
Yes
Garage Spaces 
1
Parking 
AttachedGarage Faces FrontGarage Door OpenerPaved
Property Sub Type 
Single Family Residence
Sewer 
Septic Tank
Special Circumstances 
Standard
SqFt Above 
2712
SqFt Below 
776
SqFt Total 
4320
Style 
Traditional
Water Source 
Public
Zoning 
Residential
Interior Features
Appliances 
Gas Water HeaterBuilt-In Gas OvenDishwasherDisposalRefrigeratorRange
Basement 
Walk-Out AccessDaylightFinishedFull
Cooling 
Ceiling Fan(s)Window Unit(s)
Flooring 
CarpetCeramic TileLaminate
Heating 
Forced AirHot WaterNatural GasRadiant
Laundry Features 
Laundry RoomMain Level
Window Features 
Window Treatments
BathFull 
Level - Main
BathLav 
Level - Main
Bedroom 
Dimensions - 15.0 x 13.0Level - UpperArea - 195
Bedroom 2 
Dimensions - 11.0 x 10.0Level - MainArea - 110
Bedroom 3 
Dimensions - 11.0 x 12.0Level - UpperArea - 132
Bedroom 4 
Dimensions - 10.0 x 15.0Level - UpperArea - 150
Bedroom 5 
Dimensions - 8.0 x 15.0Level - UpperArea - 120
Bonus Room 
Dimensions - 10.0 x 9.0Level - BasementArea - 90
Dining Room 
Dimensions - 11.0 x 19.0Level - MainArea - 209Description - Formal
Family Room 
Dimensions - 15.0 x 21.0Level - BasementArea - 315
Game Room 
Level - Basement
Great Room 
Dimensions - 15.0 x 21.0Level - MainArea - 315
Gym 
Dimensions - 14.0 x 19.0Level - BasementArea - 266
Kitchen 
Dimensions - 10.0 x 10.0Level - MainArea - 100
Laundry 
Dimensions - 19.0 x 7.0Level - MainArea - 133
Living Room 
Dimensions - 15.0 x 15.0Level - MainArea - 225
Master Bathroom 
Dimensions - 7.0 x 10.0Level - MainArea - 70
Master Bedroom 
Dimensions - 18.0 x 19.0Level - MainArea - 342
Office 
Dimensions - 9.0 x 12.0Level - BasementArea - 108
Other 
Level - Main
Save
Ask
Tour
Hide
Share
Exterior Features
Construction Details 
BrickVinyl Siding
Fencing 
Back YardOther
Lot Features 
Level
Patio And Porch 
DeckPorch
Pool Features 
Above Ground
Roof 
Shingle
Windows/Doors 
Window Treatments
Community Features
MLS Area 
Area86142Allegan
School District 
Allegan
Financing Terms Available 
CashConventionalFHAUSDA LoanVA Loan
Roads 
Paved
Schools
School District
Allegan
Elementary School
Unknown
Middle School
Unknown
High School
Unknown
Listing courtesy of Century 21 Affiliated (GR): [email protected]


IDX provided courtesy of Realcomp II Ltd. via GreaterRegionalAllianceofREALTORS. Copyright © 2026 Realcomp II Ltd. Shareholders.

IDX information is provided exclusively for consumers' personal, non-commercial use and may not be used for any purpose other than to identify prospective properties consumers may be interested in purchasing and that the data is deemed reliable but not guaranteed accurate by the MLS.

Neighborhood & Commute
Source: Walkscore
Disclosure: Community information and market data powered by Constellation Data Labs. Information is deemed reliable but not guaranteed.
Save
Ask
Tour
Hide
Share