Save
Ask
Tour
Hide
Share
$360,000
New Listing

3131 Willow Creek Drive SW
Grandville City, MI 49418

For Sale|Single Family Residence|Active
3
Beds
2
Total Baths
2
Full Baths
1,710
SqFt
$211
/SqFt
1975
Built
County:
Kent

Due to the health concerns created by Coronavirus we are offering personal 1-1 online video walkthough tours where possible.
Call Now: 1-248-228-6711
Is this the listing for you? We can help make it yours.
1-248-228-6711
Upcoming Open Houses
Due to COVID-19, we recommend you verify Open Houses before attending.
Sat, Sep 26, 12:00 PM - 2:00 PM
3131 Willow Creek Drive SW3131 Willow Creek Drive SW3131 Willow Creek Drive SW3131 Willow Creek Drive SW
Save
Ask
Tour
Hide
Share

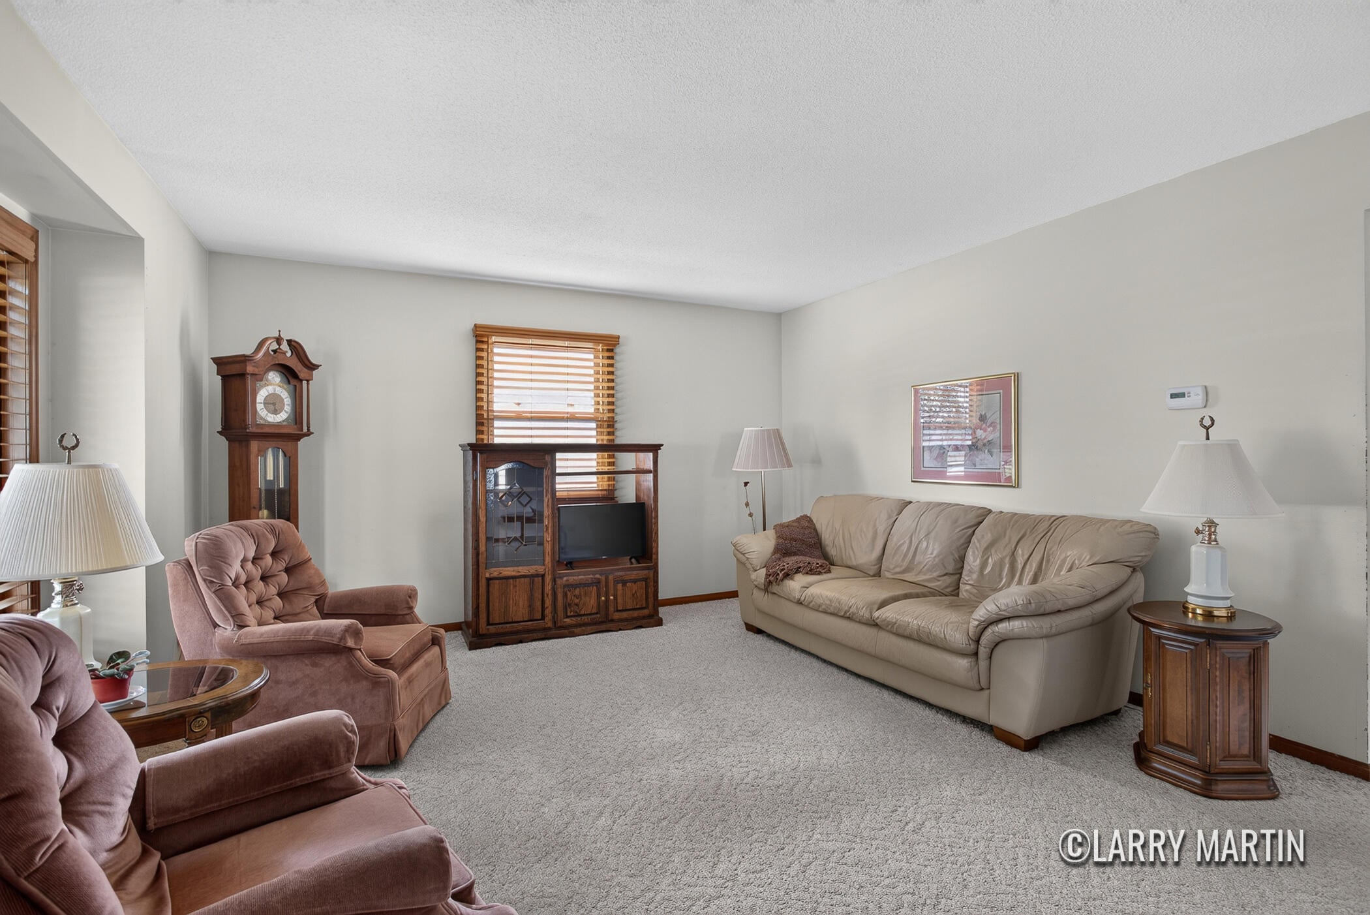
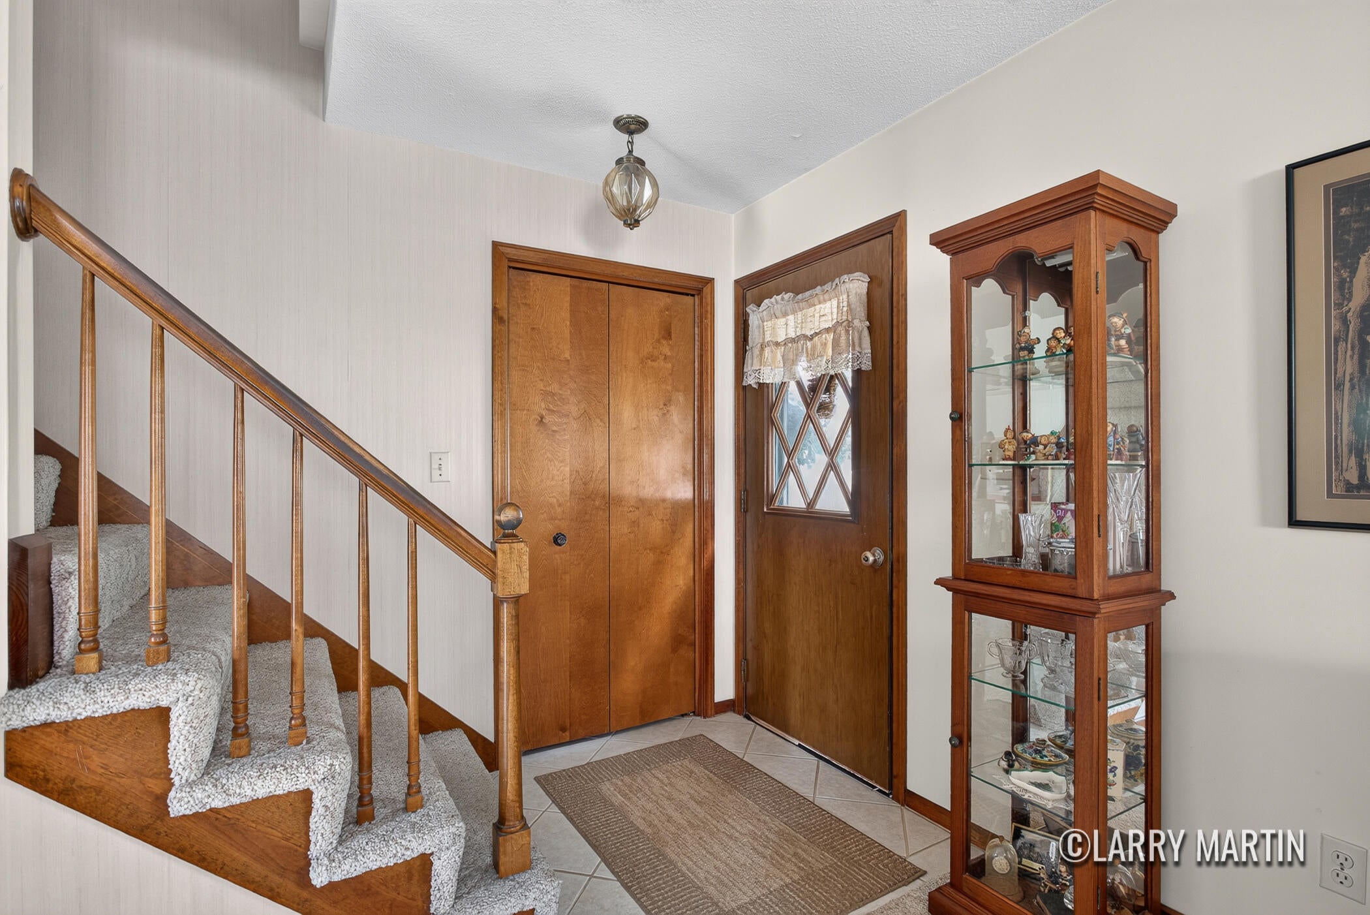
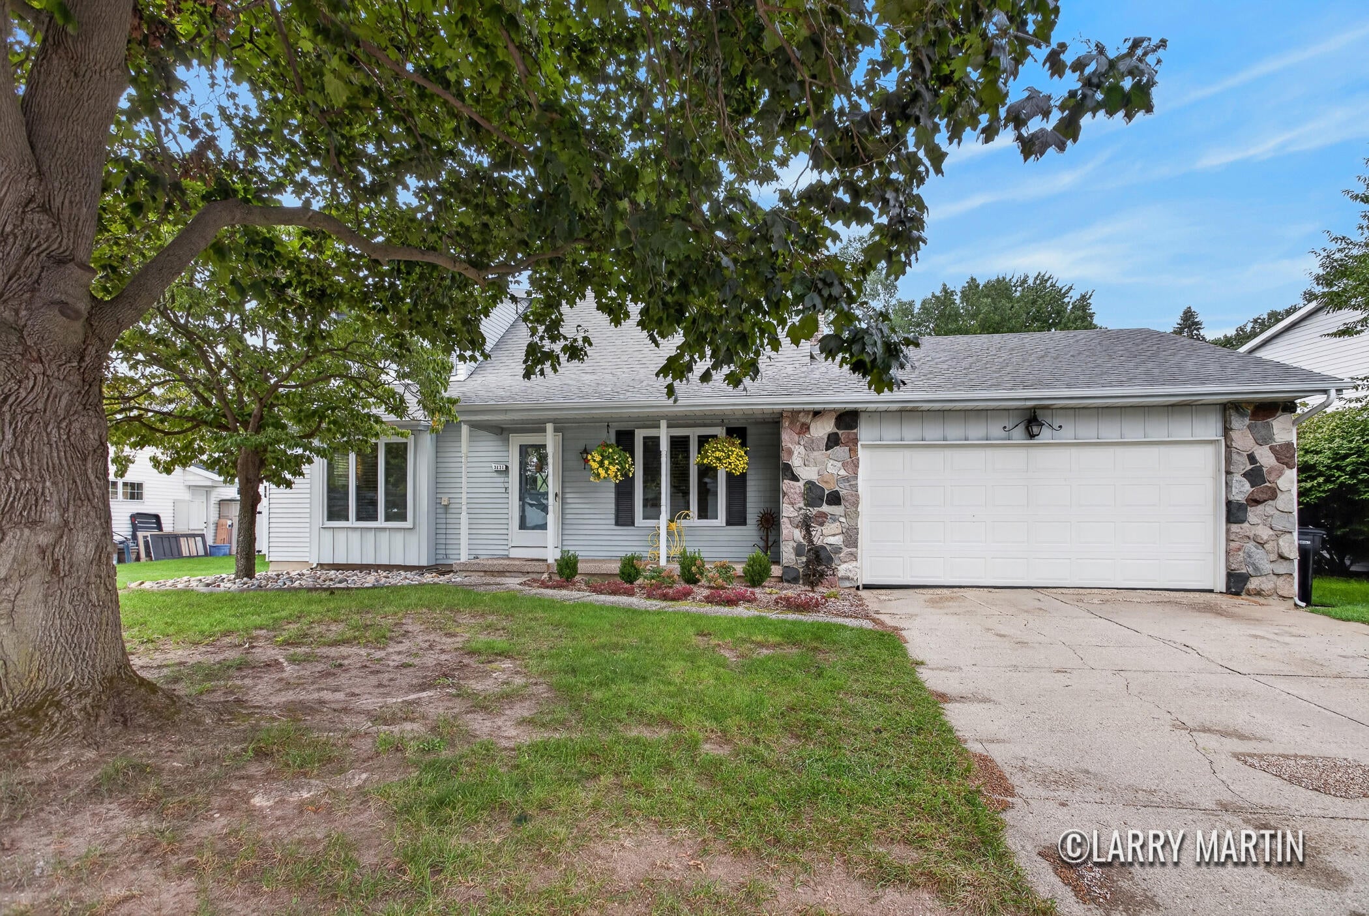
This Grandville 3-bedroom, 2-bath home features heavy-duty 2x10 joists on 16-inch centers, a double-flooring system, extra-large closets, and durable tile throughout the dining area, bath, bedroom, and kitchen, which comes complete with a butcher block island and tile finishes. A main-floor bedroom and full laundry bath provide excellent layout convenience alongside two upper bedrooms. Downstairs impresses with upgraded 8-foot foundation walls, perimeter stone and tile drainage with a sump pump, 22 feet of floor-to-ceiling shelving, and a finished living area centered around a wood-burning fireplace. Complete with newer windows, an updated slider opening to a large deck, and an incredible 22x30 garage with hot and cold water, a workbench, and a tool wall, this package will move fast. Book your private showing today before it is gone!

Save
Ask
Tour
Hide
Share
Listing Snapshot
Price 
$360,000
Days On Site 
0 Days
Bedrooms 
3
Inside Area (SqFt) 
1,710 sqft
Total Baths 
2
Full Baths 
2
Partial Baths 
N/A
Lot Size 
0.25 Acres
Year Built 
1975
MLS® Number 
65026050309
Status 
Active
Property Tax 
$3,112
HOA/Condo/Coop Fees 
N/A
Sq Ft Source 
Public Records
Friends & Family
Recent Activity
7 hours agoListing first seen on site
8 hours agoListing updated with changes from the MLS®
General Features
Acres 
0.25
Attached Garage 
Yes
Cross Street 
Prairie St & Ivanrest Ave
Garage 
Yes
Garage Spaces 
2
Parking 
Attached
Property Sub Type 
Single Family Residence
Sewer 
Public Sewer
SqFt Above 
1326
SqFt Below 
384
SqFt Total 
2210
Style 
Traditional
Water Source 
Public
Interior Features
Appliances 
DishwasherDryerRefrigeratorRangeWasher
Basement 
Full
Cooling 
Central Air
Fireplace 
Yes
Fireplace Features 
Recreation RoomWood Burning
Fireplaces 
1
Heating 
Forced AirNatural Gas
Laundry Features 
In BathroomMain Level
BathFull 
Level - Main
Bedroom 2 
Level - Upper
Bedroom 3 
Level - Upper
Game Room 
Level - Lower
Kitchen 
Level - Main
Living Room 
Level - Main
Master Bedroom 
Level - Main
Other 
Level - Main
Utility Room 
Level - Lower
Save
Ask
Tour
Hide
Share
Exterior Features
Construction Details 
StoneVinyl Siding
Community Features
MLS Area 
Area41172Grandville
School District 
Grandville
Financing Terms Available 
CashConventionalFHA
Schools
School District
Grandville
Elementary School
Unknown
Middle School
Unknown
High School
Unknown
Listing courtesy of Keller Williams Realty Rivertown: [email protected]


IDX provided courtesy of Realcomp II Ltd. via GreaterRegionalAllianceofREALTORS. Copyright © 2026 Realcomp II Ltd. Shareholders.

IDX information is provided exclusively for consumers' personal, non-commercial use and may not be used for any purpose other than to identify prospective properties consumers may be interested in purchasing and that the data is deemed reliable but not guaranteed accurate by the MLS.

Neighborhood & Commute
Source: Walkscore
Disclosure: Community information and market data powered by Constellation Data Labs. Information is deemed reliable but not guaranteed.
Save
Ask
Tour
Hide
Share