
3992 SW Reserve DriveWyoming City, MI 49519
Due to the health concerns created by Coronavirus we are offering personal 1-1 online video walkthough tours where possible.
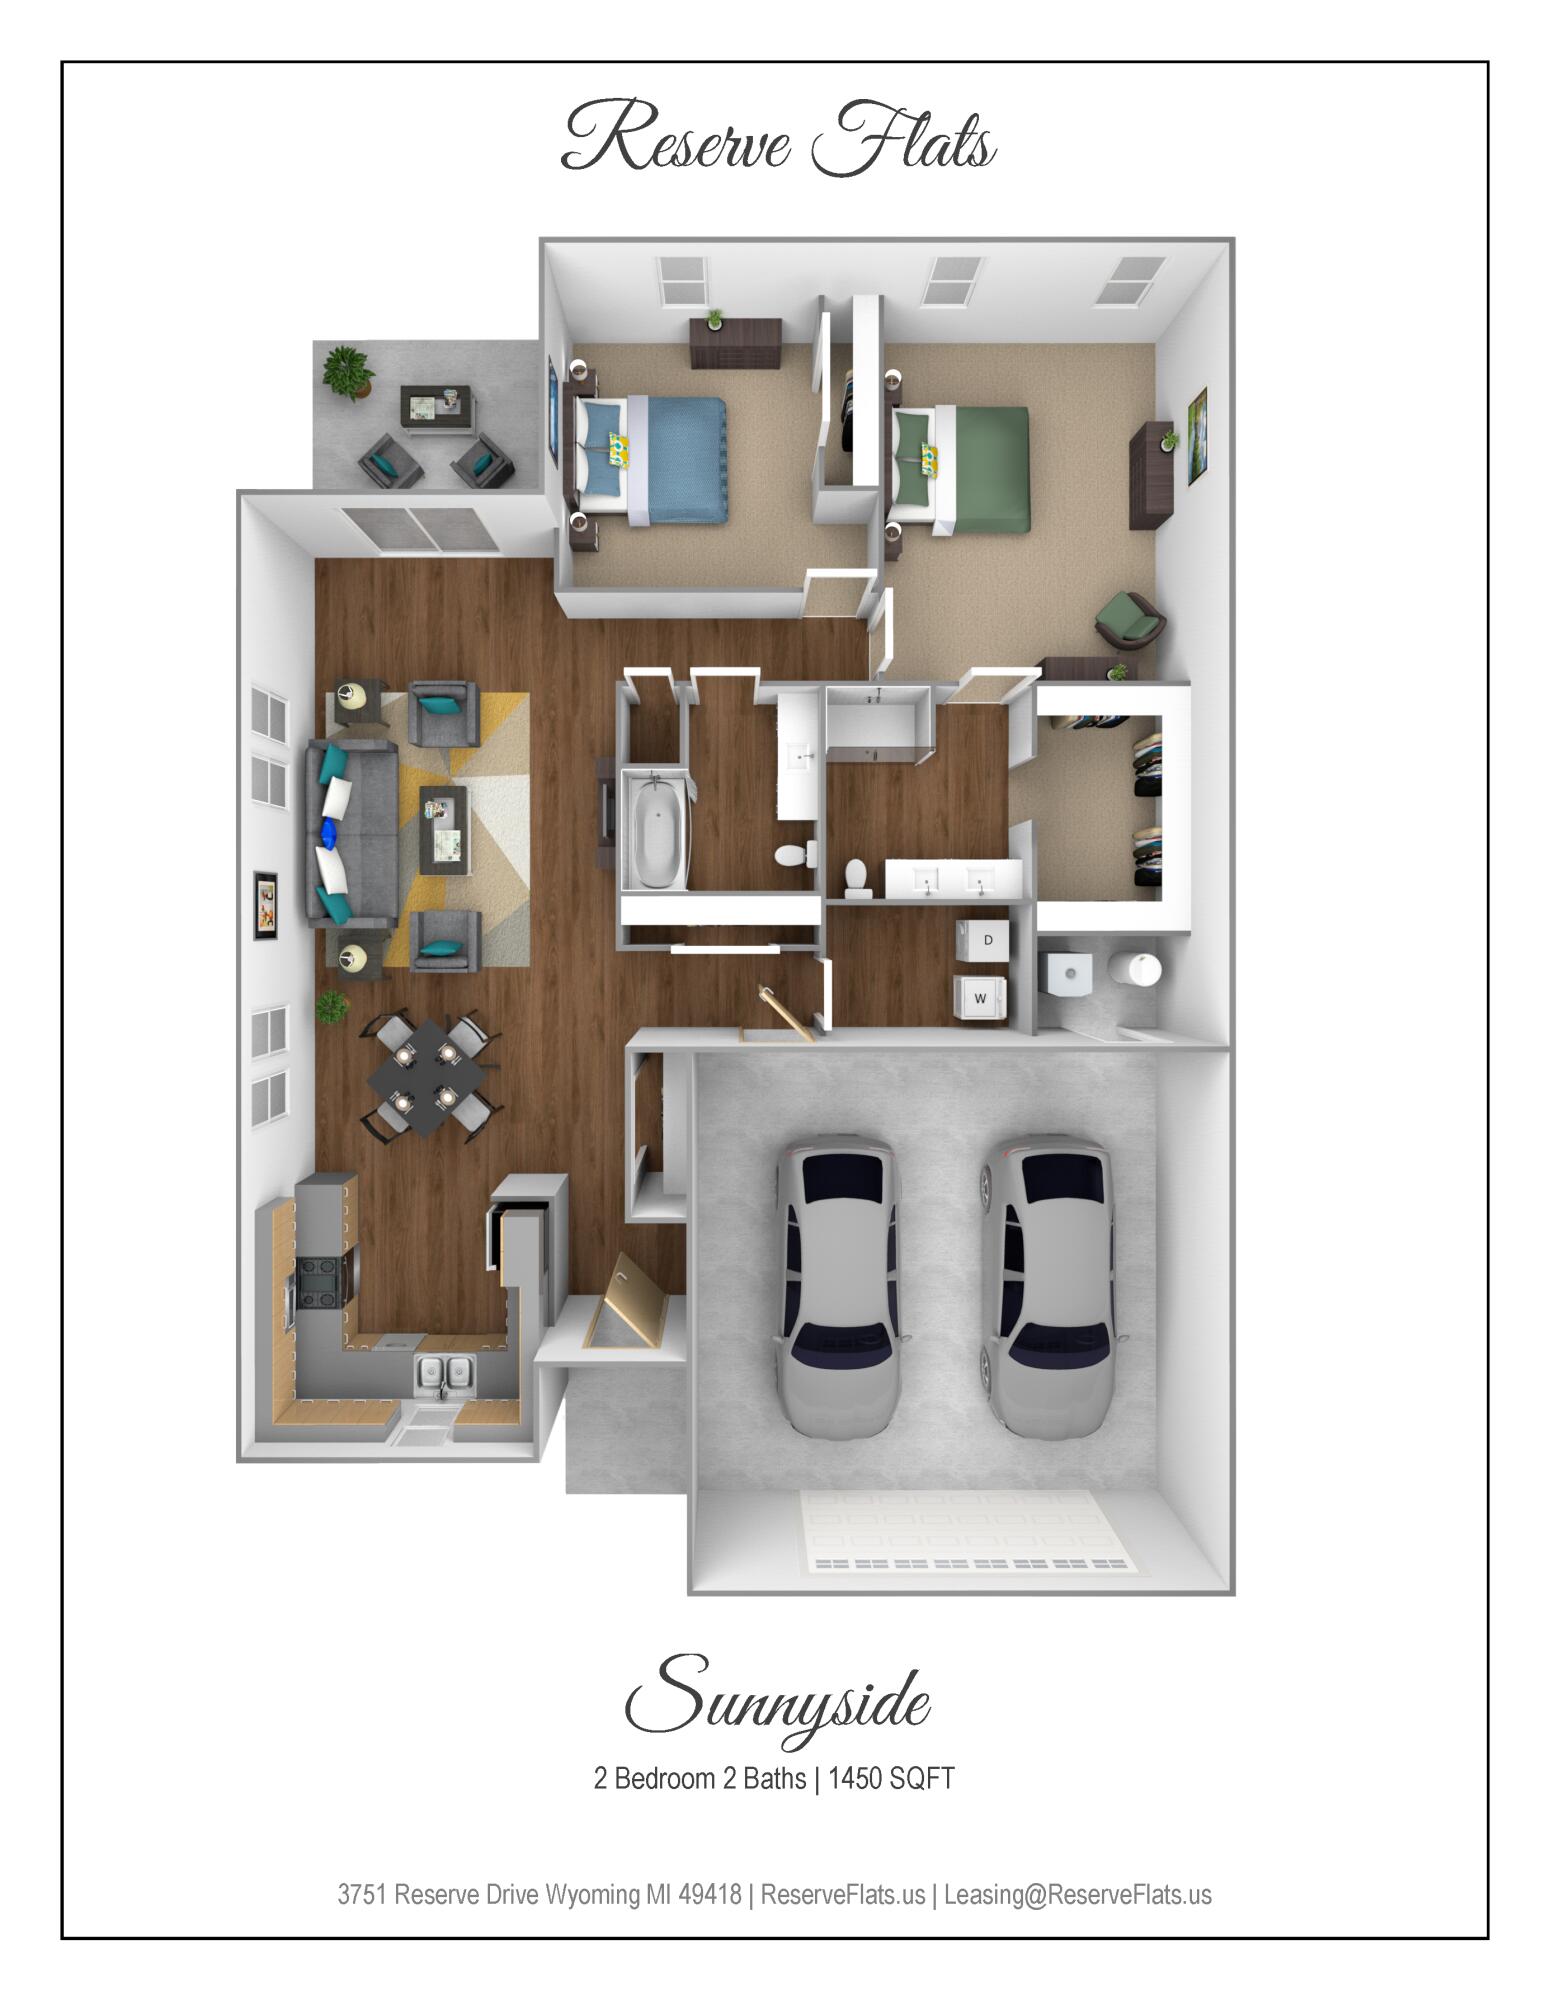
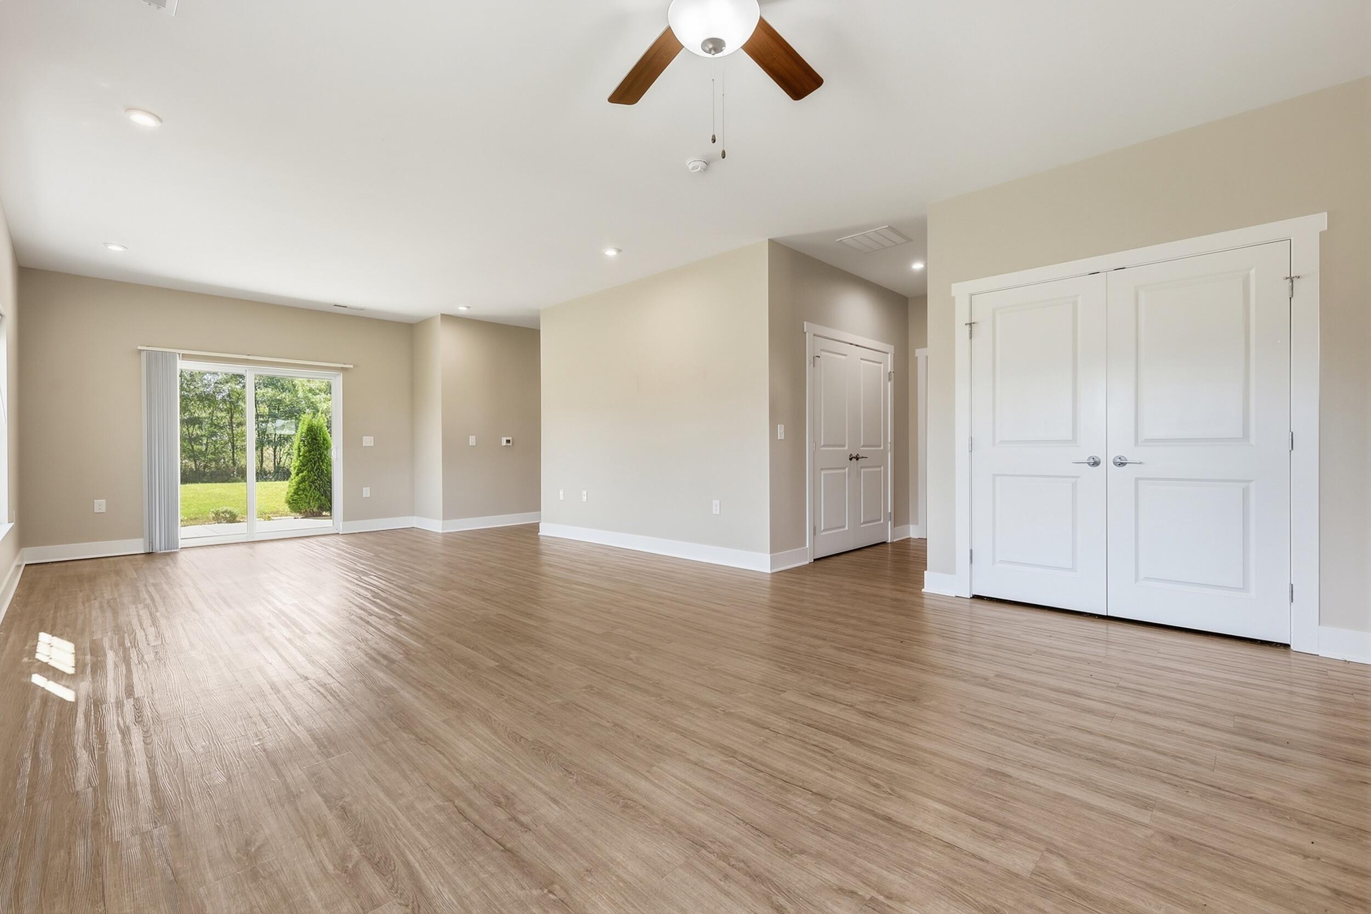
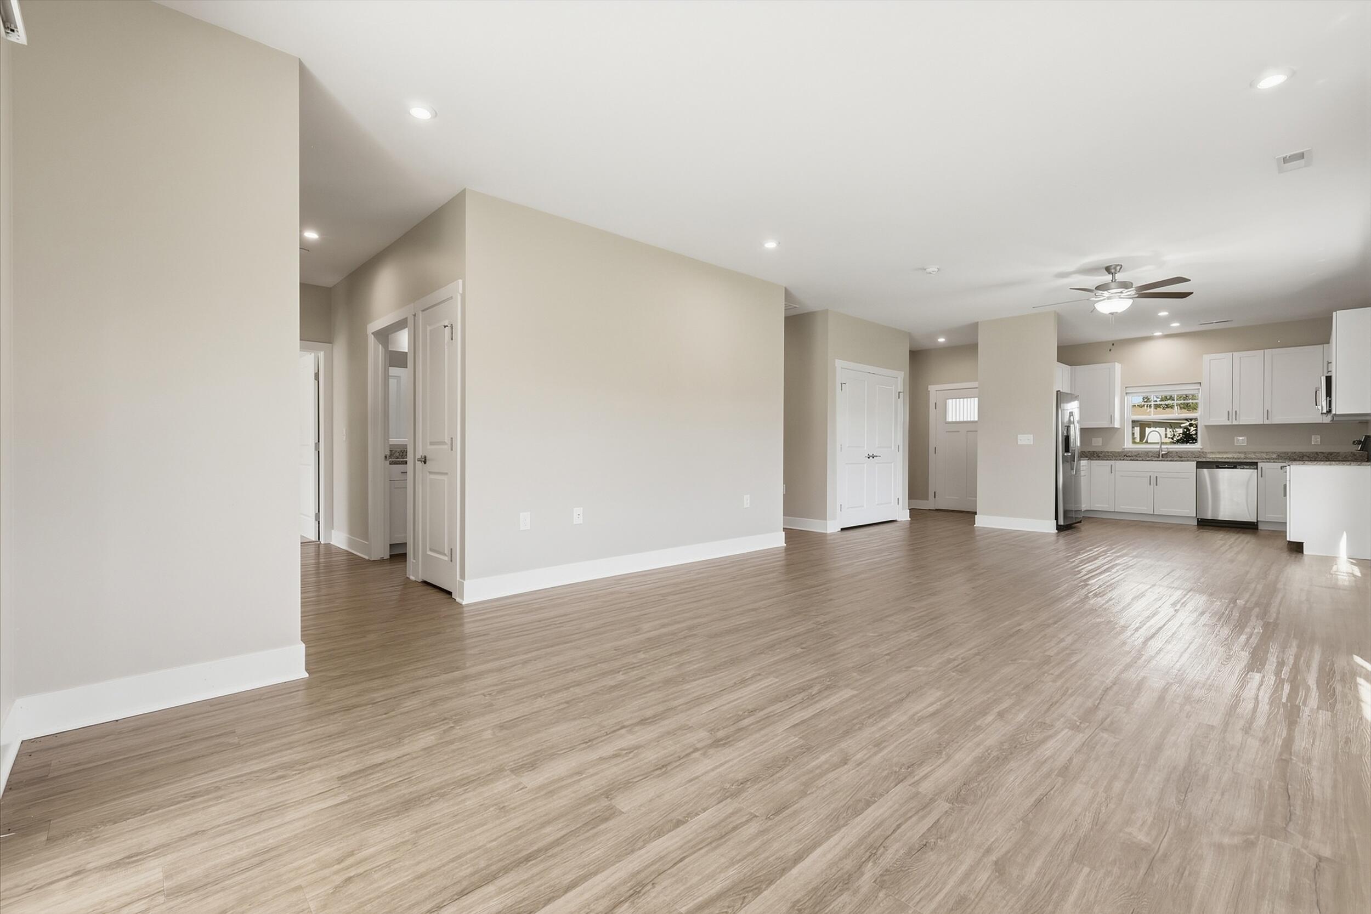
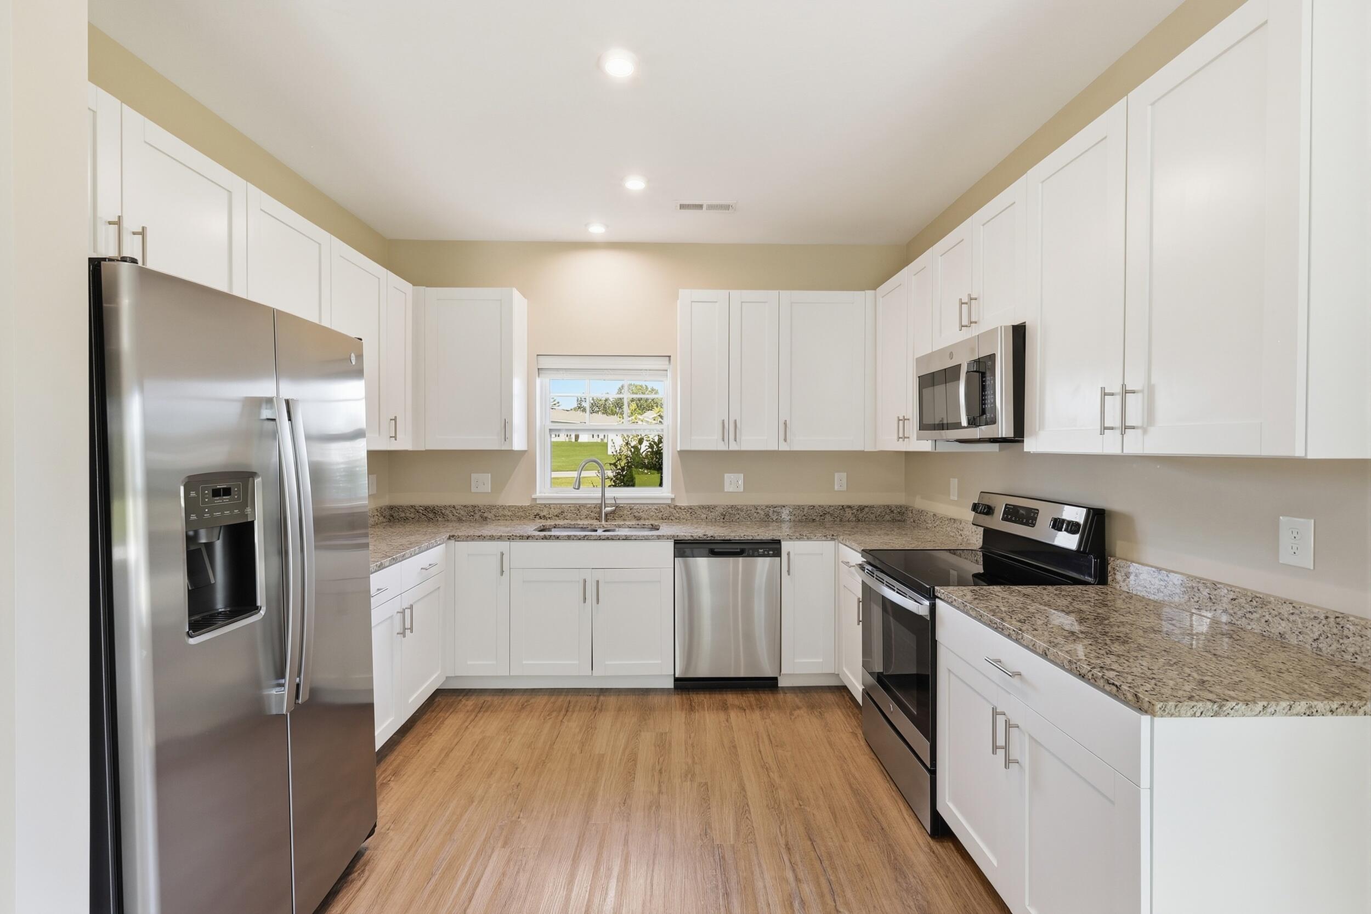
Welcome to The Reserve Flats! The Sunnyside floor plan offers approximately 1,450 square feet with 2 bedrooms, 2 full bathrooms, and an attached 2-car garage, all thoughtfully designed for comfortable, low-maintenance living. The open-concept main living area brings the kitchen, dining, and living spaces together, creating an inviting layout for everyday living and entertaining. Just off the living room, sliding glass doors lead to a covered ground-level patio, providing additional outdoor space to relax and enjoy. The spacious primary suite features a large walk-in closet and private full bathroom with a double vanity. A second bedroom and full bathroom provide flexibility for guests, a home office, or additional living space. A dedicated laundry area and convenient access to the attached garage complete the functional layout. Enjoy the ease of condo living! The Reserve Flats offers multiple floor plans and units currently available--Please refer to Agent Remarks for more details!
| 7 hours ago | Listing first seen on site | |
| 7 hours ago | Listing updated with changes from the MLS® |

IDX provided courtesy of Realcomp II Ltd. via GreaterRegionalAllianceofREALTORS. Copyright © 2026 Realcomp II Ltd. Shareholders.
IDX information is provided exclusively for consumers' personal, non-commercial use and may not be used for any purpose other than to identify prospective properties consumers may be interested in purchasing and that the data is deemed reliable but not guaranteed accurate by the MLS.
Did you know? You can invite friends and family to your search. They can join your search, rate and discuss listings with you.