Save
Ask
Tour
Hide
Share
$299,900
New Listing

4819 Whitney Street
Montague City, MI 49437

For Sale|Single Family Residence|Active
3
Beds
2
Total Baths
2
Full Baths
1,632
SqFt
$184
/SqFt
1955
Built
County:
Muskegon

Due to the health concerns created by Coronavirus we are offering personal 1-1 online video walkthough tours where possible.
Call Now: 1-248-228-6711
Is this the listing for you? We can help make it yours.
1-248-228-6711
Upcoming Open Houses
Due to COVID-19, we recommend you verify Open Houses before attending.
Sat, Sep 26, 1:00 PM - 3:00 PM
Sun, Sep 27, 12:00 PM - 2:00 PM
4819 Whitney Street4819 Whitney Street4819 Whitney Street4819 Whitney Street
Save
Ask
Tour
Hide
Share

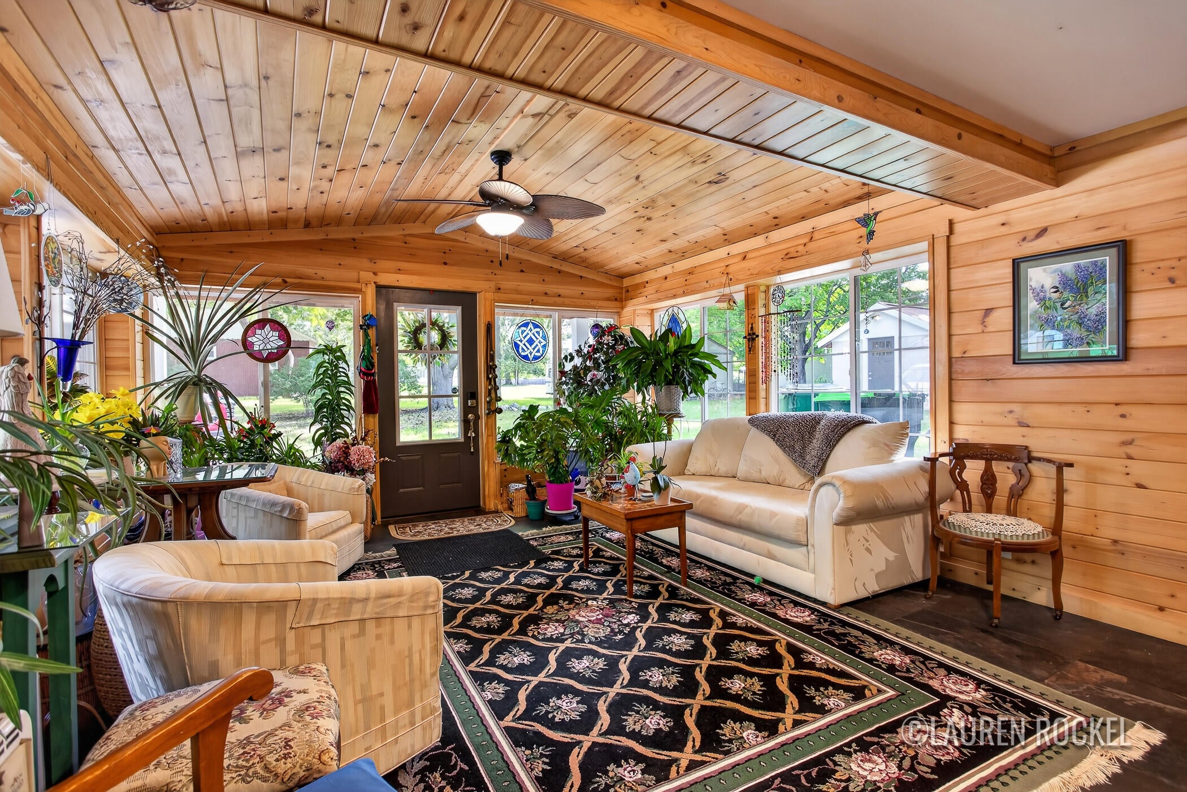
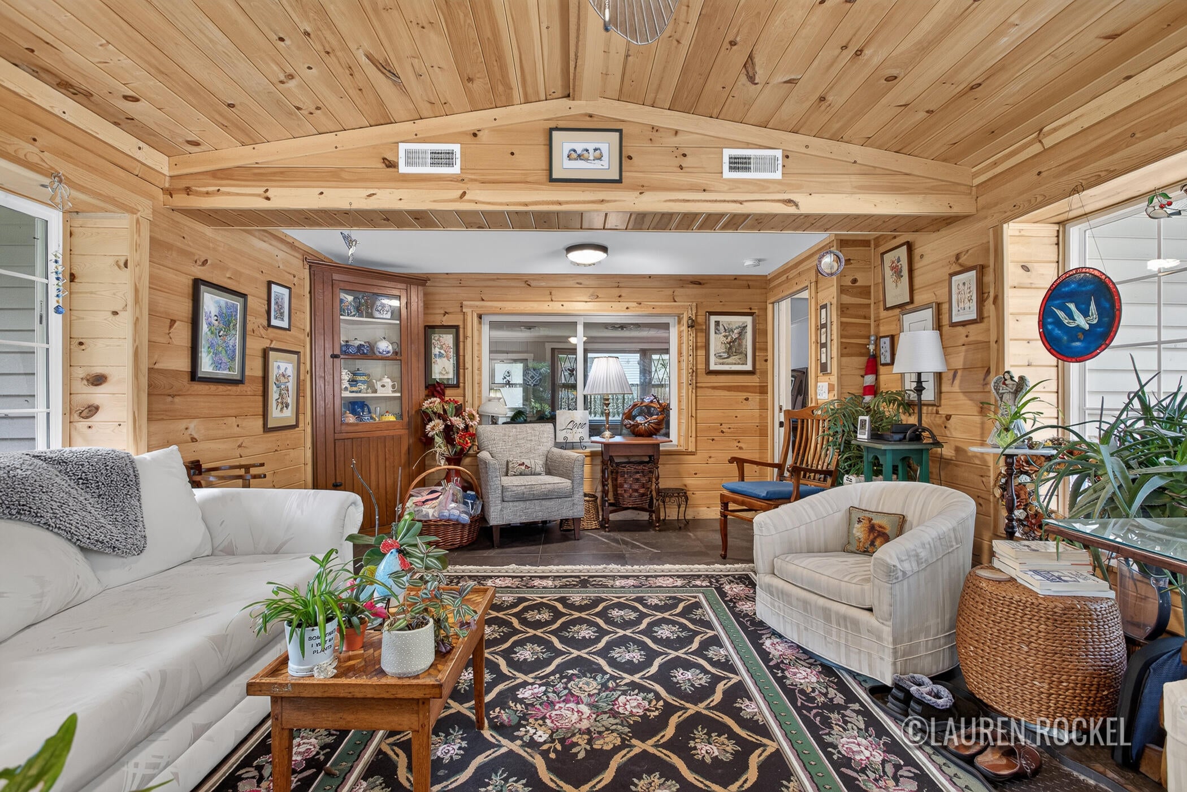
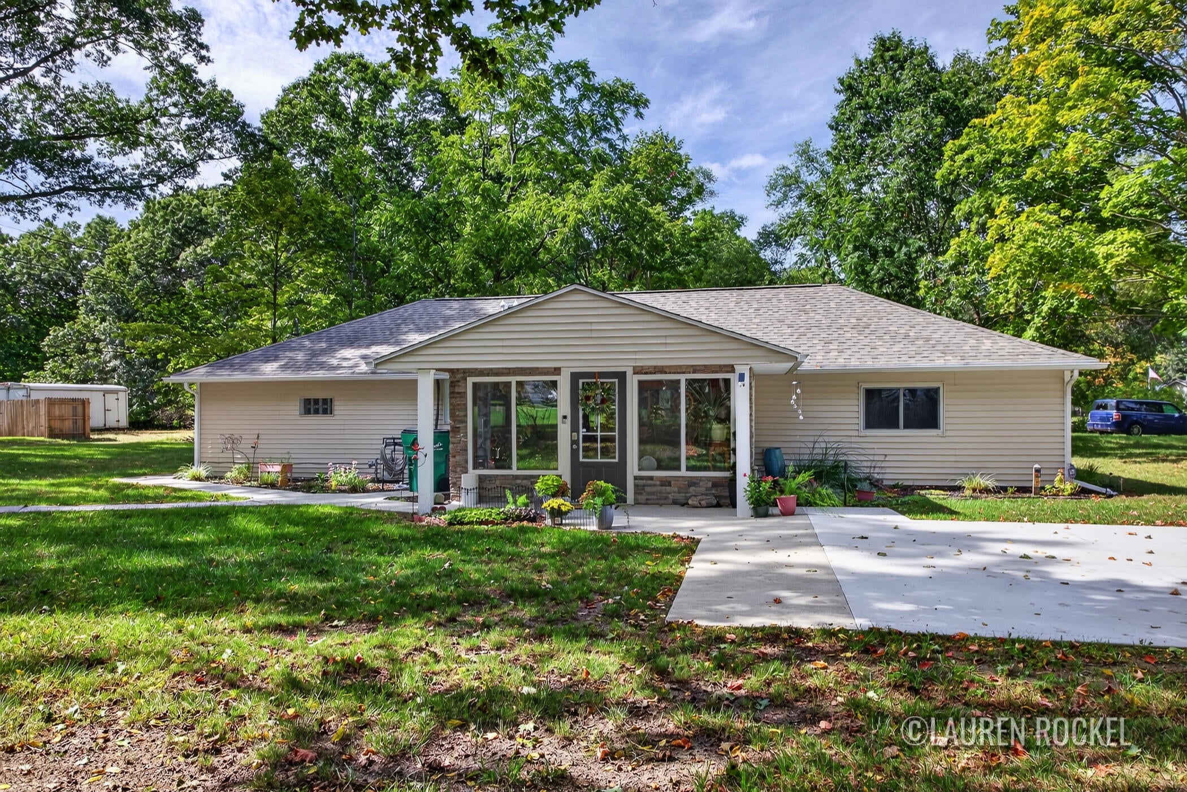
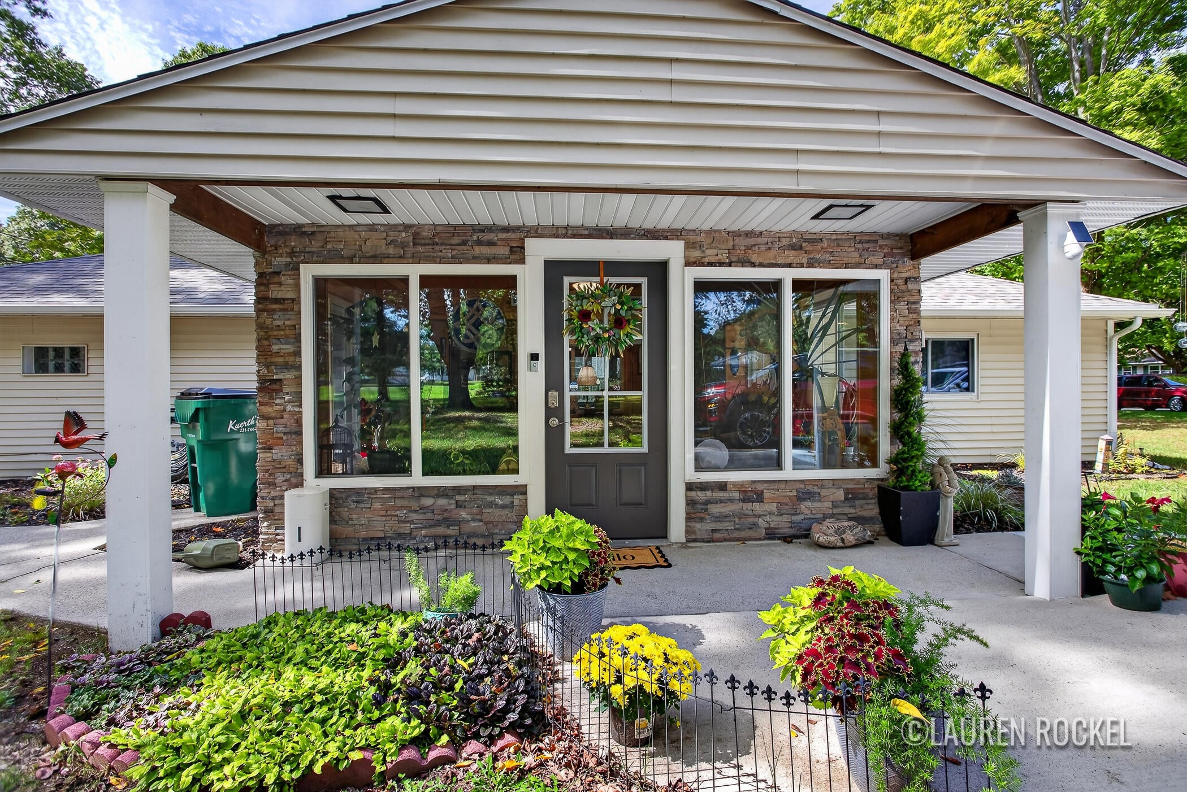
This truly is a 'peace of mind' home! From a New roof to a new driveway and everything in between, no stone has been left unturned. Welcome to 4819 Whitney! The massive 4 seasons room is surrounded by windows, making it the perfect plant room or personal oasis in every season. The living room is perfect for entertaining and flows seamlessly to the remodeled kitchen, which features all new appliances, two large peninsulas and loads of storage. Through the kitchen, you'll find the laundry room, the primary bedroom with walk-in closet, and the fully remodeled primary bathroom. Across the home, there are two more bedrooms and another fully remodeled bathroom. When I say 'peace of mind', I mean it! A/C, Furnace, Roof, electrical, plumbing, all appliances, drywall, flooring, driveway...the whole home has gotten a major facelift from the inside out. This is a home you can enjoy for many MANY years to come!

Save
Ask
Tour
Hide
Share
Listing Snapshot
Price 
$299,900
Days On Site 
0 Days
Bedrooms 
3
Inside Area (SqFt) 
1,632 sqft
Total Baths 
2
Full Baths 
2
Partial Baths 
N/A
Lot Size 
0.35 Acres
Year Built 
1955
MLS® Number 
65026051037
Status 
Active
Property Tax 
$3,811
HOA/Condo/Coop Fees 
N/A
Sq Ft Source 
Public Records
Friends & Family
Recent Activity
10 hours agoListing first seen on site
10 hours agoListing updated with changes from the MLS®
General Features
Acres 
0.35
Cross Street 
School & Whitney
Foundation 
Slab
Parking 
ConcretePaved
Property Sub Type 
Single Family Residence
Sewer 
Public Sewer
SqFt Above 
1632
SqFt Total 
1632
Style 
Ranch
Water Source 
Public
Zoning 
Residential
Interior Features
Appliances 
DishwasherDisposalDryerRefrigeratorRangeWasher
Cooling 
Ceiling Fan(s)Central Air
Flooring 
TileVinyl
Heating 
Forced AirNatural Gas
Laundry Features 
In HallLaundry RoomMain Level
BathFull 
Level - Main
Save
Ask
Tour
Hide
Share
Exterior Features
Construction Details 
StoneVinyl Siding
Lot Features 
Level
Other Structures 
Shed(s)
Patio And Porch 
Patio
Roof 
Shingle
Community Features
MLS Area 
Area61022Montague
School District 
Montague
Financing Terms Available 
CashConventionalFHAUSDA LoanVA Loan
Roads 
Paved
Schools
School District
Montague
Elementary School
Unknown
Middle School
Unknown
High School
Unknown
Listing courtesy of Keller Williams GR North: [email protected]


IDX provided courtesy of Realcomp II Ltd. via GreaterRegionalAllianceofREALTORS. Copyright © 2026 Realcomp II Ltd. Shareholders.

IDX information is provided exclusively for consumers' personal, non-commercial use and may not be used for any purpose other than to identify prospective properties consumers may be interested in purchasing and that the data is deemed reliable but not guaranteed accurate by the MLS.

Neighborhood & Commute
Source: Walkscore
Disclosure: Community information and market data powered by Constellation Data Labs. Information is deemed reliable but not guaranteed.
Save
Ask
Tour
Hide
Share