
7769 SE Harmony Cove CourtGaines Charter Township, MI 49315
Due to the health concerns created by Coronavirus we are offering personal 1-1 online video walkthough tours where possible.
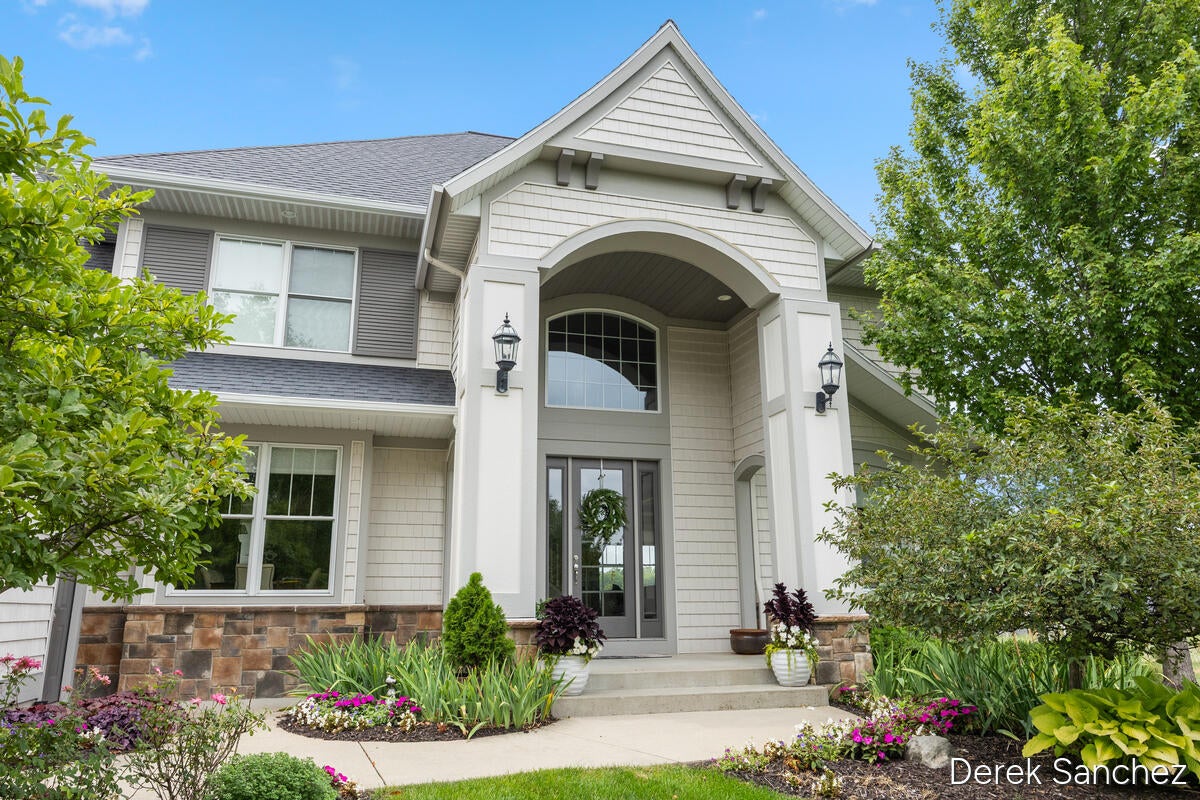
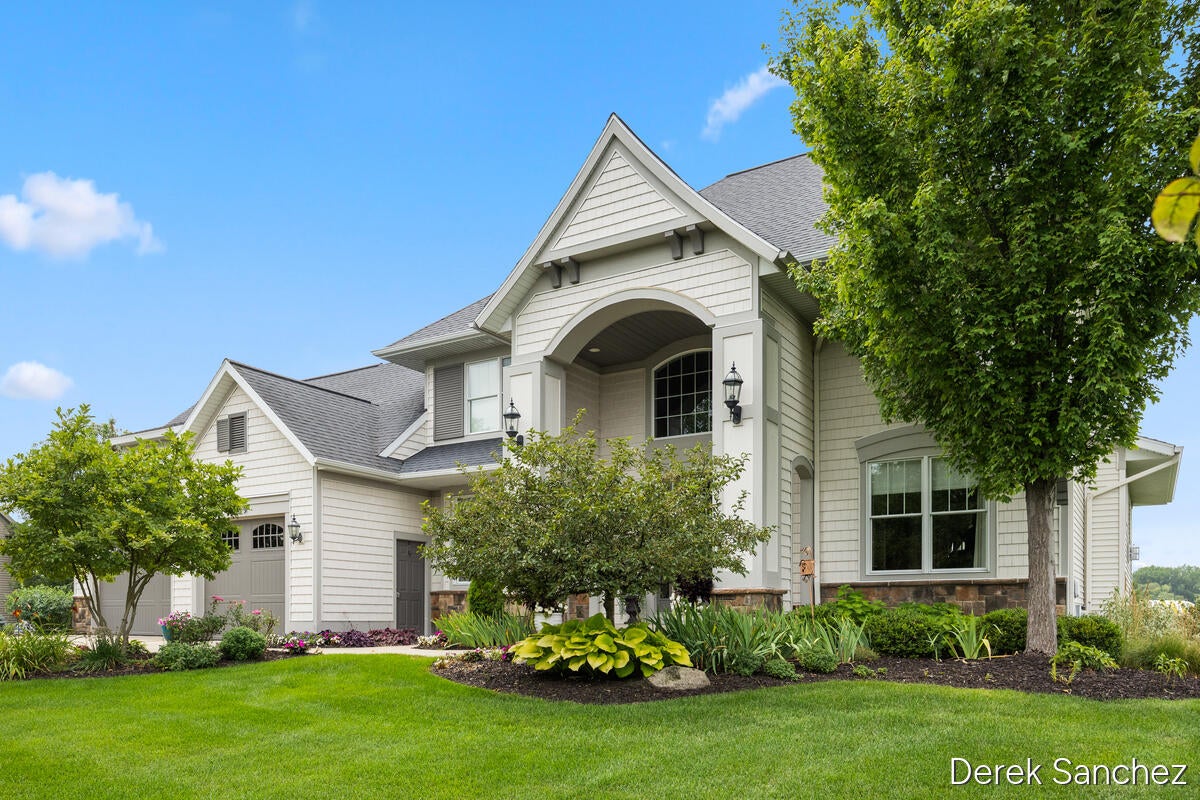
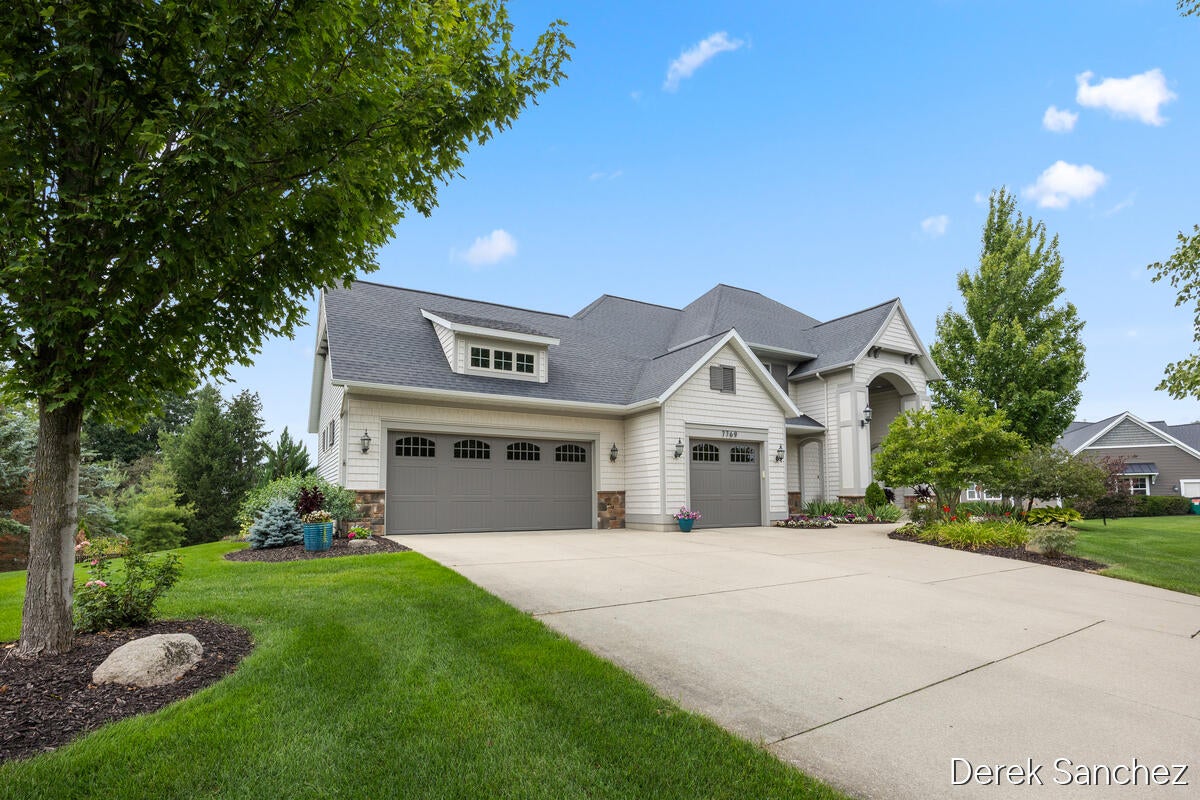
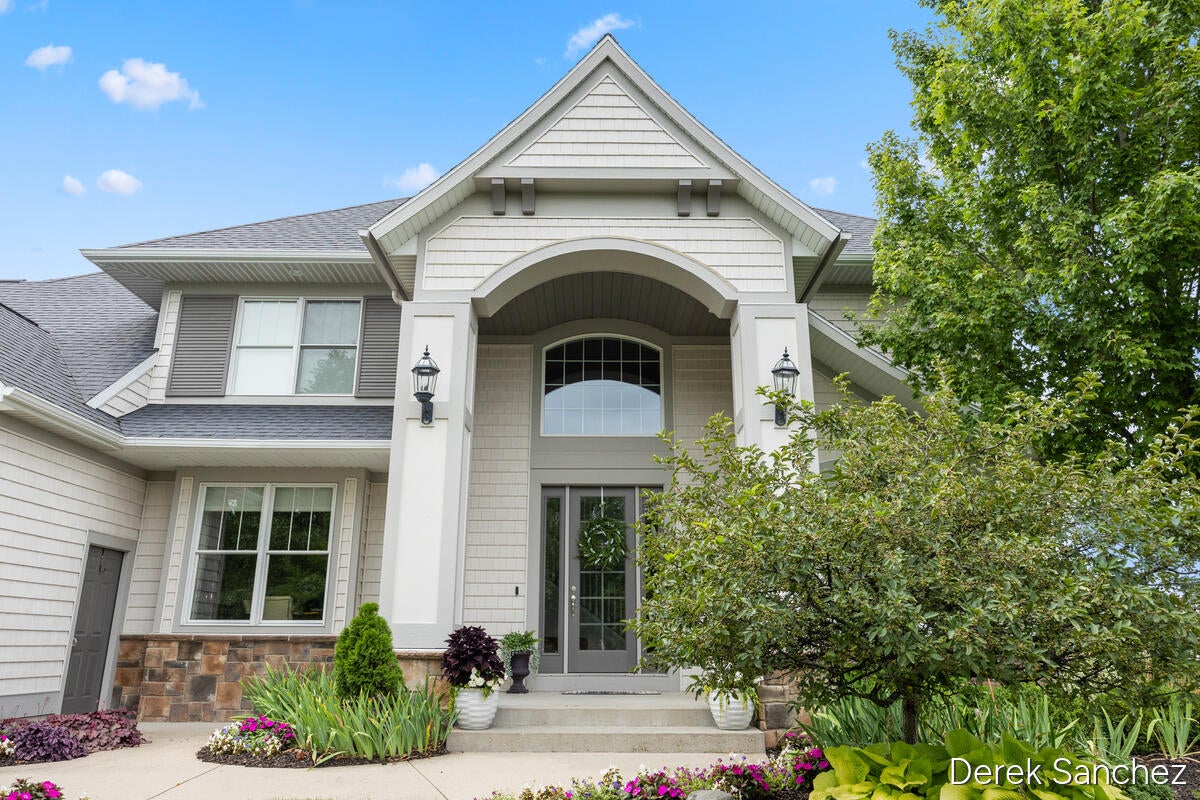
Open House Saturday 9/26 from 11am - 1pm. Built as a 2012 Parade Home, this exceptional custom residence offers over 3,400 square feet above grade with thoughtful design, expansive living areas, and an impressive level of finish throughout. From the dramatic two-story foyer with balcony overlook to the abundance of custom details, this home was designed to make a lasting impression. The main level features a formal dining room, private office, spacious four-season room, and an open dining area connected to the oversized kitchen. The kitchen is equipped with quartz countertops, a large center island, walk-in pantry, and a beautiful update appliance package. Just off the kitchen, the mudroom provides built-in lockers and convenient access to the attached three-stall garage, while an additional fourth garage stall beneath the home offers dedicated storage for lawn equipment and other essentials.Upstairs you'll find four bedrooms, three full bathrooms, and a conveniently located laundry room. The spacious primary suite features a tray ceiling and an impressive private bath with dual vanities, a tiled walk-in shower, jacuzzi tub, two large walk-in closets, and a separate changing room. The walkout lower level adds even more finished living space, including a recreation room with extensive built-ins and in-floor heat, a wet bar complete with wine refrigerator and keg-orator, a fifth bedroom, and a fourth full bathroom. Throughout the home, you'll find quality upgrades including beamed ceilings, extensive crown molding and custom trim, high-end fixtures, and central vacuum. With generous room sizes, abundant storage, multiple entertaining spaces, and a thoughtfully designed floor plan, this home offers the combination of craftsmanship, functionality, and space that's hard to find.
| 10 hours ago | Listing first seen on site | |
| 10 hours ago | Listing updated with changes from the MLS® |

IDX provided courtesy of Realcomp II Ltd. via GreaterRegionalAllianceofREALTORS. Copyright © 2026 Realcomp II Ltd. Shareholders.
IDX information is provided exclusively for consumers' personal, non-commercial use and may not be used for any purpose other than to identify prospective properties consumers may be interested in purchasing and that the data is deemed reliable but not guaranteed accurate by the MLS.
Did you know? You can invite friends and family to your search. They can join your search, rate and discuss listings with you.