Save
Ask
Tour
Hide
Share
$149,900
New Listing

18490 Oxbow Drive
Fork Township, MI 49305

For Sale|Single Family Residence|Active
2
Beds
1
Total Bath
1
Full Bath
732
SqFt
$205
/SqFt
1963
Built
Subdivision:
VISTA WEST
County:
Mecosta

Due to the health concerns created by Coronavirus we are offering personal 1-1 online video walkthough tours where possible.
Call Now: 1-248-228-6711
Is this the listing for you? We can help make it yours.
1-248-228-6711
18490 Oxbow Drive18490 Oxbow Drive18490 Oxbow Drive18490 Oxbow Drive
Save
Ask
Tour
Hide
Share

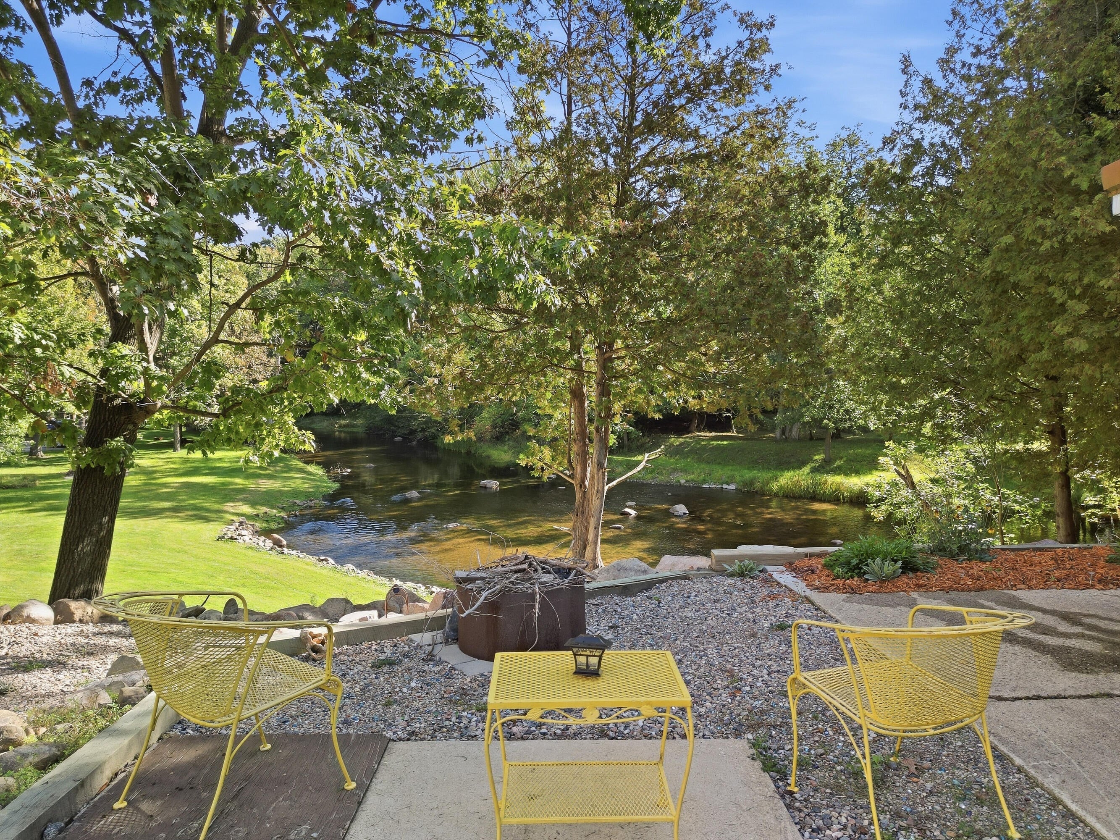
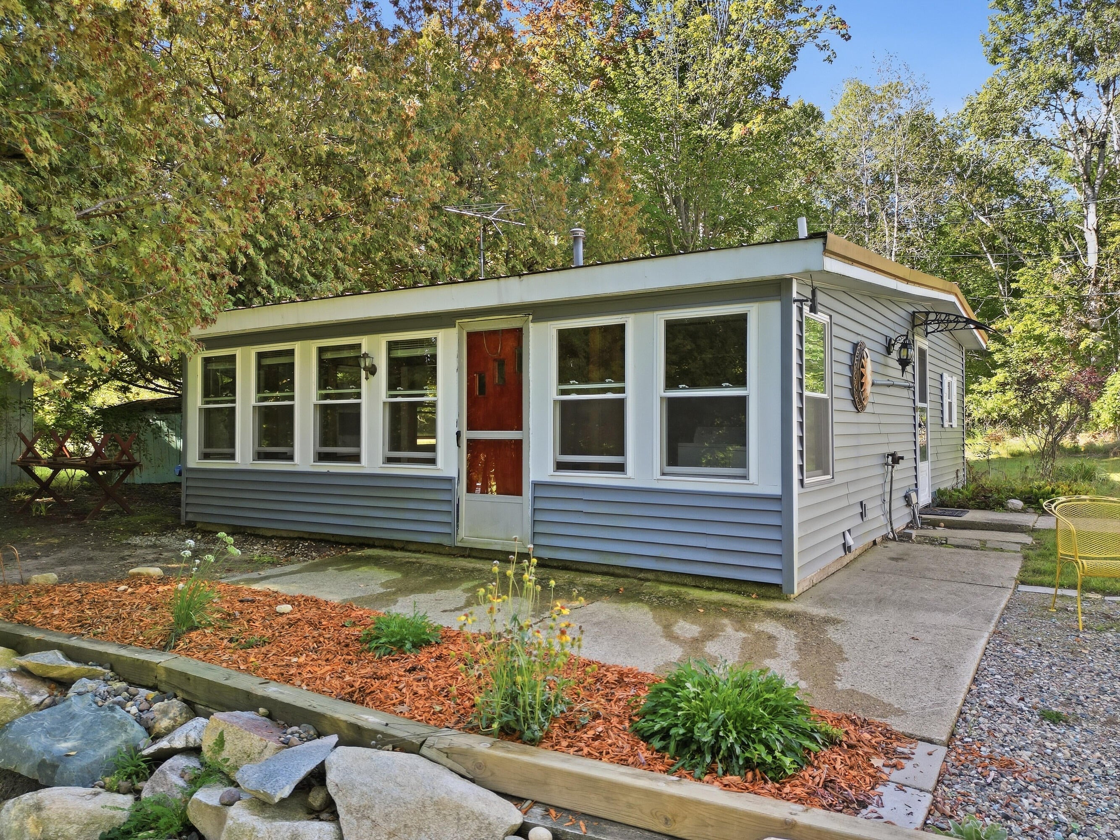
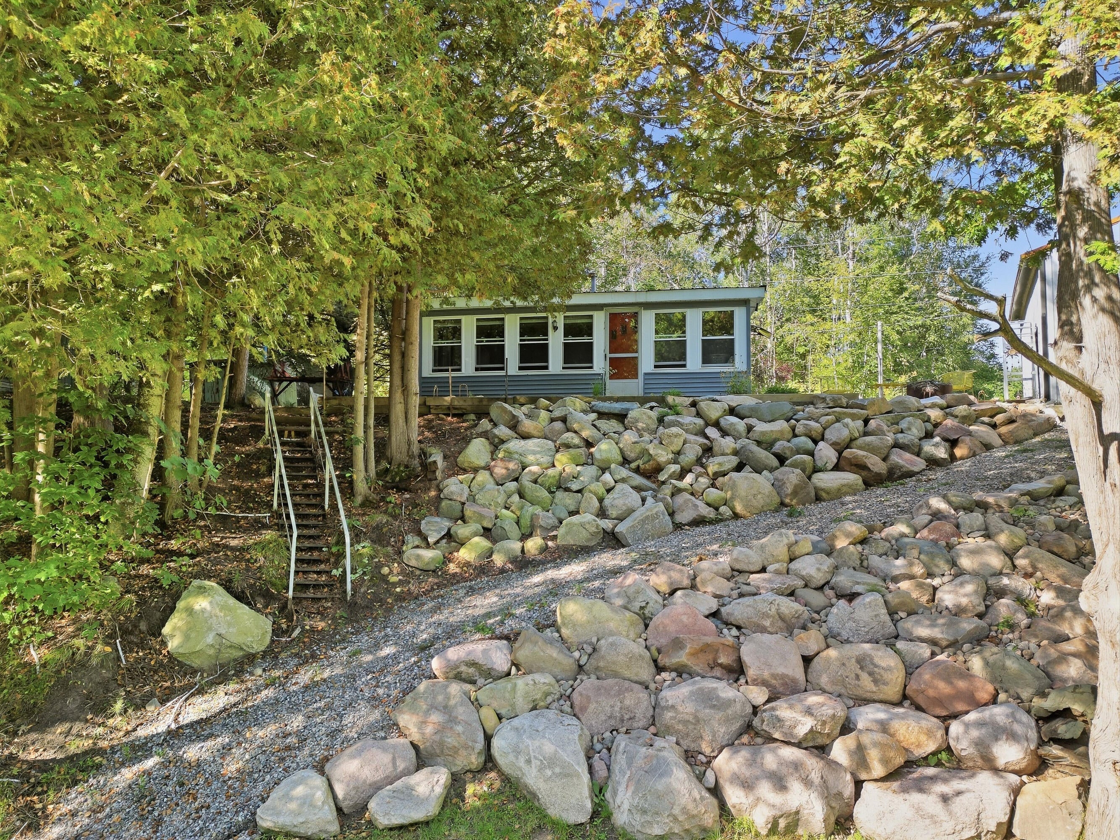
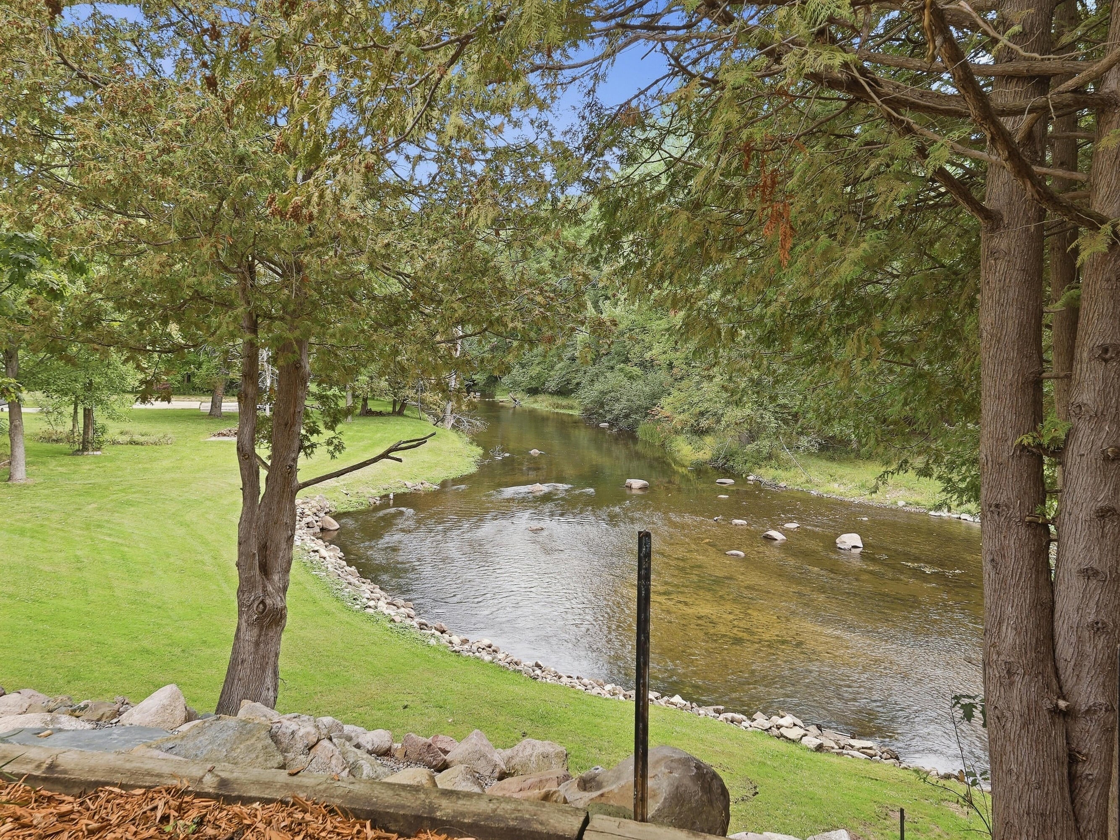
Outstanding opportunity to own a waterfront property with charm and serenity at a price that must not be overlooked! This property is full of potential and is ready for its next owner to turn it into the peaceful retreat is has always been destined to be. A good sized galley style kitchen awaits your simple meals or your upgraded culinary expressions. The ample living areas allow you to gather with guests and family. The floor plan includes 2 bedrooms and 1 bath allowing plenty of space for rest and relaxation. The star of the show is the large patio area overlooking your direct views and access to the river right from the property. The relaxing experience of this property cannot be overstated. Be sure to not overlook the huge detached garage for all your storage needs including vehicles and all your recreation toys. Come and see this property... You Are Going To Love It! (BATVAD)Buyer to Verify All Data - Information in this listing should be verified by buyers/agents to investigate any data important to them

Save
Ask
Tour
Hide
Share
Listing Snapshot
Price 
$149,900
Days On Site 
0 Days
Bedrooms 
2
Inside Area (SqFt) 
732 sqft
Total Baths 
1
Full Baths 
1
Partial Baths 
N/A
Lot Size 
0.32 Acres
Year Built 
1963
MLS® Number 
65026051053
Status 
Active
Property Tax 
$893
HOA/Condo/Coop Fees 
$10.42 monthly
Sq Ft Source 
Public Records
Friends & Family
Recent Activity
10 hours agoListing first seen on site
10 hours agoListing updated with changes from the MLS®
General Features
Acres 
0.32
Cross Street 
19 mile and 10th ave
Foundation 
Slab
Garage 
Yes
Garage Spaces 
3
Parking 
ConcreteDetachedGarage Faces FrontUnpaved
Property Sub Type 
Single Family Residence
Sewer 
Septic Tank
Special Circumstances 
Standard
SqFt Above 
732
Style 
Craftsman
Utilities 
Phone AvailablePropane
Water Source 
PrivateWell
Interior Features
Appliances 
Electric Water HeaterDryerRefrigeratorRangeWasher
Fireplace 
Yes
Fireplace Features 
Wood Burning
Heating 
ElectricForced Air
Laundry Features 
Lower LevelMain Level
BathFull 
Level - Main
Save
Ask
Tour
Hide
Share
Exterior Features
Construction Details 
Vinyl Siding
Patio And Porch 
DeckPatio
Road Frontage 
Private Road
Roof 
Metal
Waterfront 
Yes
Waterfront Features 
River FrontWaterfrontWaterfront Access
Community Features
Association Fee 
$125.0
Association Fee Frequency 
Annually
MLS Area 
Area54241ForkTwp
School District 
ChippewaHills
Financing Terms Available 
CashConventional
Roads 
Paved
Schools
School District
ChippewaHills
Elementary School
Unknown
Middle School
Unknown
High School
Unknown
Listing courtesy of Fathom Realty MI LLC: [email protected]


IDX provided courtesy of Realcomp II Ltd. via GreaterRegionalAllianceofREALTORS. Copyright © 2026 Realcomp II Ltd. Shareholders.

IDX information is provided exclusively for consumers' personal, non-commercial use and may not be used for any purpose other than to identify prospective properties consumers may be interested in purchasing and that the data is deemed reliable but not guaranteed accurate by the MLS.

Neighborhood & Commute
Source: Walkscore
Disclosure: Community information and market data powered by Constellation Data Labs. Information is deemed reliable but not guaranteed.
Save
Ask
Tour
Hide
Share