Save
Ask
Tour
Hide
Share
$489,900
1 Day On Site

4162 Wheeler Road
Orleans Township, MI 48809

For Sale|Single Family Residence|Active
4
Beds
2
Total Baths
2
Full Baths
2,797
SqFt
$175
/SqFt
1979
Built
County:
Ionia

Due to the health concerns created by Coronavirus we are offering personal 1-1 online video walkthough tours where possible.
Call Now: 1-248-228-6711
Is this the listing for you? We can help make it yours.
1-248-228-6711
4162 Wheeler Road4162 Wheeler Road4162 Wheeler Road4162 Wheeler Road
Save
Ask
Tour
Hide
Share

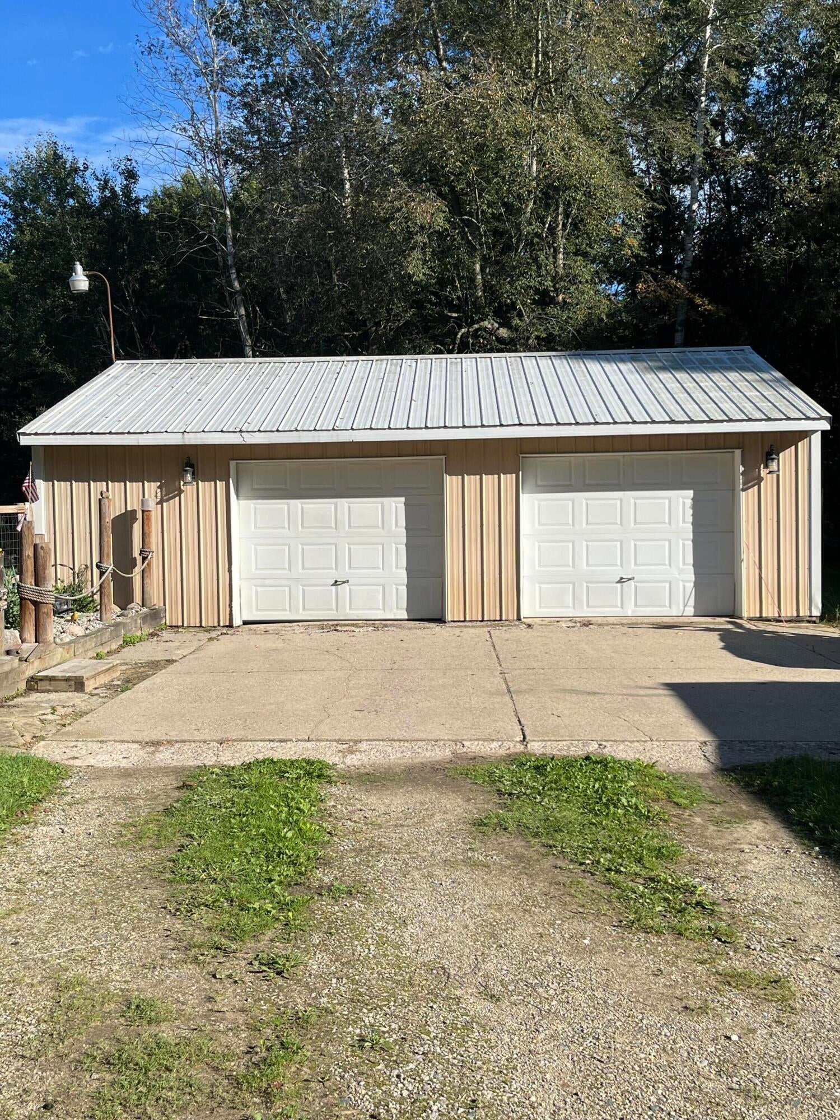
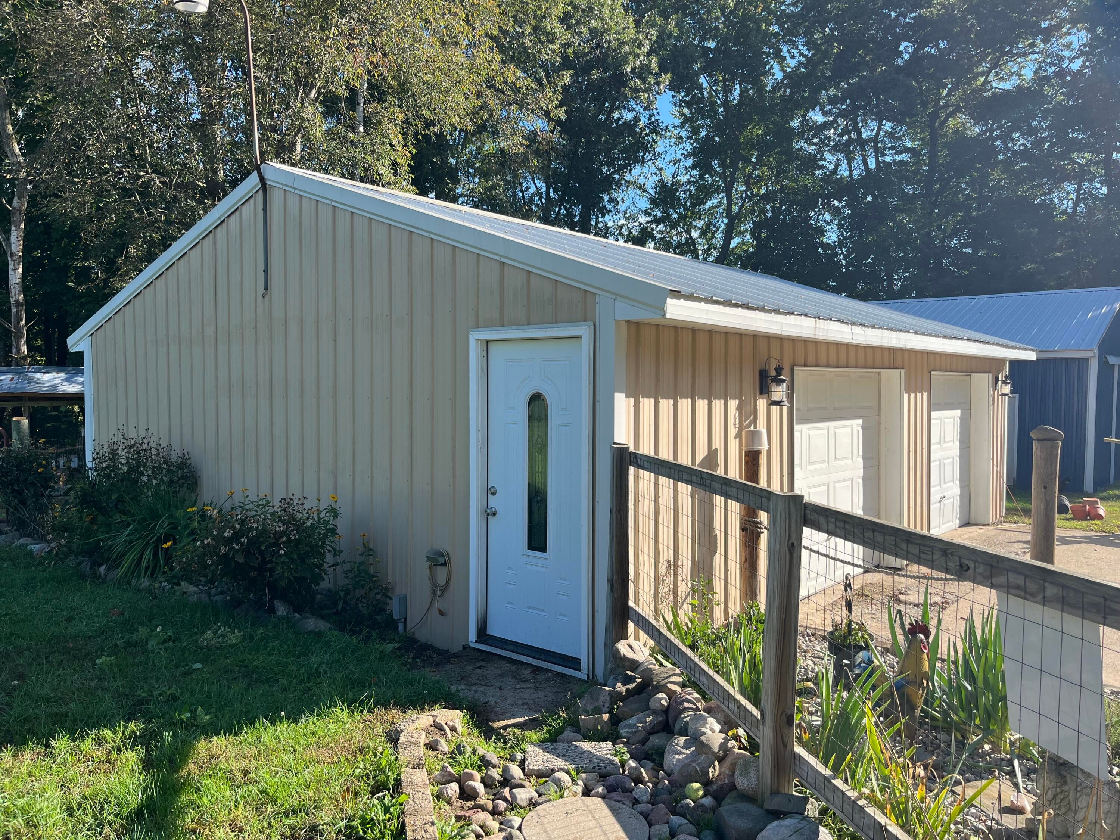
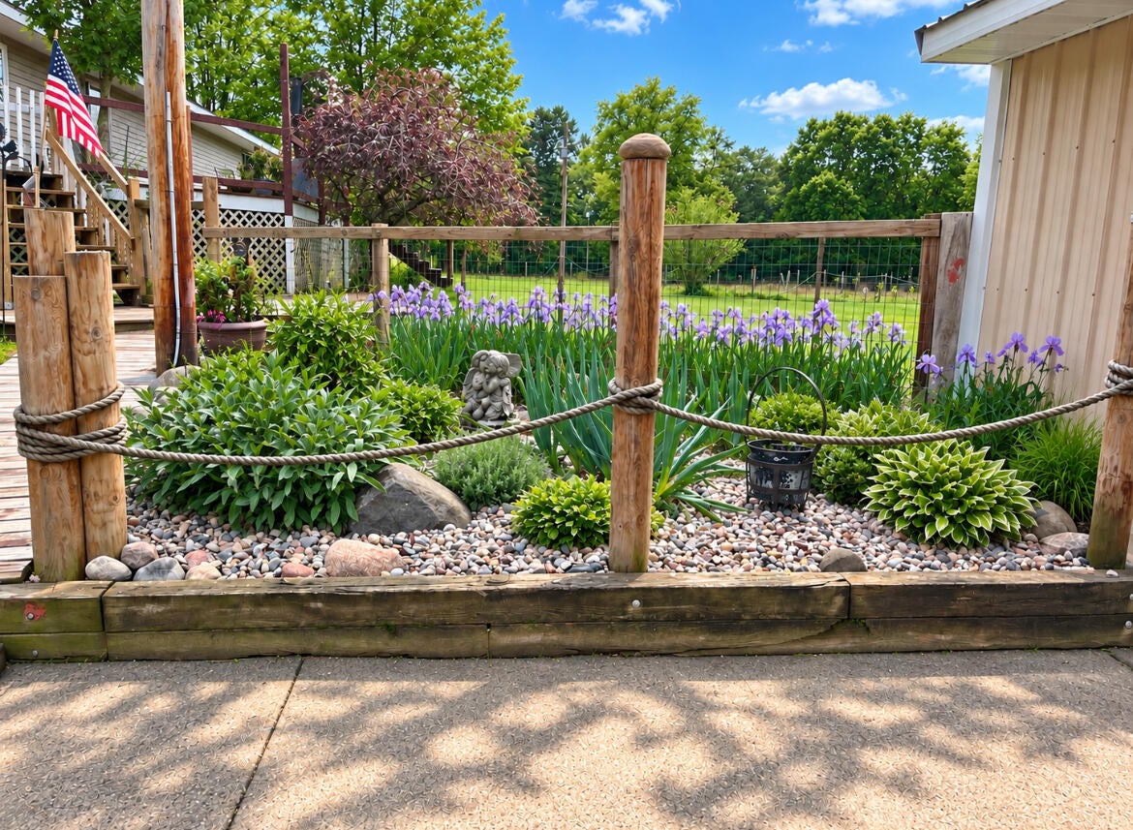
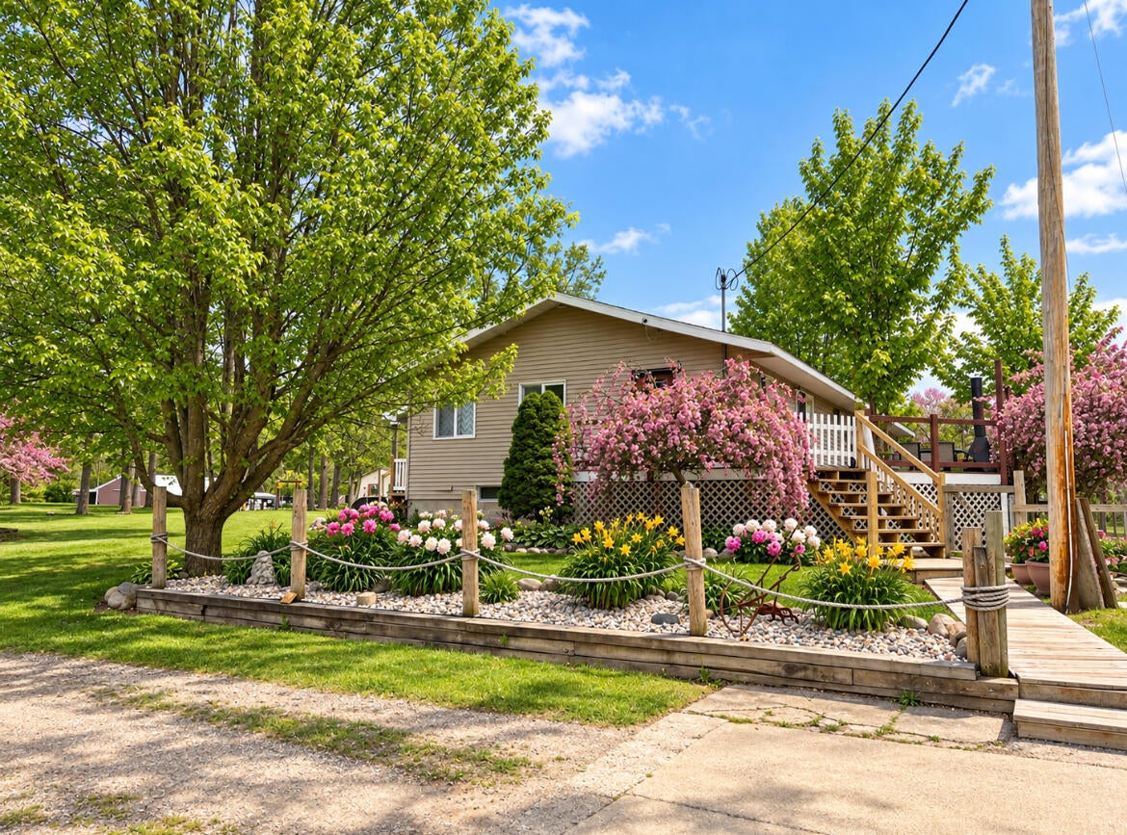
This 4-bedroom, 2-bath, 2x6 construction, single-family residence in Belding offers 2,797 square feet of finished living space on a generous 6-acres, with most of the property fenced in. Inside on the main level you will walk into an 8x8 mud room followed by solid hickory wood floor through the dinning, kitchen and walkways. The kitchen has stainless steel appliances and walnut counter tops. Up stairs living area has a beautiful wood burning fireplace, there is 3 bedrooms and bathroom, in addition to a large master bedroom with bathroom and cedar trim throughout the home. Downstairs are 2 additional rooms, a huge washroom, a storage room, a 2nd living room with projector screen viewing, and a 2nd wood burning fireplace. An open area currently used as a workout area. Outside there is a 24x30 garage, 30x40 pole barn, 12x20 shed, 8x12 shed, lean-to and chicken coup with covered run. Property has a fenced in backyard, along with a fenced in pasture on both sides of the house.

Save
Ask
Tour
Hide
Share
Listing Snapshot
Price 
$489,900
Days On Site 
1 Day
Bedrooms 
4
Inside Area (SqFt) 
2,797 sqft
Total Baths 
2
Full Baths 
2
Partial Baths 
N/A
Lot Size 
6 Acres
Year Built 
1979
MLS® Number 
65026051459
Status 
Active
Property Tax 
$3,496
HOA/Condo/Coop Fees 
N/A
Sq Ft Source 
Public Records
Friends & Family
Recent Activity
yesterdayListing first seen on site
yesterdayListing updated with changes from the MLS®
General Features
Acres 
6
Cross Street 
Canfield Rd
Garage 
Yes
Garage Spaces 
2
Parking 
DetachedGravelGarage Door OpenerOther
Property Sub Type 
Single Family Residence
Security 
Smoke Detector(s)
Sewer 
Septic Tank
SqFt Above 
1797
SqFt Below 
1000
SqFt Total 
3594
Style 
Ranch
Water Source 
Private
Zoning 
Residential
Interior Features
Appliances 
Electric Water HeaterDishwasherDryerMicrowaveOvenRefrigeratorRangeWasherWater Softener Owned
Basement 
FinishedFullPartially Finished
Cooling 
Ceiling Fan(s)
Fireplace 
Yes
Fireplace Features 
Family RoomRecreation RoomWood Burning
Fireplaces 
2
Flooring 
CarpetLaminateOtherWood
Heating 
Forced AirPropaneWood
Interior 
Pantry
Laundry Features 
In BasementLaundry RoomLower Level
Window Features 
Insulated WindowsScreensWindow Treatments
BathFull 
Level - Main
Save
Ask
Tour
Hide
Share
Exterior Features
Construction Details 
BlockVinyl Siding
Exterior 
GardenOther
Fencing 
Back YardFullOther
Lot Features 
WetlandsWooded
Other Structures 
Barn(s)OtherShed(s)
Patio And Porch 
CoveredDeckOtherPatioPorch
Roof 
AsphaltShingle
Waterfront Features 
Pond
Windows/Doors 
Insulated WindowsScreensWindow Treatments
Community Features
MLS Area 
Area34021OrleansTwp
School District 
Belding
Financing Terms Available 
CashConventionalFHAUSDA LoanVA Loan
Roads 
Dirt
Schools
School District
Belding
Elementary School
Unknown
Middle School
Unknown
High School
Unknown
Listing courtesy of Greenridge Realty (Greenvl): [email protected]


IDX provided courtesy of Realcomp II Ltd. via GreaterRegionalAllianceofREALTORS. Copyright © 2026 Realcomp II Ltd. Shareholders.

IDX information is provided exclusively for consumers' personal, non-commercial use and may not be used for any purpose other than to identify prospective properties consumers may be interested in purchasing and that the data is deemed reliable but not guaranteed accurate by the MLS.

Neighborhood & Commute
Source: Walkscore
Disclosure: Community information and market data powered by Constellation Data Labs. Information is deemed reliable but not guaranteed.
Save
Ask
Tour
Hide
Share