Save
Ask
Tour
Hide
Share
$379,900
New Listing

7494 Louise Avenue
Georgetown Charter Township, MI 49428

For Sale|Single Family Residence|Active
3
Beds
2
Total Baths
2
Full Baths
1,932
SqFt
$197
/SqFt
1957
Built
Subdivision:
ARDMORE PARK SUBDIVISION
County:
Ottawa

Due to the health concerns created by Coronavirus we are offering personal 1-1 online video walkthough tours where possible.
Call Now: 1-248-228-6711
Is this the listing for you? We can help make it yours.
1-248-228-6711
7494 Louise Avenue7494 Louise Avenue7494 Louise Avenue7494 Louise Avenue
Save
Ask
Tour
Hide
Share

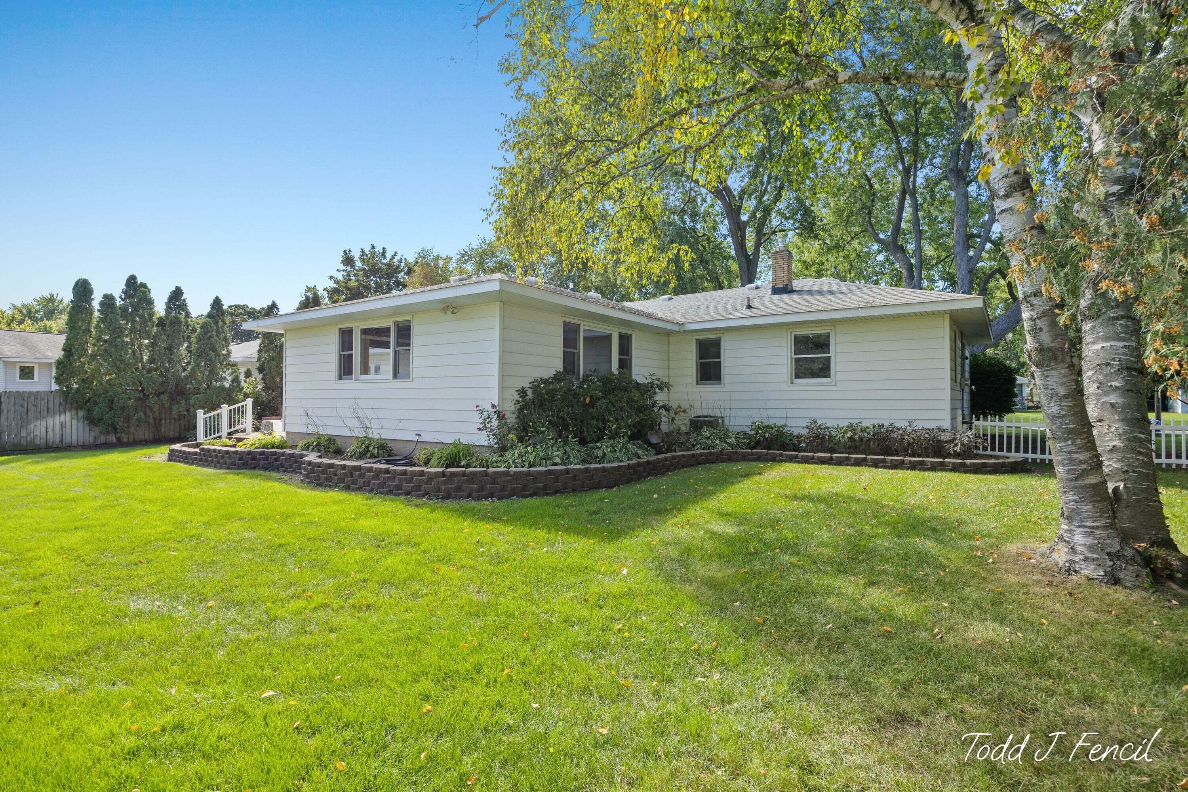
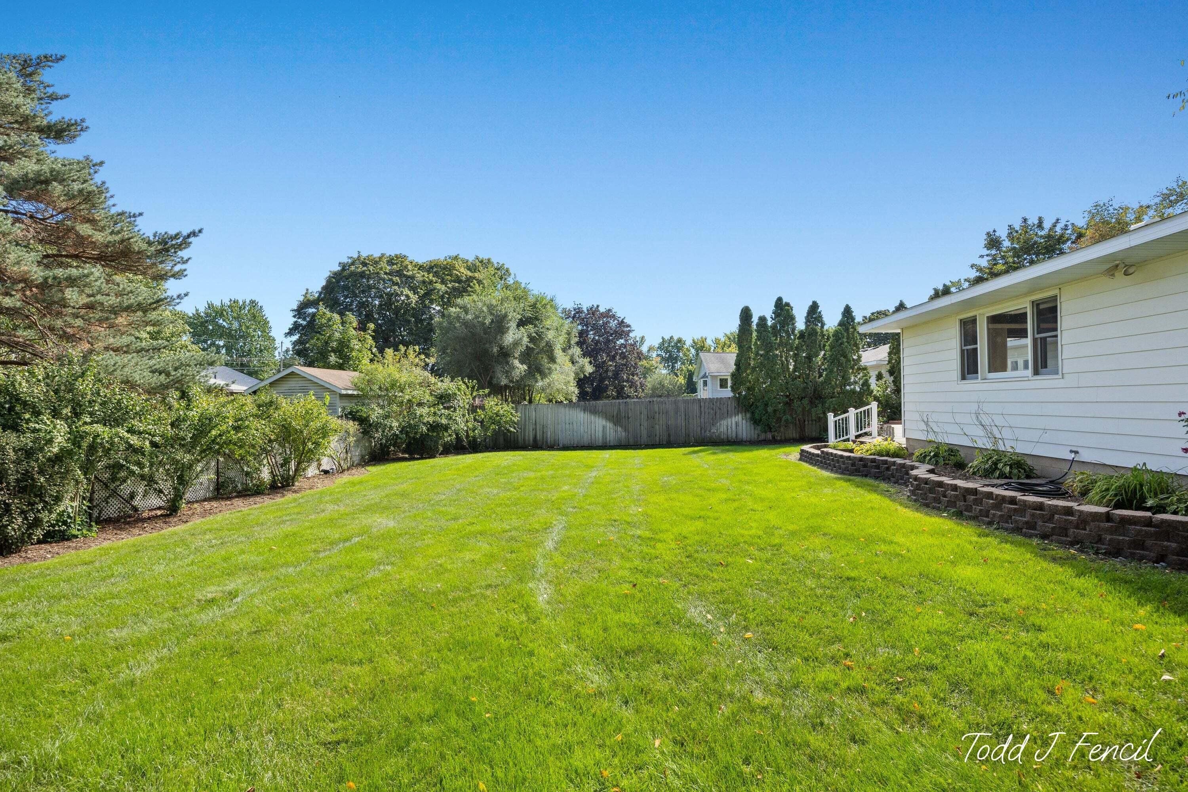
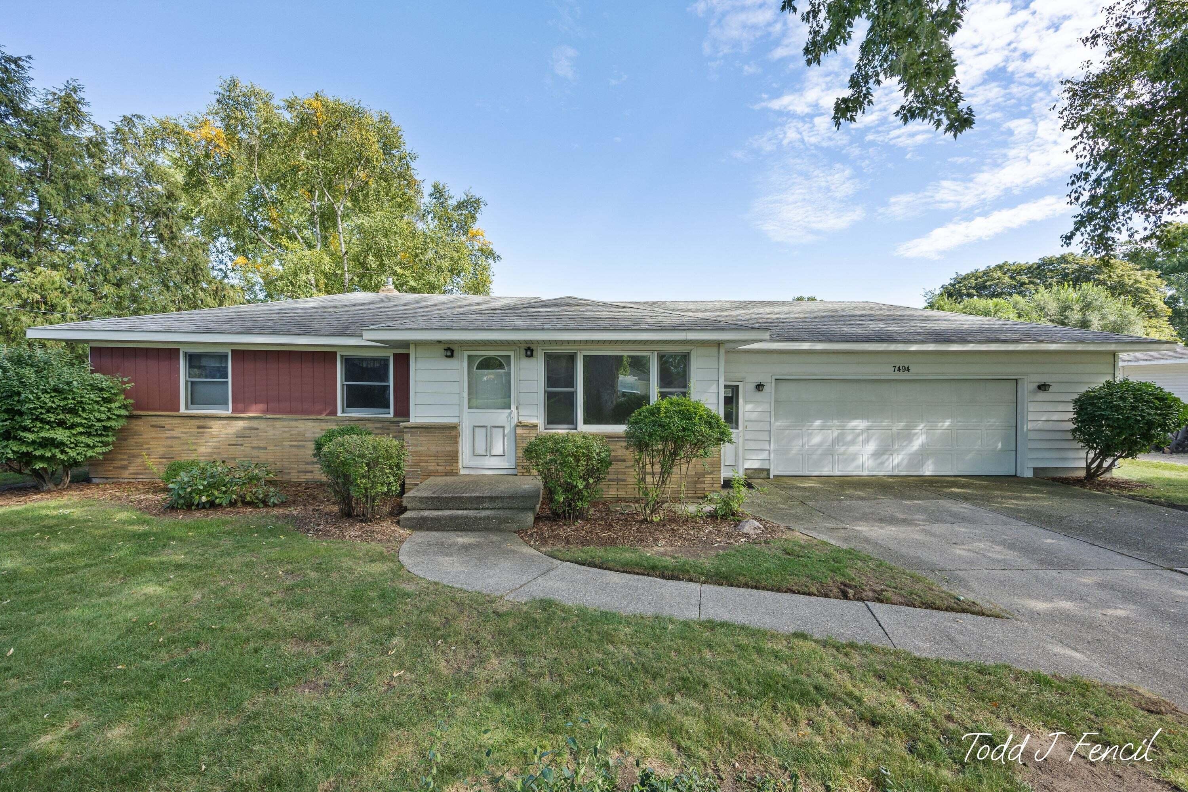
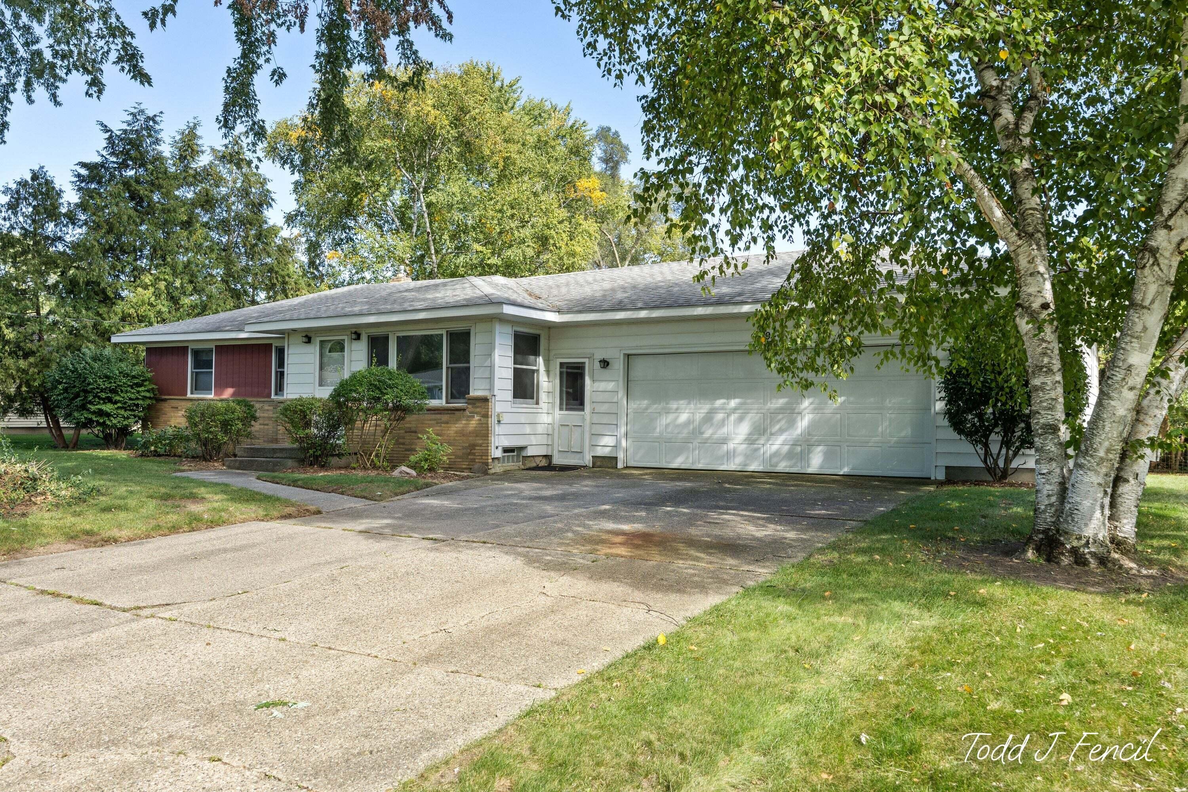
Classic Jenison Rancher has had only one owner. Who will be the next? Super convenient location only a couple minute drive to Meijer and I-196. Be downtown in 15 minutes. Well regarded Jenison schools with comparatively low Georgetown Township taxes. Walk to the end of your street for the yearly Memorial Day Parade! Generous main floor living space of 1,512 square feet. Living room AND a large, main floor family room with a slider to the backyard patio. Oak Hardwood floors in the three main floor bedrooms along with the hallway and living room (under the current carpeting). Second full bath in basement and finished Rec Room (needs flooring). Large shop area and plenty of storage. Generously sized fenced backyard with a deluxe storage shed. Kitchen appliances, washer, dryer, water softener stay, and handicap lift from garage to house, remain. Extra large two stall garage. Furnace and water heater new around 2015/2016. Immediate possession.

Save
Ask
Tour
Hide
Share
Listing Snapshot
Price 
$379,900
Days On Site 
0 Days
Bedrooms 
3
Inside Area (SqFt) 
1,932 sqft
Total Baths 
2
Full Baths 
2
Partial Baths 
N/A
Lot Size 
0.32 Acres
Year Built 
1957
MLS® Number 
65026051949
Status 
Active
Property Tax 
$2,498.96
HOA/Condo/Coop Fees 
N/A
Sq Ft Source 
Public Records
Friends & Family
Recent Activity
21 hours agoListing first seen on site
21 hours agoListing updated with changes from the MLS®
General Features
Acres 
0.32
Attached Garage 
Yes
Cross Street 
Louse and Baldwin
Garage 
Yes
Garage Spaces 
2
Parking 
AttachedConcreteGarage Faces FrontGarage Door Opener
Property Sub Type 
Single Family Residence
Sewer 
Public Sewer
Special Circumstances 
Standard
SqFt Above 
1512
SqFt Below 
420
SqFt Total 
2544
Style 
Ranch
Utilities 
Natural Gas ConnectedPhone Available
Water Source 
Public
Zoning 
Other
Interior Features
Appliances 
Gas Water HeaterDishwasherDryerMicrowaveRefrigeratorRangeWasherWater Softener Owned
Basement 
Crawl SpaceFullPartially Finished
Cooling 
Central Air
Flooring 
CarpetLaminateWood
Heating 
Forced AirNatural Gas
Laundry Features 
In BasementLaundry Chute
BathFull 
Level - Main
Bedroom 2 
Level - Main
Bedroom 3 
Level - Main
Family Room 
Level - Main
Game Room 
Level - Basement
Kitchen 
Level - Main
Living Room 
Level - Main
Master Bedroom 
Level - Main
Other 
Level - Main
Save
Ask
Tour
Hide
Share
Exterior Features
Construction Details 
Aluminum SidingBrick
Fencing 
Back Yard
Other Structures 
Shed(s)
Patio And Porch 
Patio
Roof 
AsphaltShingle
Community Features
Accessibility Features 
Stair Lift
MLS Area 
Area70131GeorgetownTwp
School District 
Jenison
Financing Terms Available 
CashConventionalFHAVA Loan
Roads 
Paved
Schools
School District
Jenison
Elementary School
Unknown
Middle School
Unknown
High School
Unknown
Listing courtesy of RE/MAX of Grand Rapids (Stndl): [email protected]


IDX provided courtesy of Realcomp II Ltd. via GreaterRegionalAllianceofREALTORS. Copyright © 2026 Realcomp II Ltd. Shareholders.

IDX information is provided exclusively for consumers' personal, non-commercial use and may not be used for any purpose other than to identify prospective properties consumers may be interested in purchasing and that the data is deemed reliable but not guaranteed accurate by the MLS.

Neighborhood & Commute
Source: Walkscore
Disclosure: Community information and market data powered by Constellation Data Labs. Information is deemed reliable but not guaranteed.
Save
Ask
Tour
Hide
Share