
8465 Ravinewood Drive 2Georgetown Charter Township, MI 49428
Due to the health concerns created by Coronavirus we are offering personal 1-1 online video walkthough tours where possible.
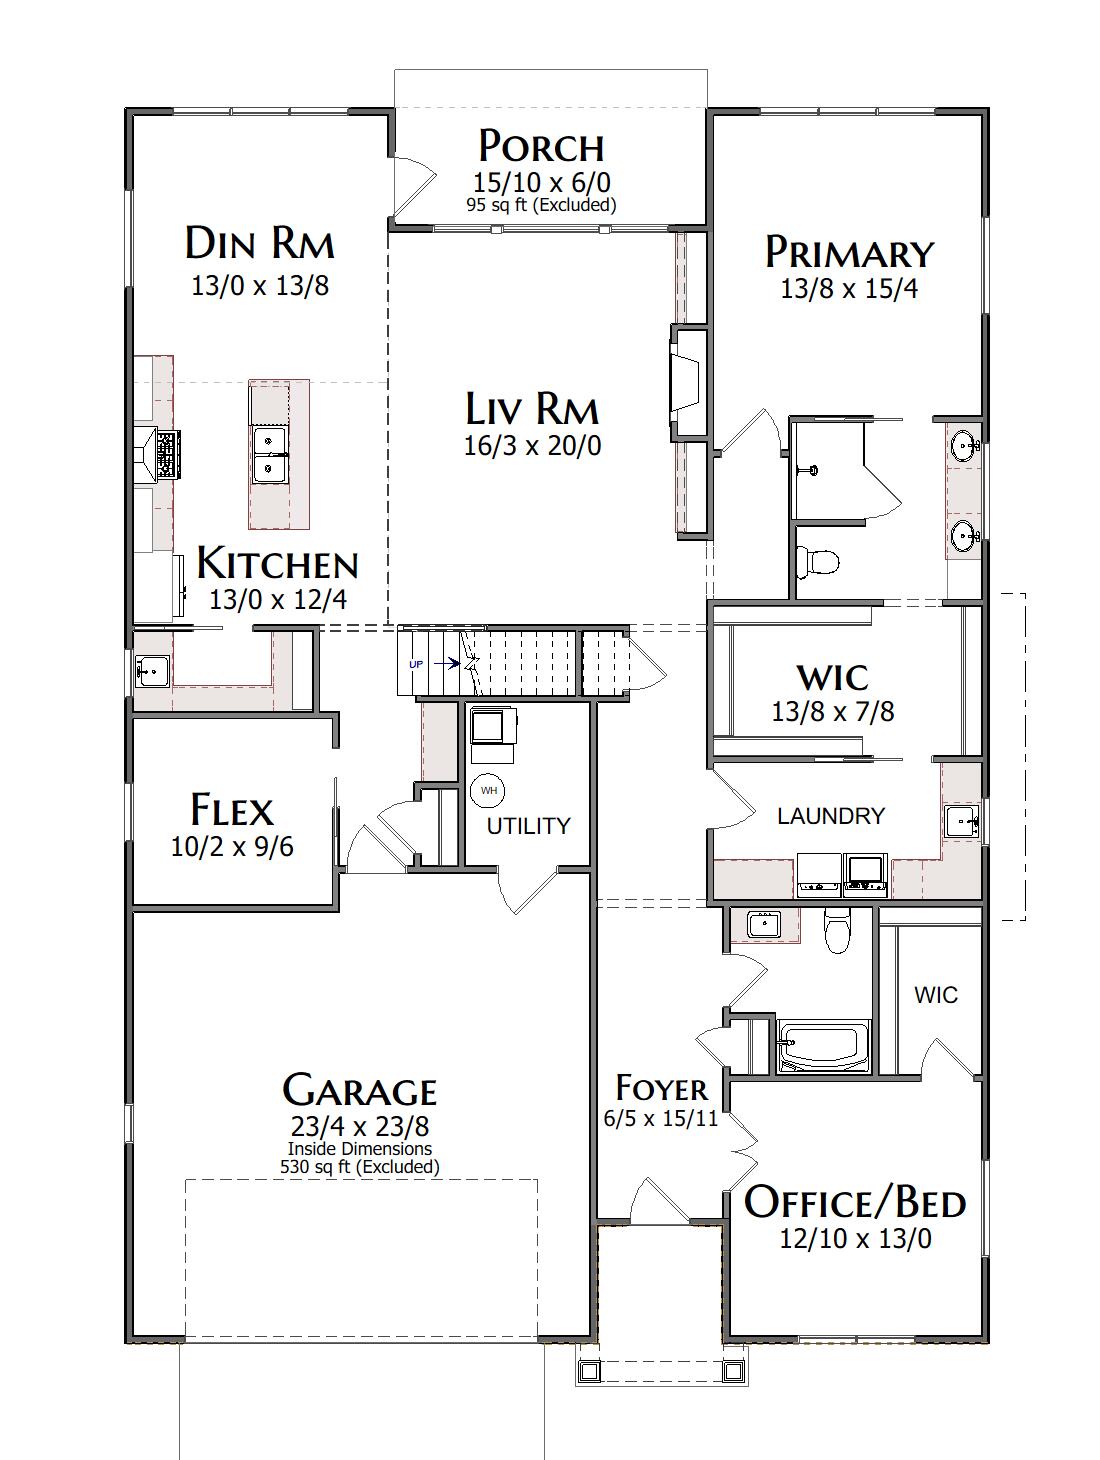
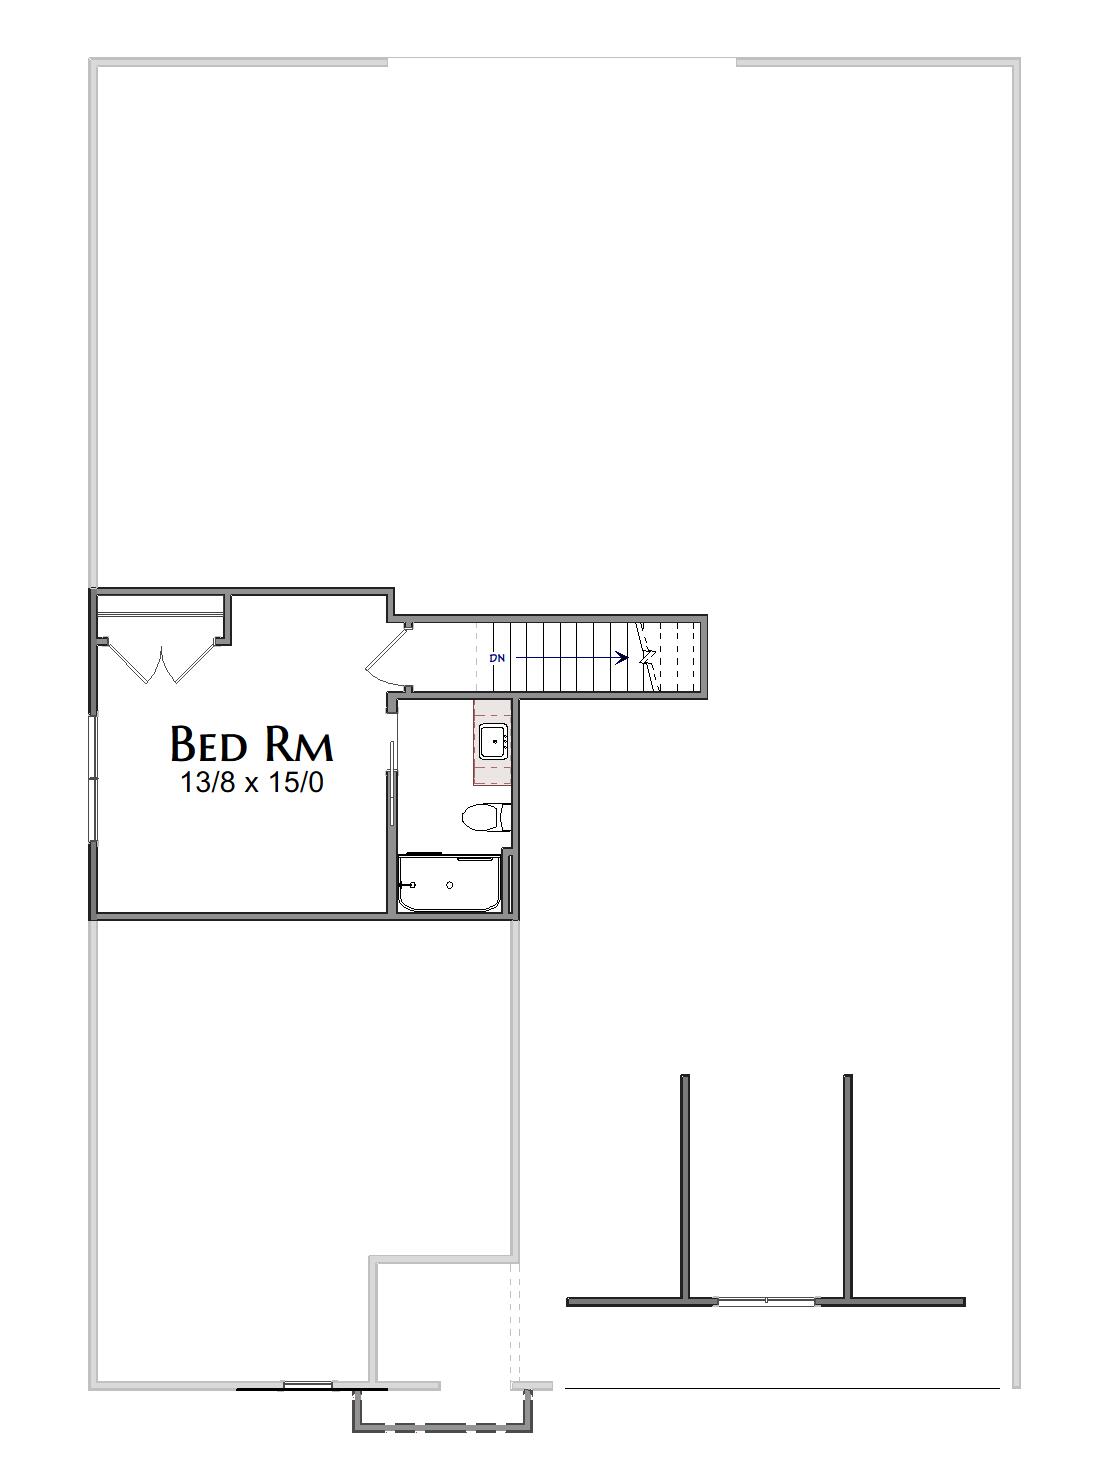
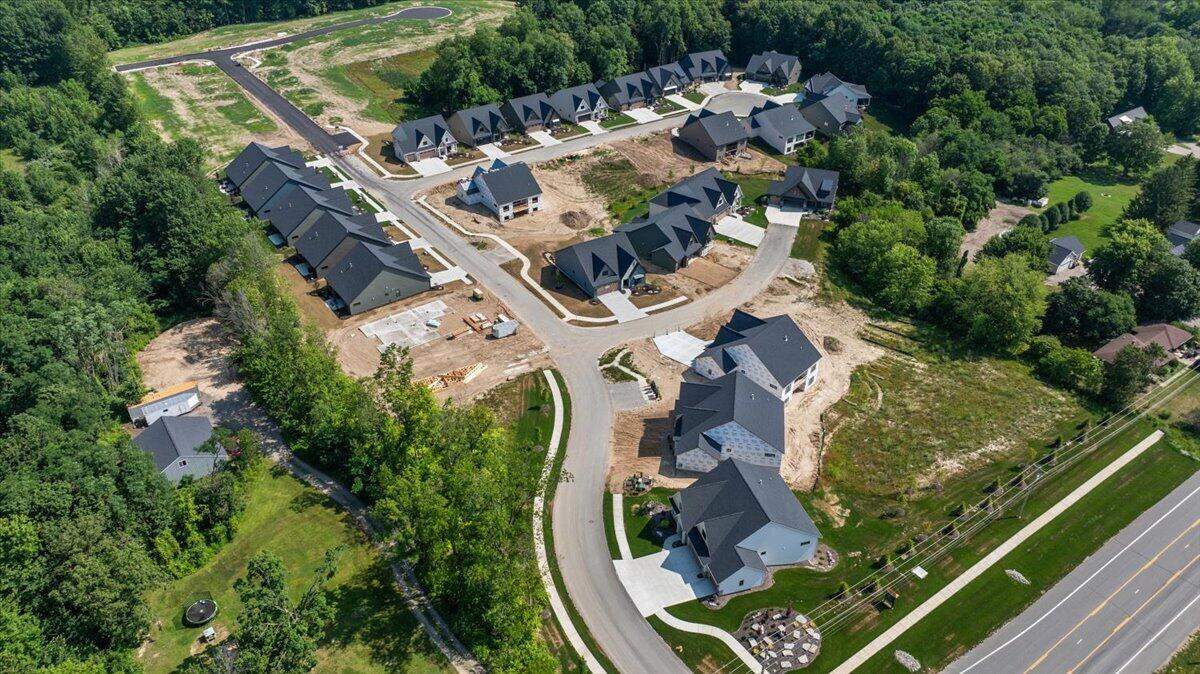
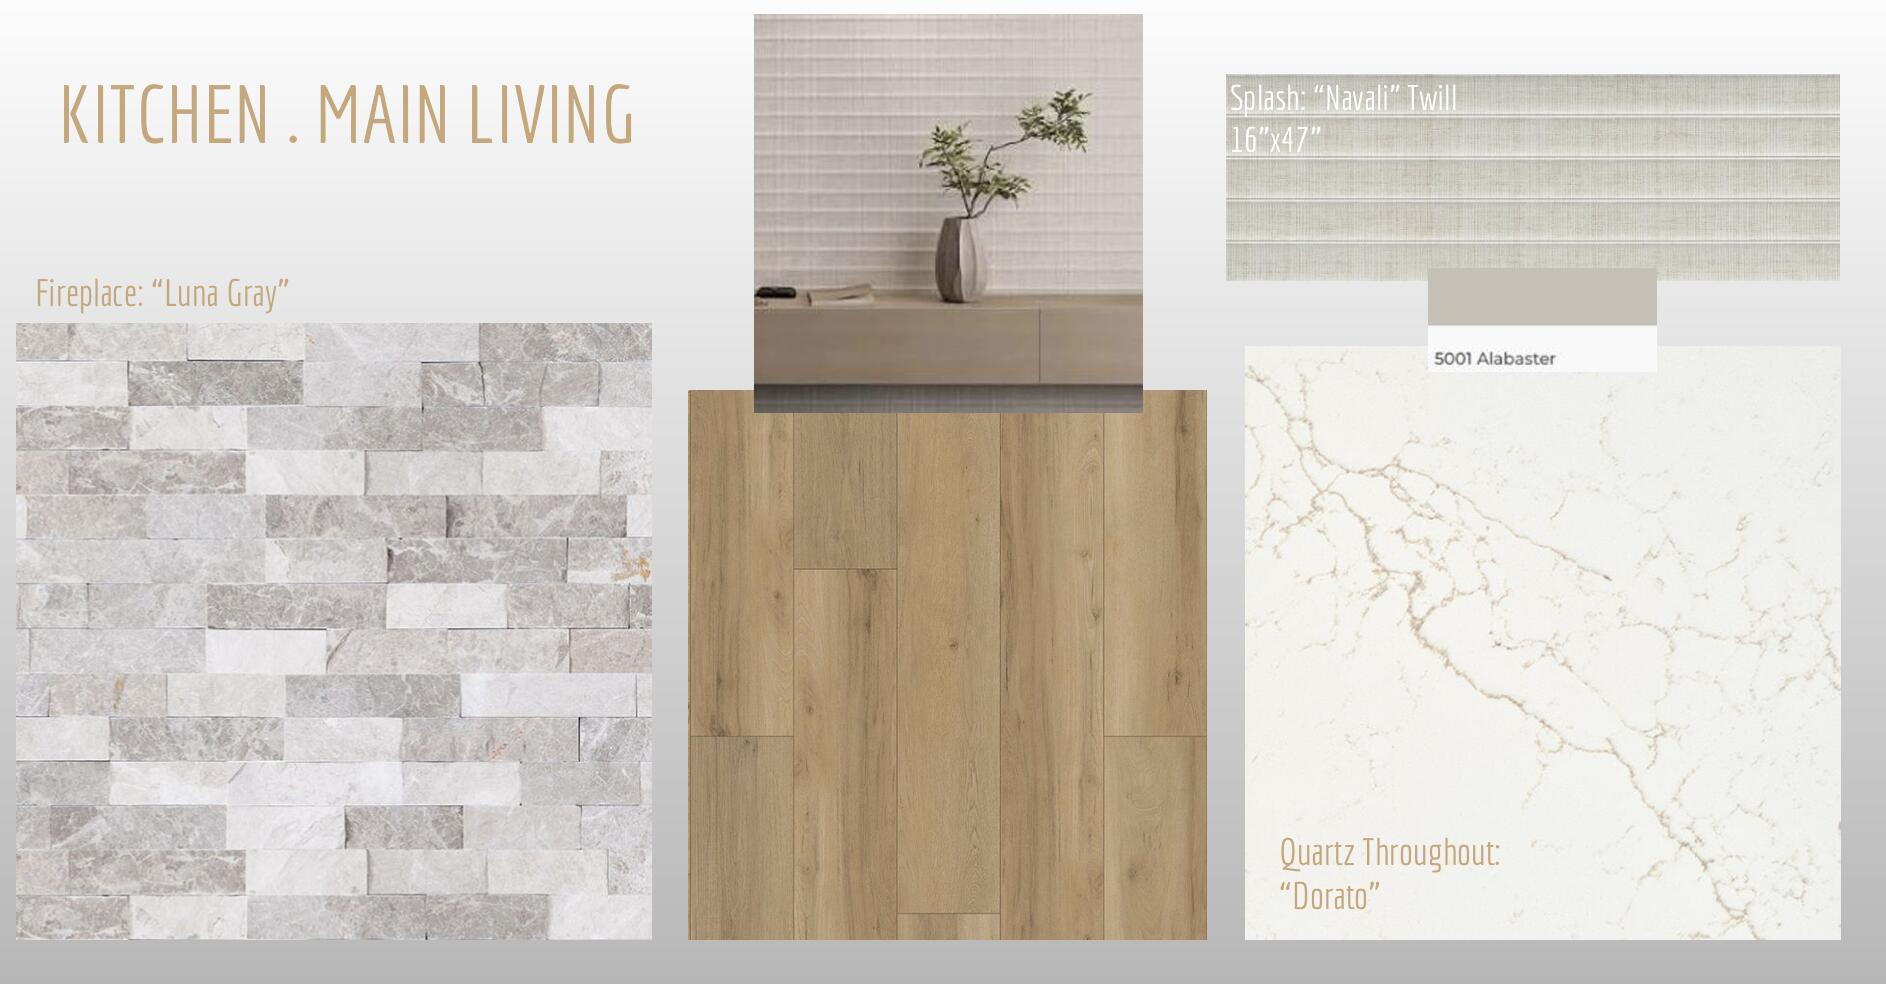
Welcome to The Gables at Bauer Ridge, a premier LEDGER development featuring all stand-alone condominiums. Introducing the NEW Magnolia floor plan, thoughtfully designed to offer luxury, comfort, and exceptional functionality. This beautiful slab home offers true zero-step main-floor living with two main floor spacious bedrooms and two full, beautifully appointed bathrooms. For additional living space and flexibility, the Magnolia also features a third bedroom upstairs with its own private ensuite--perfect for guests, family, or a private retreat. Quality craftsmanship and upscale finishes are showcased throughout, including solid-core doors, Andersen windows, quartz countertops, custom wood shelving, and a spacious walk-in tiled shower. The bright, open-concept living area is filled with natural light and features a gorgeous stacked-stone fireplace flanked by custom built-in cabinetry, creating a beautiful focal point in the great room.The gourmet kitchen offers both style and function and flows seamlessly into the dining and living areas, making this home ideal for everyday living and entertaining. Step outside to the private patio, the perfect place to relax and enjoy the outdoors. With no basement to maintain, zero-step entry, main-floor living, and additional guest space upstairs, the Magnolia offers a thoughtfully designed layout for those looking for comfort, convenience, and quality without sacrificing space or style. Currently under construction with anticipated completion in mid-November???just in time to be HOME for the Holidays! Come experience The Gables at Bauer Ridge and discover the quality and attention to detail that sets this community apart. Additional floor plans and personalization options are also available. Schedule your private tour today! Call Barbara Rinck at 616-819-9210.
| 21 hours ago | Listing first seen on site | |
| 21 hours ago | Listing updated with changes from the MLS® |

IDX provided courtesy of Realcomp II Ltd. via GreaterRegionalAllianceofREALTORS. Copyright © 2026 Realcomp II Ltd. Shareholders.
IDX information is provided exclusively for consumers' personal, non-commercial use and may not be used for any purpose other than to identify prospective properties consumers may be interested in purchasing and that the data is deemed reliable but not guaranteed accurate by the MLS.
Did you know? You can invite friends and family to your search. They can join your search, rate and discuss listings with you.